
Fitting an island kitchen into a Singapore HDB flat requires balancing your culinary ambitions with the physical realities of public housing layouts. To determine what size kitchen island fits your space, you must prioritize clearance over the island itself, ensuring you maintain a minimum walkway of 90cm to 120cm around all sides. In a typical HDB kitchen, which often features a narrow galley or L-shaped layout, a permanent central island is only feasible if the room’s total width exceeds 2.4 meters. For tighter spaces, alternative configurations like peninsulas, mobile carts, or slim custom counters offer the visual appeal of an island without compromising daily movement.
Assessing Your HDB Kitchen Layout and Clearances
Before browsing design catalogs, you must map out the exact physical footprint of your existing kitchen. Standard HDB kitchen layouts—whether galley, L-shaped, or U-shaped—typically feature built-in perimeter cabinets that measure 60cm in depth. To find your actual usable floor area, measure the wall-to-wall distance of your kitchen and subtract the depth of these existing counters. This calculation reveals the remaining open floor space where your island and its surrounding walkways must coexist.
Walkway clearance is the most critical factor in preventing a cramped, dysfunctional kitchen. A minimum clearance of 90cm is necessary for a single person to walk comfortably past a counter, while 100cm to 120cm is highly recommended if multiple family members cook together. These clearances must be measured from the outermost edge of the island countertop to the front edge of the opposite cabinet or appliance handle, rather than the cabinet base. Neglecting to account for protruding handles or decorative trim can result in tight bottlenecks that disrupt your daily routine.
Products mentioned in this guide
![[CozyNest ] Mid island kitchen dining table integrated small unit with drawers for storage cooking dining cabinet marble movable island table](https://img.lazcdn.com/g/p/8f35cff2b0d275922c3066624bf2d51b.jpg_400x400q80.jpg_.webp)
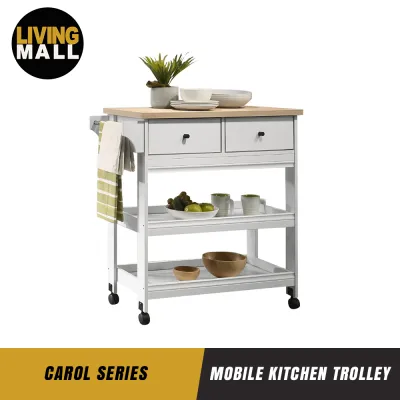
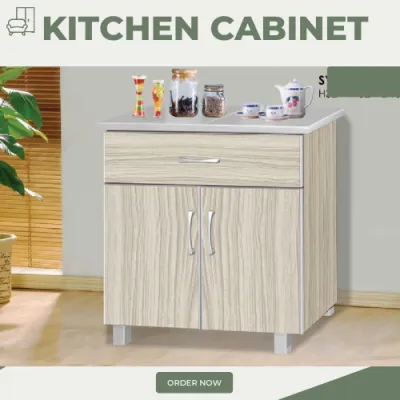
Prices are valid at publication and may change. Please refer to the product page for the latest price.
Additionally, you must consult your official HDB floor plan to identify structural constraints that cannot be altered. Structural walls, indicated by thick black lines on your blueprint, cannot be hacked or modified to create an open-concept space for an island. You must also locate the positions of existing plumbing stacks, floor traps, and gas pipe inlets. Relocating these utility lines to service a central island is often highly restricted or physically impossible in public housing, meaning your island’s placement must work around these fixed elements.
Island Kitchen Configurations for Compact Spaces
If your kitchen dimensions cannot accommodate a traditional, permanently fixed central island, several space-saving configurations can deliver similar functionality. A freestanding mobile island equipped with heavy-duty, locking casters is an excellent solution for smaller HDB flats. This versatile furniture piece can be rolled against a wall when you need clear floor space for heavy foot traffic, then wheeled to the center of the room to serve as an extra prep station during meal preparation.

Another practical option is an island featuring a drop-leaf or foldable countertop extension. These designs allow you to expand your workspace or create a temporary dining surface when needed, and then fold the extension down to reclaim valuable walkway space afterward. When selecting a drop-leaf model, verify the strength of the support brackets and ensure the extended leaf does not block access to essential appliances or entryways.
For many HDB homeowners, a peninsula layout serves as the ultimate compromise between a closed kitchen and a fully detached island. A peninsula is anchored to a wall or an existing run of cabinets on one side, leaving three sides open instead of four. This configuration eliminates the need for a walkway on the anchored side, saving at least 90cm of floor width while still providing a generous countertop surface, under-counter storage, and a natural boundary for open-concept living areas.
Calculating the Maximum Island Dimensions
To calculate the absolute maximum dimensions for your kitchen island, you can use a straightforward subtraction formula based on your room’s width. Start with the total wall-to-wall width of your kitchen, then subtract the depth of any perimeter cabinets (typically 60cm per side) and the required walkway clearances on both sides of the proposed island (at least 90cm per walkway). For example, in a kitchen that is 3.4 meters wide with cabinets on one wall, subtracting 60cm for the cabinets and 180cm for two 90cm walkways leaves a maximum island width of 100cm.
You must also adjust your calculations to accommodate the swing zones of major kitchen appliances. Open your refrigerator, oven, and dishwasher doors fully, and measure the distance they extend into the walkways. The island must be positioned far enough away that these doors can open completely without striking the island countertop or blocking your ability to stand in front of the appliance. For safety, ensure there is at least 100cm of clearance in front of hot appliances like ovens.
Finally, consider how the depth of the island aligns with its intended use. A basic food preparation island can be as narrow as 60cm, which matches standard cabinet depths and fits easily into compact layouts. If you plan to integrate a sink or a built-in hob, you will need a minimum depth of 80cm to 90cm to prevent water splashes or hot oil from reaching the edges. For islands intended to double as a breakfast mains station with bar stools, ensure the countertop overhangs the base by at least 30cm to allow comfortable legroom.
Custom vs. Freestanding Island Solutions
Deciding between a custom-built island and a freestanding furniture piece depends on your budget, storage needs, and long-term living plans. Custom carpentry, designed and installed by a professional contractor, allows you to maximize every millimeter of your HDB kitchen. A custom island can be tailored to match your existing cabinetry, incorporate specialized storage like pull-out spice racks, and feature integrated electrical outlets hidden within the structure.
Freestanding islands, on the other hand, offer unmatched flexibility and lower upfront costs. These ready-made units can be purchased from furniture retailers and easily replaced or relocated if your household needs change. While they may not offer the seamless look of custom cabinetry, many high-quality freestanding units feature durable solid wood or stainless steel tops that provide an excellent prep surface.
Budget considerations in Singapore vary widely based on your chosen materials and construction method. A basic freestanding island cart can range from S$300 to S$1,000, making it a highly accessible option for budget-conscious homeowners. In contrast, a custom-built island with premium quartz or sintered stone countertops and integrated electrical wiring can easily range from S$2,000 to S$5,000 or more. When planning your budget, remember to account for installation checks, such as ensuring your kitchen floor is perfectly level to prevent a heavy island from shifting, and verifying that the subfloor can safely support the weight of heavy stone countertops.
Frequently Asked Questions (FAQ)
Can I install an island kitchen in a closed-concept HDB kitchen?
Installing a permanent island in a traditional, closed-concept HDB kitchen is rarely practical due to the narrow, enclosed layout of these spaces. Most enclosed HDB kitchens are galley-style, measuring less than 2.2 meters in width, which leaves no room for a central island once perimeter cabinets and basic walkways are accounted for. If you wish to add an island, you will likely need to obtain professional advice on hacking the partition walls to convert the space into an open-concept kitchen.
Do I need HDB approval to add a kitchen island?
You do not need official HDB approval if you are purchasing a loose, freestanding kitchen island or a mobile cart, as these are classified as furniture. However, if your island involves hacking existing floor tiles, constructing a permanent built-in concrete base, or relocating plumbing, gas, or electrical lines, you must hire an HDB-registered contractor to apply for the necessary permits. Always check the latest HDB renovation guidelines before commencing any structural or utility modifications.
What is the minimum width for a functional kitchen island?
For a kitchen island to be functional for basic food preparation, it should have a minimum width of 100cm and a depth of 60cm. If you intend to use the island for secondary tasks like a coffee station or a simple baking prep area, you can scale the width down to 80cm, provided the base remains stable. Any island smaller than these dimensions may fail to provide adequate workspace and risk becoming an obstacle rather than a helpful addition to your kitchen.
Community discussion
Share your experience or ask a question. Comments are reviewed before publication.