
Choosing the right sleeping arrangement for a child’s bedroom in Singapore is a balancing act between maximizing limited floor space, ensuring daily functionality, and maintaining strict safety standards. In compact Housing & Development Board (HDB) flats and condominium units, where common bedrooms often measure between 9 to 11 square meters, every centimeter counts.
Deciding between a single bed frame and a bunk bed depends primarily on the number of children sharing the room, the vertical clearance of your ceilings, and your long-term storage requirements. While a single bed frame offers excellent accessibility, ease of maintenance, and long-term adaptability into teenage years, a bunk bed utilizes vertical space to free up floor area for play or study. Evaluating these options requires a methodical approach to spatial planning and safety verification.
How to Measure Your Child's Room for a New Bed
Before browsing furniture catalogs, you must accurately assess the physical boundaries of the bedroom. Failing to measure the room precisely often leads to layout bottlenecks, blocked walkways, or furniture that cannot be safely assembled.
Products mentioned in this guide
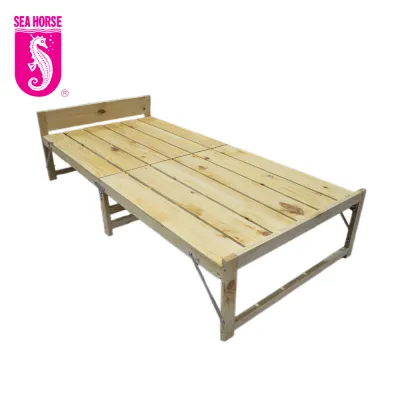
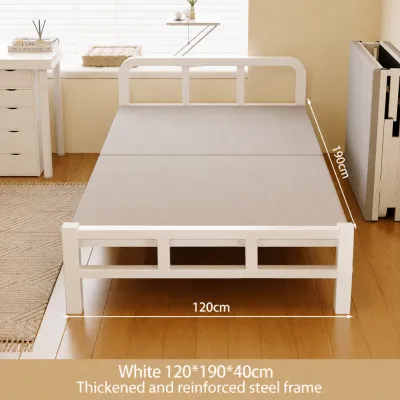
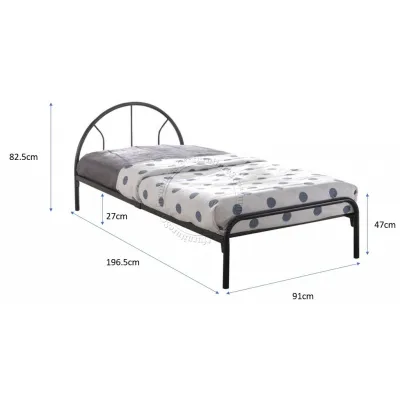
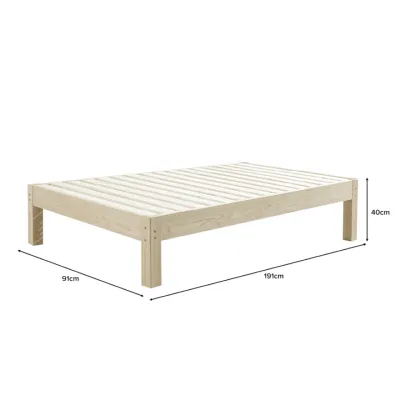
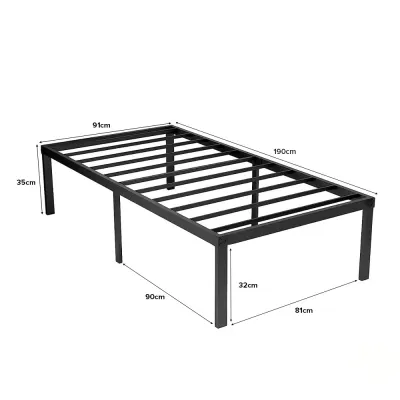

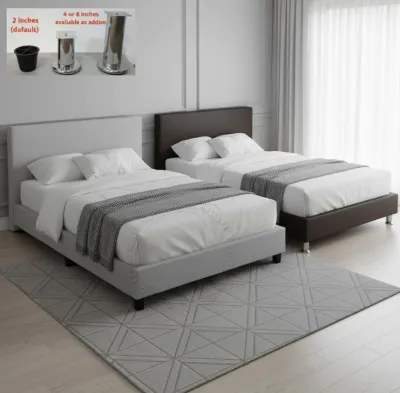
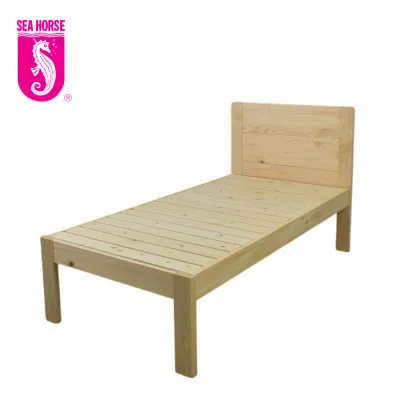
Prices are valid at publication and may change. Please refer to the product page for the latest price.
To create a reliable spatial plan, follow this step-by-step measuring checklist:
- Floor Length and Width: Measure the wall-to-wall distances along the floor. Note the location of baseboards, as they can subtract up to 2 centimeters from your usable wall length.
- Ceiling Height: Measure from the floor to the concrete ceiling slab. If you have a false ceiling installed for downlights or air conditioning ducting, measure the height from the floor to the lowest point of the false ceiling.
- Door and Hallway Clearance: Measure the width and height of the bedroom door, the main entrance door, and any tight corridor corners. This ensures the bed components can physically enter the room during delivery.
Your measurements must also account for fixed architectural elements that restrict where a bed can be placed. Note the swing clearance of built-in wardrobe doors, the height of window sills, and the location of wall-mounted air conditioning units. Placing a tall bed frame directly under an air conditioner can block essential airflow and make routine filter cleaning exceptionally difficult.
Delivery access is a frequently overlooked constraint in Singapore’s high-rise estates. While modern condominium lifts are generally spacious, older HDB passenger lifts can have restrictive door widths and low ceiling heights. If your building’s lift cannot accommodate long bed rails or solid headboards, delivery teams may have to use the stairwell, which often incurs additional manual handling fees and presents tight turning angles.
Once you have gathered these dimensions, map out a scale floor plan on paper or use painter’s tape on the bedroom floor. This physical visualization allows you to verify that there is at least 60 centimeters of walking space around the bed, ensuring safe passage for both children and parents during nighttime room visits.
Single Bed Frame: Maximizing Floor Space and Under-Bed Storage
A standard single bed frame in Singapore is designed to accommodate a mattress measuring 91 centimeters in width and 190 centimeters in length. However, the finished dimensions of the frame itself will vary depending on the design. Minimalist wooden or metal platform frames add very little bulk, while upholstered frames or those with integrated headboards and footboards can extend the total footprint significantly.

In a small bedroom, a single bed frame acts as a low-profile anchor for the room’s layout. Because it sits low to the ground, it preserves sightlines and allows natural light from windows to flood the space, making a compact room feel larger than it is.
To compensate for the horizontal floor space a single bed occupies, look for frames with integrated under-bed storage. These solutions generally fall into two categories:
- Built-In Drawers: Ideal for storing toys, bed linens, or seasonal clothing. Drawers require at least 50 to 60 centimeters of clear floor space beside the bed to pull out fully.
- Hydraulic Lift-Up Mechanisms: These frames allow you to lift the entire mattress platform vertically, exposing a massive storage compartment underneath. This is highly effective for narrow rooms where side-drawer clearance is unavailable.
A single bed frame is the optimal choice for a single child, rooms with low ceilings (such as those with extensive false ceiling work), or homes where long-term usability is the priority. A high-quality single bed can easily transition from early childhood through to the teenage years without looking childish or requiring replacement.
When purchasing, always verify the bed frame’s internal mattress compartment dimensions. Singapore single sizes differ slightly from European or American single sizes, and an mismatched mattress will either overhang the frame or slide around, creating a tripping hazard.
Bunk Bed: Utilizing Vertical Space for Siblings or Play Areas
Bunk beds are the ultimate spatial problem-solvers for shared bedrooms, effectively stacking two sleeping surfaces within the floor footprint of a single bed. In compact HDB flats, this vertical stacking is often the only way to comfortably accommodate siblings without completely sacrificing floor space for study desks and play areas.
Beyond standard stacked configurations, bunk beds are available in several versatile layouts:
- Standard Stacked Bunk Beds: Two identical single beds positioned directly on top of each other. This is the most space-efficient layout for shared rooms.
- L-Shaped Bunk Beds: The top and bottom beds are positioned perpendicular to each other, creating an L-shape. While this requires a larger overall floor footprint, it provides a more open feel for the child on the bottom bunk and leaves space for a small desk or drawer unit under the top bunk.
- Loft Beds: A single elevated bed frame with the bottom space left entirely open. This configuration is excellent for a single child, as the lower zone can be customized with an integrated study desk, bookshelf, or a dedicated play corner.
While bunk beds offer clear spatial advantages, they demand careful structural verification. Before purchasing, verify the manufacturer’s stated weight limits for both the upper and lower berths. Look for robust joint construction—such as heavy-duty steel bolts and mortise-and-tenon joints in solid wood—to ensure the frame remains stable and squeak-free over years of active use.
Additionally, consider the assembly conditions. Bunk beds are heavy, complex structures that must be assembled on-site. Ensure the room has sufficient clearance for installers to work safely, and check if the manufacturer requires the frame to be anchored directly to a solid concrete wall for stability.
Storage and Functionality: Which Bed Type Fits Your Needs?
Choosing between these two bed types requires a direct comparison of how they integrate with your daily storage and lifestyle needs.
| Feature / Dimension | Single Bed Frame | Bunk Bed / Loft Bed |
|---|---|---|
| Primary Footprint | Low profile, occupies approx. 1.8 to 2.0 sqm of floor space. | Compact vertical footprint, occupies approx. 1.8 to 2.2 sqm. |
| Storage Access | Horizontal (drawers or hydraulic lift). Easy for children to access. | Vertical (stairs with built-in drawers, side shelving, or under-loft space). |
| Room Flow & Light | Minimal obstruction; keeps the room feeling bright and open. | Tall structure; can block natural light and restrict aircon airflow. |
| Long-Term Adaptability | High; suitable from toddlerhood to teenage years. | Moderate; older children may outgrow the top bunk or find climbing inconvenient. |
| Ease of Bed-Making | Simple; easy access to all corners of the mattress. | Challenging; requires climbing or reaching to change sheets on the top bunk. |
Storage capacity is a major differentiator. While a single bed frame offers deep, flat storage directly under the mattress, bunk beds often utilize the access steps as built-in drawer units. Some premium bunk designs also feature integrated wardrobes or shelving units built into the side panels. If your child has a large volume of toys or books, a loft bed with a dedicated study and storage zone underneath can keep the rest of the bedroom remarkably clutter-free.
However, you must consider the impact of a tall furniture piece on the room’s overall flow and comfort. In Singapore’s warm, humid climate, mechanical ventilation and air conditioning are essential. A tall bunk bed can severely disrupt air circulation, trapping warm air near the ceiling or blocking the cool air corridor from a wall-mounted aircon unit. Furthermore, if the bunk bed is placed parallel to a window, it can block natural light, casting heavy shadows across the room.
Adaptability is another key factor. Children’s needs change rapidly as they grow. A standard bunk bed has a fixed lifespan; as siblings grow older, they may desire more privacy or find climbing a ladder daily tedious. To address this, look for modular bunk beds that can be unbolted and separated into two independent single bed frames later. This modularity ensures your investment remains useful even if you move to a larger home or reconfigure your current layout.
Critical Safety Checks and Clearances for Kids' Beds
Safety must be your absolute priority when selecting children’s furniture. Because bunk beds elevate a child off the ground, they carry inherent risks that require strict verification.
When evaluating a bunk bed, perform these essential safety checks:
- Guardrail Height: The top bunk must have continuous guardrails on all sides. The top of the guardrail must stand at least 16 centimeters above the top surface of the mattress to prevent a child from rolling over the edge. Always check the manufacturer's recommended mattress thickness; using a mattress that is too thick will dangerously reduce the effective height of the guardrail.
- Guardrail Gaps: Ensure that any gaps in the guardrails, headboard, or footboard do not exceed 7.5 centimeters. This prevents a child's head or limbs from becoming trapped.
- Ladder Stability: The ladder must be securely fastened to the bed frame with heavy-duty brackets. Step treads should be wide and flat rather than narrow and round, providing a secure grip for small feet.
- Sturdiness and Joints: Physically test the frame by shaking it. There should be no wobbling or swaying. Metal joints should be welded cleanly, and wooden frames should use heavy-duty connection hardware.
Age and weight limits are non-negotiable safety boundaries. The top bunk is generally not recommended for children under six years of age, as younger children may lack the coordination required to navigate the ladder safely, especially when groggy at night. Always verify the manufacturer’s maximum weight rating for both tiers.
Ceiling clearance is critical for preventing head injuries. Measure the distance from the top of the upper mattress to the ceiling; there should be a minimum clearance of 75 to 90 centimeters, allowing your child to sit up comfortably without bumping their head. Additionally, ensure the top bunk is positioned far away from ceiling fans and light fixtures. A child sitting up or waving their arms on a top bunk must never be within reach of spinning fan blades.
Single bed frames also require safety checks. Inspect the frame for sharp wooden corners or metal edges that could cause injury during active play. If you plan to use a pull-out trundle bed for sleepovers, verify that the trundle glides smoothly and has locking casters to prevent it from rolling unexpectedly while in use. If a single bed is placed next to a window, ensure the window has safety grilles installed to prevent falls.
Before finalizing any purchase, always check the applied product’s safety labels and the treated item’s manufacturer instructions. Never assume that all retail furniture complies with safety standards; verify the specifications yourself.
Common Space-Planning and Delivery Mistakes to Avoid
One of the most common mistakes parents make is ignoring delivery access constraints. A gorgeous wooden bunk bed may fit perfectly in your child’s bedroom once assembled, but if the pre-assembled headboard or side rails cannot fit into your HDB lift or around a tight corridor corner, the delivery will fail. Always request the packaged dimensions from the retailer and compare them against your entry path measurements.
Another frequent error is placing a bunk bed or loft bed directly under a ceiling fan or too close to window blind cords. Loose cords from roller blinds or curtains present a severe strangulation hazard if they hang within reach of the top bunk. Ensure all window coverings near the bed are cordless or secured with safety cleats.
Overcrowding the room is a mistake that compromises both comfort and safety. If you choose a single bed frame with deep under-bed drawers, but there is only 30 centimeters of clearance between the bed and the wardrobe, you will not be able to open the drawers fully. Similarly, leaving less than 50 centimeters of walking space around the bed makes it difficult to change bed sheets and increases the risk of trips and falls during nighttime bathroom trips.
Finally, never assume that a “single” size is universal. While the mattress size is standard in Singapore, bed frames vary wildly. A single bed frame with a thick padded headboard, a wide wooden frame, or integrated side shelving can add up to 20 centimeters to both the length and width of the footprint. Always base your spatial planning on the finished outer dimensions of the frame rather than the mattress size alone.
Frequently Asked Questions (FAQ)
What is the minimum ceiling height required for a bunk bed?
While there is no single universal room height, a standard bunk bed typically requires a minimum ceiling height of 2.7 meters. To calculate your specific requirement, add the total height of the bunk bed frame to the thickness of your top mattress, then add at least 75 to 90 centimeters of headspace clearance. This ensures your child can sit up comfortably in bed without hitting their head on the ceiling or coming into contact with light fixtures.
Can a standard single bed frame be converted into a bunk bed later?
No, standard single bed frames are not engineered to support the vertical load, structural stresses, or joint connections required for a bunk bed. Attempting to stack standard frames is highly dangerous and voids all warranties. If you anticipate needing a bunk bed in the future, you must purchase a modular bed system specifically designed and certified by the manufacturer to transition from individual single beds into a stacked bunk configuration.
Community discussion
Share your experience or ask a question. Comments are reviewed before publication.