
Quick Answer: Which Cabinet Customization Level Fits Your Kitchen?
The ideal kitchen cabinet customization route in Singapore depends on your property type, layout constraints, renovation timeline, and budget. Stock (standard) cabinets are best suited for straightforward, rectangular layouts, rental properties, and tight schedules where off-the-shelf components can be deployed immediately. Semi-custom options balance standardized carcass manufacturing with personalized door fronts, specialized internal hardware, and professional design support. Fully custom carpentry remains the go-to solution for irregular HDB or condominium layouts, structural pillars, and highly specific storage requirements.
Each route presents distinct trade-offs. Choosing a modular kitchen cabinet sg stock system offers rapid delivery and predictable pricing, but limits your ability to maximize awkward corners or conceal structural columns. Semi-custom brands deliver high-end aesthetics and robust manufacturer warranties, though they require a mid-to-high budget and moderate lead times. Fully custom carpentry optimizes every millimeter of your kitchen footprint but carries higher labor costs, longer lead times, and relies heavily on the skill of the specific carpenter or interior designer. Homeowners must evaluate their spatial constraints and project timelines rather than selecting a kitchen system based solely on initial aesthetic appeal.
Understanding Stock, Semi-Custom, and Fully Custom Cabinets
To navigate the Singapore kitchen renovation market, you must first understand the structural differences between the three main cabinet tiers. Stock cabinets, often referred to in the local market as modular or off-the-shelf systems, are pre-manufactured units built to fixed, standardized widths and heights. These units are produced in bulk, which keeps manufacturing costs low and ensures immediate availability. While they offer limited finish options and fixed internal configurations, they provide a reliable, budget-friendly solution for standard kitchen dimensions.
Products mentioned in this guide
![[Pre-order] Kitchen cabinet](https://img.lazcdn.com/g/p/1cd1413d8f1b73013b13e18e9dc696f4.jpg_400x400q80.jpg_.webp)
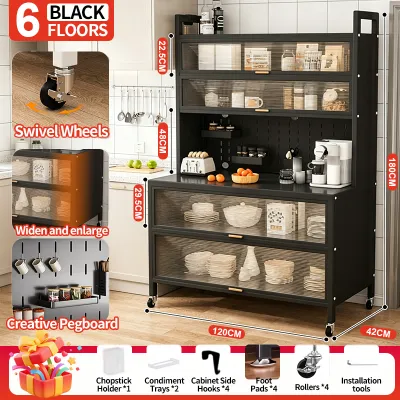
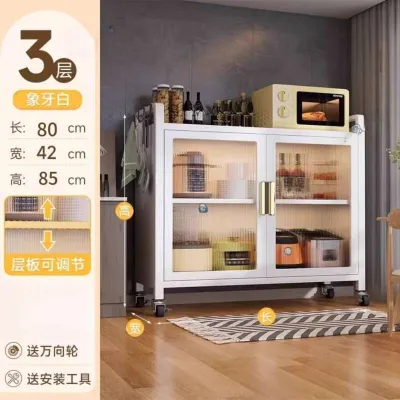
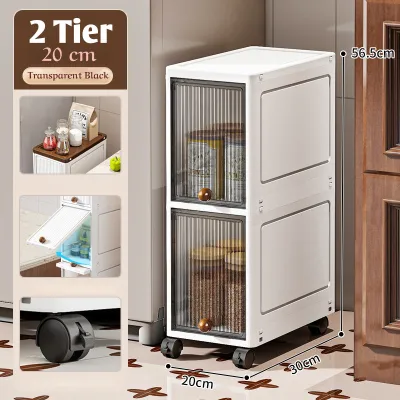
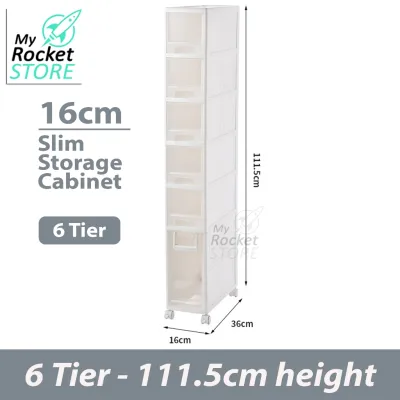
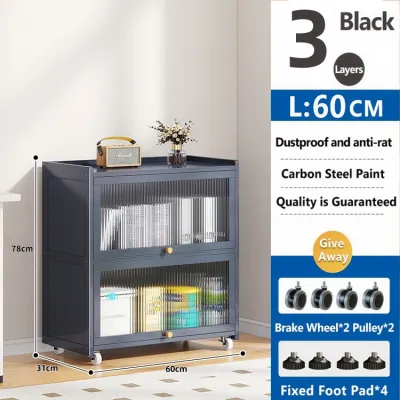
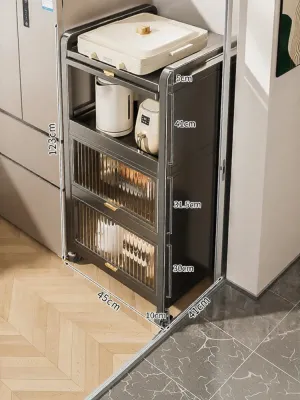
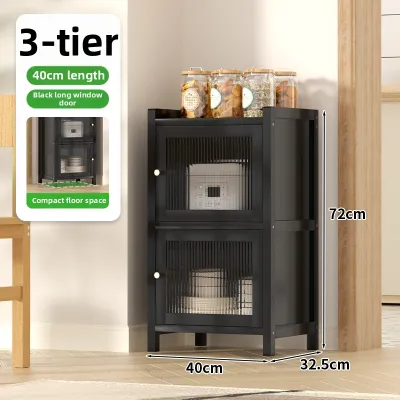
Prices are valid at publication and may change. Please refer to the product page for the latest price.

In the local context, “stock” options typically include flat-pack modular kitchen systems from major home furnishing retailers or pre-assembled, standardized carcass packages from local distributors. These systems are designed to fit the most common kitchen layouts, but they require a flat, level floor and plumb walls for a seamless installation. Because they are mass-produced, they rarely accommodate the minor structural shifts or uneven surfaces common in older resale HDB flats without visible gaps or the heavy use of filler panels.
Semi-custom cabinets occupy the middle ground of the customization spectrum. These systems utilize standardized, factory-built carcasses but allow you to select from a wide range of door styles, decorative laminates, hardware configurations, and internal organizers. You can also make minor dimensional adjustments, such as adding adjustable shelving, utilizing custom-sized filler panels, or integrating specific built-in appliances. This hybrid approach offers the structural reliability of precision factory manufacturing alongside a high degree of aesthetic personalization.
Fully custom cabinets, or bespoke carpentry, are built entirely from scratch to your kitchen’s exact millimeter specifications. This traditional route is highly popular in Singapore due to the unique architectural features of local housing, such as structural columns, exposed copper plumbing, and gas meters. Fully custom carpentry allows you to choose any material, carcass thickness, joint construction, and hardware brand. This approach ensures that every square centimeter of your kitchen layout is utilized, though it requires a longer fabrication process and detailed on-site assembly.
Key Dimensions for Comparing Cabinet Customization Options
Evaluating kitchen cabinet brands requires a structured comparison across three critical operational dimensions: spatial optimization, material durability, and project timelines.
Dimensional Flexibility and Space Optimization
Standard stock cabinets are manufactured in fixed width increments, typically ranging from 30cm to 80cm. If your kitchen wall measures 255cm and you use three 80cm stock units, you will be left with a 15cm gap. This gap must be sealed with a non-functional filler panel, which results in wasted storage space. In compact Singapore apartments, losing 15cm of usable cabinet space can significantly impact your kitchen’s overall storage capacity.
Fully custom carpentry eliminates these gaps by fabricating carcasses to the exact length of your wall. This millimeter-precise fitting is essential when dealing with structural pillars, ceiling beams, or recessed walls. Custom cabinets can be built around these obstacles, keeping the face of the cabinetry flush and maximizing internal storage depth. This flexibility also extends to vertical space, allowing cabinets to run fully to the ceiling to prevent dust accumulation.
When planning your layout, you must also consider the clearances required for built-in appliances. Standard ovens, microwave drawers, and integrated dishwashers require precise ventilation gaps and carcass depths. Stock cabinets may limit your appliance choices to specific, highly standardized models. Custom and semi-custom systems allow you to adjust the internal carcass dimensions to accommodate premium or non-standard appliances, ensuring a flush, high-end finish.
Material, Finish, and Hardware Options
Stock cabinet lines generally offer a select range of finishes, typically limited to standard white, grey, or wood-grain melamine. While melamine is highly durable and easy to clean, it lacks the tactile variety and premium appearance of high-pressure laminates, acrylics, or natural wood veneers. If you have a highly specific design theme in mind, stock lines may require you to compromise on your aesthetic vision.
Semi-custom and fully custom routes open up access to extensive material catalogs from local and international laminate brands. You can choose from anti-fingerprint matte surfaces, synchronized wood-grain textures, and ultra-durable acrylic panels. Furthermore, custom carpentry allows you to specify the carcass material itself, such as selecting double-sided color PVC plywood for superior moisture resistance under the kitchen sink, compared to the standard particleboard often used in stock lines.
It is important to note that material names, such as “waterproof plywood” or “scratch-resistant laminate,” do not inherently guarantee long-term durability. Homeowners must verify the quality of the edge-banding, which is the protective strip applied to the exposed edges of the cabinet doors. High-quality polyurethane (PUR) or laser edge-banding prevents moisture from penetrating the core material, reducing the risk of swelling and warping in humid kitchen environments. Always ask your provider for physical material samples to inspect the tightness of the joints and the quality of the edge-banding.
Cabinet hardware—including hinges, drawer runners, and pull-out organizers—plays a major role in the daily usability of your kitchen. Stock systems often utilize basic, unbranded hardware to keep costs low, though some modular brands allow upgrades to premium systems. Semi-custom and custom cabinet makers typically partner with established hardware manufacturers like Blum, Hettich, or Grass. Investing in heavy-duty drawer runners rated for 30kg to 50kg ensures that deep pot drawers operate smoothly and safely over years of heavy use.
Design Services and Lead Times
Choosing stock cabinets often requires a self-service approach. You must measure your kitchen space, use the retailer’s online 3D planning tools to design the layout, and coordinate the delivery and installation. While some retailers offer in-store planning assistance for a fee, the responsibility for accurate measurements rests largely on you. The primary benefit of this route is speed, with stock components often delivered and installed within one to two weeks.
Semi-custom kitchen brands provide a more guided customer experience. They typically employ in-house design consultants who conduct professional site measurements, generate detailed 3D renderings, and manage the entire installation process. This structured workflow reduces the risk of measurement errors and ensures that the design complies with local building guidelines. The lead time for semi-custom kitchens generally ranges from four to eight weeks, as the components are ordered and assembled to your specific configuration.
Fully custom carpentry relies on direct coordination between you, your interior designer, and the carpentry workshop. This process begins with detailed site measurements taken only after the kitchen floor screeding and wall tiling are complete. The carpenter then fabricates the carcasses in a local or regional workshop before transporting them to your home for assembly. This bespoke process requires a lead time of six to twelve weeks, and schedules can extend significantly during peak renovation seasons, such as the run-up to Chinese New Year.
How Different Cabinet Providers Handle Customization
Understanding how different market players operate in Singapore helps you identify which provider aligns with your budget and design expectations.
Mass-Market and Modular Retailers (Stock/Standard)
Mass-market retailers offering modular kitchen cabinet sg stock systems are highly efficient and transparent. Pricing is typically structured per individual carcass, door front, and accessory, making it easy to calculate your total material costs upfront. These brands maintain high levels of quality control, ensuring that every component is manufactured to strict, repeatable standards.
However, these modular systems operate on a rigid grid. If your kitchen walls are uneven—a common issue in both older resale flats and brand-new developments—installing modular units can be challenging. The installers must use leveling legs and filler panels to mask these structural imperfections, which can sometimes result in a less cohesive appearance. These systems are best suited for straightforward, linear kitchen layouts, budget-conscious renovations, or rental properties where rapid deployment is the priority.
Specialized Kitchen Brands (Semi-Custom)
Specialized kitchen brands operate out of dedicated showrooms, offering curated modular systems designed to bridge the gap between mass-market utility and bespoke luxury. These brands import high-quality, factory-assembled carcasses from Europe or Japan, pairing them with premium local countertops like quartz, sintered stone, or solid surfaces. They offer a highly professional design experience, complete with material samples, lighting integration, and ergonomic planning.
While semi-custom brands offer excellent structural durability and comprehensive warranties, their customization options remain bound by their specific manufacturing grid. If you require a non-standard cabinet depth or wish to use a laminate brand that is not in their approved catalog, they may not be able to accommodate your request. This route is best suited for homeowners who prioritize structural precision, premium hardware, and a hassle-free project management experience, and who have a mid-to-high renovation budget.
Local Carpentry and Interior Design Firms (Fully Custom)
Local carpentry workshops and interior design (ID) firms offer the highest level of design freedom. They can fabricate cabinets to any shape, height, or depth, allowing you to build unique features like curved island counters, integrated pantry units that blend into your living room feature wall, or custom pull-out spice racks that fit into narrow 12cm gaps. This level of personalization is highly effective for maximizing small or awkwardly shaped Singapore kitchens.
This complete design freedom, however, introduces variable quality risks. The structural integrity of your cabinets depends entirely on the skill of the individual carpenter, the quality of the raw materials sourced, and the precision of the on-site installation. Quality can vary significantly from one workshop to another. To mitigate these risks, homeowners should ask to view past project portfolios, inspect physical edge-banding and joint quality in showrooms or active project sites, and clarify the specific terms of the structural and hardware warranties before signing a contract.
Decision Framework: Choosing the Right Cabinet Solution
To finalize your kitchen cabinet strategy, evaluate your renovation project against these practical scenarios and local requirements.
- Choose Stock or Modular Systems if: You are working with a strict budget, require immediate installation, have a standard rectangular kitchen layout, and are comfortable using standard appliance sizes. This is also the most cost-effective option for refreshing a rental property or preparing a home for immediate resale, where neutral, standardized designs are preferred.
- Choose Semi-Custom Brands if: You want a premium, highly durable kitchen with soft-close hardware and specialized internal organizers, but prefer to avoid the coordination challenges of bespoke carpentry. This route is ideal for homeowners who value manufacturer-backed warranties, professional design guidance, and a streamlined installation process.
- Choose Fully Custom Carpentry if: Your kitchen layout features irregular angles, structural columns, or exposed utility pipes that must be concealed. It is also the necessary choice if you want to run your cabinetry seamlessly to the ceiling, integrate non-standard high-end appliances, or achieve a highly specific, personalized design theme that spans multiple living spaces.
Before finalizing your cabinet order, verify all local regulatory and compliance requirements. If you are renovating an HDB flat, ensure your contractor obtains the necessary HDB renovation permits before commencing any hacking or structural work. For homes with piped town gas, ensure that your cabinet design provides easy, unobstructed access to the gas meter and shut-off valves in accordance with City Energy guidelines. Finally, ensure that all chosen materials, particularly those installed near hobs and ovens, meet local fire safety and moisture compliance standards for enclosed kitchen environments.
Frequently Asked Questions (FAQ)
Can I mix stock cabinets with custom carpentry?
Yes, mixing stock cabinets with custom carpentry is a practical way to balance your renovation budget with spatial optimization. For example, you can install cost-effective stock modular cabinets along a straight, standard run of base units where standard dimensions work perfectly. You can then commission a local carpenter to fabricate custom wall cabinets or tall pantry units to wrap around structural pillars, conceal exposed pipes, or fill awkward corner gaps.
When mixing these two systems, matching colors and finishes perfectly can be highly challenging due to differences in manufacturing processes and laminate batches. Instead of attempting a seamless match that may look slightly off, it is often better to use contrasting colors or materials intentionally. For instance, you could pair dark grey stock base cabinets with custom wood-veneer wall cabinets to create a deliberate, two-tone modern design.
How do I verify the quality of custom cabinet materials?
To verify the quality of custom cabinet materials, you should inspect physical samples rather than relying on marketing descriptions. Examine the edge-banding on the sample doors; the seam where the laminate meets the edge strip should be nearly invisible, smooth to the touch, and free of excess glue residue. Any visible gaps or peeling edges indicate poor edge-banding quality, which will allow moisture to enter and damage the cabinet core over time.
Next, check the weight and rigidity of the cabinet doors and carcass panels. High-quality double-sided PVC plywood panels should feel heavy and resist flexing under pressure. Ask your carpenter or interior designer for written specifications detailing the formaldehyde emission ratings of the engineered wood boards. Selecting boards with an E0 or E1 rating ensures lower chemical emissions, contributing to better indoor air quality in your home. Finally, check the brand engraving on the hinges and drawer slides to ensure you are receiving genuine, high-quality hardware from established manufacturers.
Community discussion
Share your experience or ask a question. Comments are reviewed before publication.