
Selecting the right wardrobe for your Singapore home is a balancing act between storage capacity and floor space. To determine what simple wardrobe dimensions work best for your HDB bedroom, you must evaluate whether you are furnishing a master bedroom or a smaller common room. For a typical master bedroom, a wardrobe width of 150 cm to 180 cm paired with a standard depth of 60 cm provides ample storage for two people without crowding a queen-sized bed. In contrast, a common bedroom benefits most from a compact wardrobe width of 80 cm to 120 cm, where a shallower depth of 45 cm to 50 cm with forward-facing pull-out rails can save precious floor area. Standard freestanding heights generally range from 180 cm to 200 cm, though opting for taller units up to 240 cm can maximize vertical space if your ceiling clearance allows. By aligning these standard dimensions with your specific room layout, you can maintain comfortable walkways and keep your bedroom feeling open and functional.
Assessing Your HDB Bedroom Space Constraints
To choose the perfect simple wardrobe, you must first understand the structural realities of modern Singapore public housing. Standard HDB master bedrooms in newer Build-To-Order (BTO) flats typically range from 10 to 14 square metres, which must accommodate a queen- or king-sized bed, bedside tables, and walking paths. Common bedrooms are significantly more compact, often measuring between 8 and 10 square metres, leaving very little margin for oversized furniture. Older resale flats may offer slightly more generous floor areas, but they also present unique architectural layouts that require careful planning.
Beyond raw square footage, built-in structural features heavily dictate where you can place freestanding furniture. Many HDB layouts feature prominent structural columns, concrete beams, window ledges, or household shelter (bomb shelter) protrusions that break up flat wall surfaces. These features can create awkward recesses or prevent a wardrobe from sitting flush against a wall. Additionally, the placement of electrical distribution boards or existing air-conditioning trunking can restrict your choice of placement, forcing you to work with specific, non-negotiable wall segments.
Products mentioned in this guide
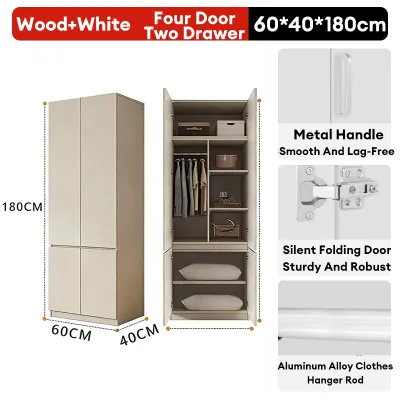
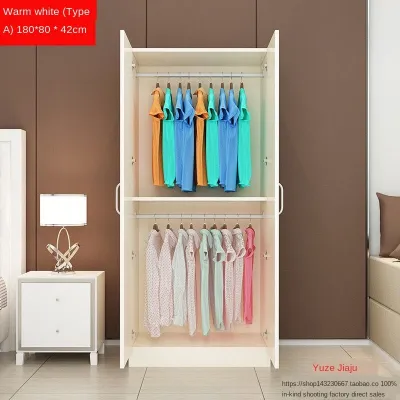
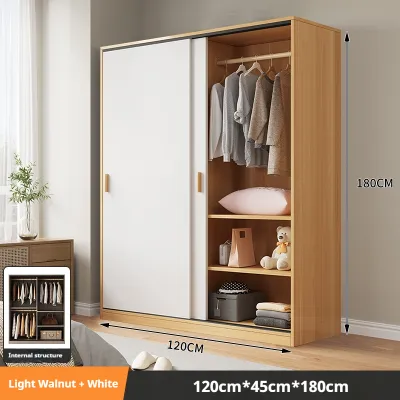
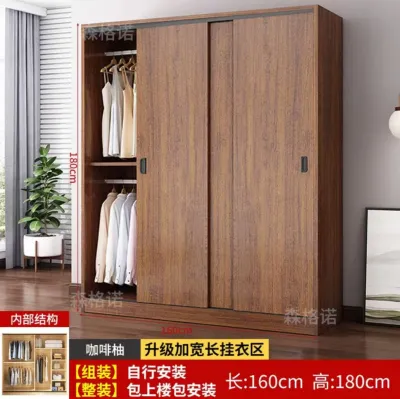
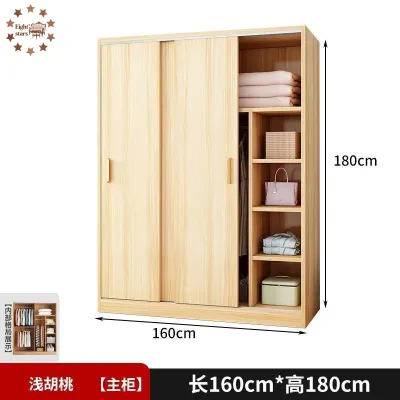

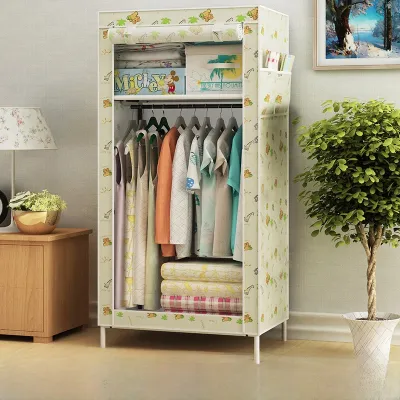
Prices are valid at publication and may change. Please refer to the product page for the latest price.
Before shopping, identify the main “blank wall” in the bedroom—the longest uninterrupted wall space remaining after positioning the bed. Once the bed’s footprint is established, the remaining wall space determines your wardrobe’s maximum allowable width and depth. Visualizing this layout beforehand prevents you from purchasing a unit that blocks natural light or restricts access to walkways.
Baseline Dimensions for a Simple Wardrobe
When exploring freestanding furniture options, understanding standard commercial measurements is crucial for finding an off-the-shelf solution that fits your room. Freestanding wardrobes are highly practical because they do not require expensive custom carpentry, but they do come in fixed, standardized dimensions. Familiarizing yourself with these standard depths, heights, and widths allows you to quickly filter out options that are physically incompatible with your HDB bedroom layout.

Standard Depth and Height
Wardrobe depth directly impacts how clothes are stored. The standard depth for a traditional wardrobe is 60 cm, providing the internal clearance required to hang standard adult-sized clothes hangers (typically 40 cm to 45 cm wide) on a horizontal rail. This depth ensures that bulky coats and suit jackets hang freely without getting pinched or crushed when doors are closed. If a wardrobe is shallower than 60 cm, hinged doors may be difficult to shut, or sliding doors may constantly rub against your garments.
Standard freestanding wardrobes typically range from 180 cm to 200 cm in height, easily clearing the standard HDB ceiling height of approximately 2.6 metres. If you wish to maximize vertical storage, some modular systems offer heights up to 240 cm. While taller units are excellent for storing seasonal items or luggage, you must ensure you have at least 15 cm of ceiling clearance. This gap is necessary for assembly, as many flat-pack wardrobes are built on the floor and then raised upright, requiring diagonal clearance.
Common Width Configurations
Wardrobe width is usually determined by the door count, making it easy to estimate the horizontal footprint. A standard 2-door wardrobe typically spans 80 cm to 120 cm, making it a highly versatile option for tight spaces or single users. If you have more wall space, a 3-door wardrobe generally ranges from 120 cm to 160 cm, while a larger 4-door configuration or a multi-unit modular setup can span 180 cm to 200 cm or more.
Unlike fixed, built-in carpentry that is permanently anchored to your walls, simple panel or modular wardrobes offer excellent flexibility. You can place two smaller 2-door units side-by-side to create a custom configuration, or easily move the wardrobe to a different wall if you decide to rearrange your bedroom layout in the future. This modularity is particularly beneficial for tenants or homeowners who anticipate changing their room configurations over time.
Sizing Strategies for HDB Master Bedrooms
The master bedroom is the primary sanctuary of an HDB flat, and it usually requires a wardrobe that can comfortably accommodate the clothing collections of two adults. To achieve this without making the room feel claustrophobic, you should aim for a wardrobe width of 150 cm to 180 cm. This width is typically split into a 3-door or a compact 4-door configuration, providing distinct zones for shared or individual storage. When paired with a standard queen-sized bed (which is 152 cm wide), this size of wardrobe leaves sufficient space for bedside tables and comfortable movement.
To make the most of the master bedroom’s footprint, look for wardrobes that utilize vertical height effectively. Opting for a unit standing 220 cm to 240 cm tall allows you to store infrequently used items—such as winter wear, suitcases, or spare bedding—high up, freeing up lower, easily accessible sections for daily wear. If you choose a tall wardrobe, keep a sturdy step stool nearby to access the top compartments safely.
When planning the layout, pay close attention to the placement of the en-suite bathroom door and primary windows. Avoid placing a wide wardrobe too close to the bathroom entrance, which can create a narrow bottleneck. Additionally, position the wardrobe away from the direct path of your air-conditioning unit’s airflow to prevent dust buildup. The wardrobe should also stand on a wall that does not block natural light from the main windows, keeping the space bright and inviting.
Space-Saving Sizes for HDB Common Bedrooms
Furnishing an HDB common bedroom requires a highly disciplined approach to space management, as these rooms must often serve multiple functions, such as a bedroom, a home office, or a study area. For these compact spaces, a simple wardrobe with a width of 80 cm to 120 cm is the most practical choice. A 2-door wardrobe within this range provides enough hanging and folding space for a single occupant while leaving adequate floor area for a single or super-single bed, a study desk, and an ergonomic chair.
If the room is exceptionally narrow, a standard 60 cm deep wardrobe may leave you with cramped walkways. In this scenario, consider a shallower depth of 45 cm to 50 cm. Because standard hangers cannot fit sideways in these units, they utilize pull-out hanging rails where clothes hang facing forward. While this configuration holds fewer garments, it is an incredibly effective way to reclaim valuable floor space in tight rooms.
To prevent a compact common room from feeling dark and enclosed, you should also consider the visual weight of the wardrobe. Choosing a simple wardrobe finished in light, neutral colors—such as white, light oak, or soft grey—helps reflect natural light and makes the room feel more spacious. Incorporating mirrored doors is another excellent design strategy, as the reflection creates the illusion of depth, visually doubling the size of the surrounding area. Minimizing bulky hardware by choosing wardrobes with integrated groove handles or sleek, low-profile pulls also contributes to a clean, uncluttered aesthetic.
Essential Clearances and Measurement Rules
A wardrobe may look perfect on paper, but it will quickly become a daily frustration if you do not account for physical clearances and human movement. The most critical measurement to keep in mind is the walkway clearance between the wardrobe and adjacent furniture, such as the bed. You should maintain a minimum walkway of 60 cm, though 70 cm to 80 cm is highly recommended for comfortable movement. This space ensures you can walk past the wardrobe without having to turn sideways, even when someone else is using the room.
The type of wardrobe doors you choose heavily influences the required clearance in front of the unit. Traditional hinged doors require at least 50 cm to 60 cm of clear space to swing open fully without hitting the bed frame or bedside tables. If your floor space is severely restricted, sliding doors are a superior alternative because they operate within the wardrobe’s own footprint, requiring zero forward swing clearance. However, keep in mind that sliding door tracks typically add 5 cm to 10 cm to the total depth of the wardrobe frame.
Before finalizing your purchase, you must thoroughly inspect the intended wall for overhead and wall-mounted obstacles. In Singapore, ceiling fans are incredibly common, and you must verify that the wardrobe’s height does not interfere with the fan’s blade span, which could cause a dangerous collision when a wardrobe door is opened. Additionally, check for wall-mounted air-conditioning trunking, light switches, power sockets, window frames, and curtain tracks. A wardrobe placed directly over a power socket will block access to it, while placing it too close to a window frame can prevent you from opening the window fully or installing curtains properly.
Common Wardrobe Sizing Mistakes to Avoid
One of the most frequent mistakes is measuring only the bedroom wall while ignoring the delivery path. A large, freestanding wardrobe—even when flat-packed—comes in long, heavy boxes that must be transported from the delivery vehicle to your room. You must measure the height and width of your HDB lift door, corridor turnings, and bedroom doorway to ensure the delivery team can safely maneuver the packages. If the packages cannot fit, you may face costly return fees or delivery cancellations.
Another common oversight is failing to account for skirting boards when measuring your available wall space. Skirting boards run along the base of HDB walls and typically protrude by 1 cm to 2 cm. If you measure wall-to-wall at waist height and buy a wardrobe matching that exact width, the skirting boards will prevent it from sitting flush. This leaves an unsightly gap behind the unit where dust can accumulate and can cause the wardrobe to jut out further than expected, potentially jamming adjacent doors. Always measure the wall width at the floor level, taking the skirting boards into account.
Finally, avoid placing a deep wardrobe directly adjacent to a primary window. A deep 60 cm wardrobe placed right next to a window can block natural light, casting shadows across the room and creating a gloomy atmosphere. It can also restrict access to window handles, making it difficult to open and close windows for ventilation. To maintain a bright and airy bedroom, always position your wardrobe on a wall that runs parallel to the window’s light path, or leave a generous gap between the wardrobe and the window wall.
Community discussion
Share your experience or ask a question. Comments are reviewed before publication.