
Selecting the right shelf rack storage size for your HDB flat or condominium requires balancing your storage needs with the physical constraints of modern Singapore home layouts. Because apartment sizes vary significantly—ranging from compact 2-room Flexi flats to larger 5-room units and executive condominiums—there is no single standard dimension that fits every home. Choosing the wrong size can lead to cramped walkways, blocked natural light, or delivery day headaches when a pre-assembled unit cannot fit through your doorway.
To find the perfect fit, you must evaluate three primary dimensions: width, height, and depth. By matching these measurements to your specific room layout, architectural features, and daily habits, you can maximize your vertical storage potential without sacrificing the open, airy feel of your living space.
How to Determine the Ideal Shelf Rack Dimensions for Your Space
There is no universal standard when it comes to shelf rack storage. The ideal dimensions for your home depend entirely on the specific room’s footprint, ceiling height, and what you plan to store. A rack that fits perfectly in a spacious executive flat will likely overwhelm a compact three-room condo living area.
Products mentioned in this guide
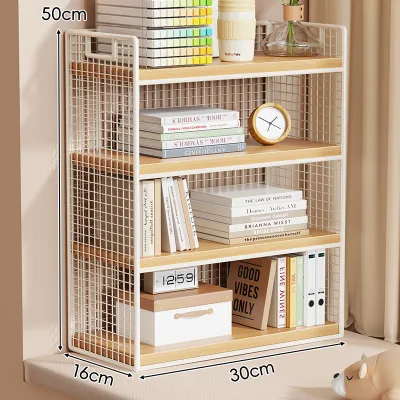
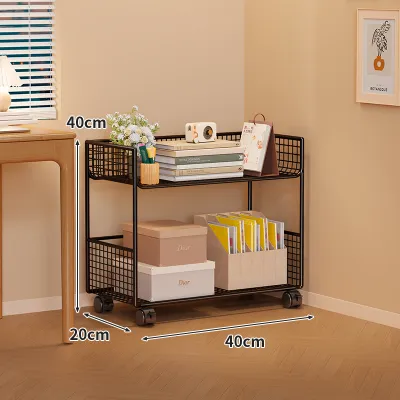
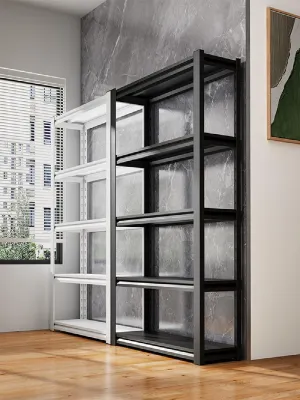
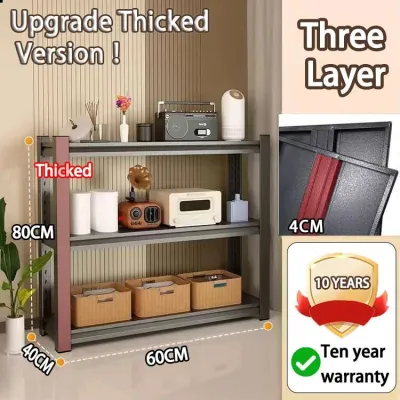
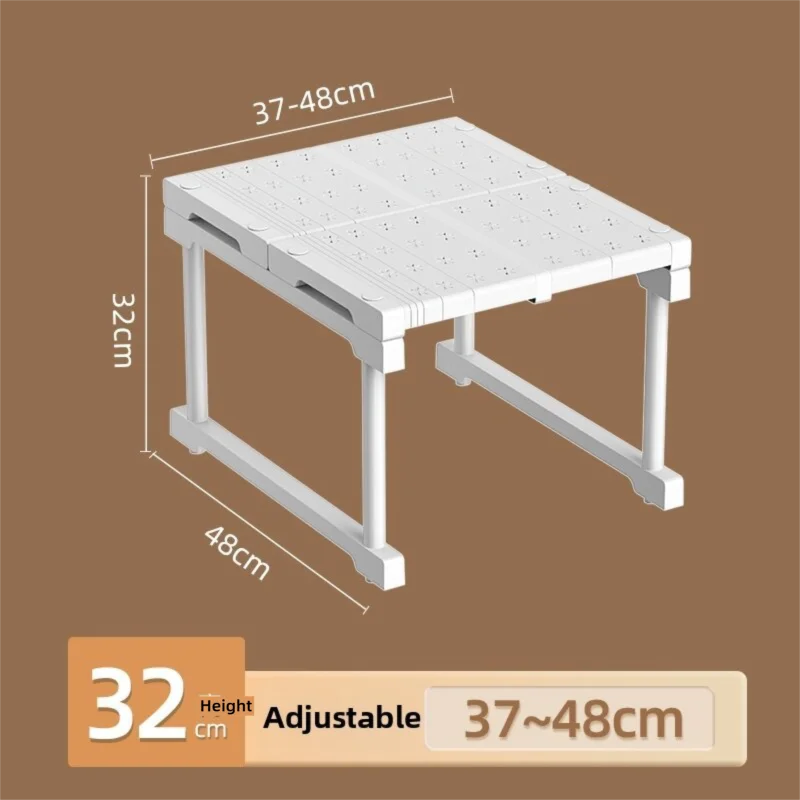
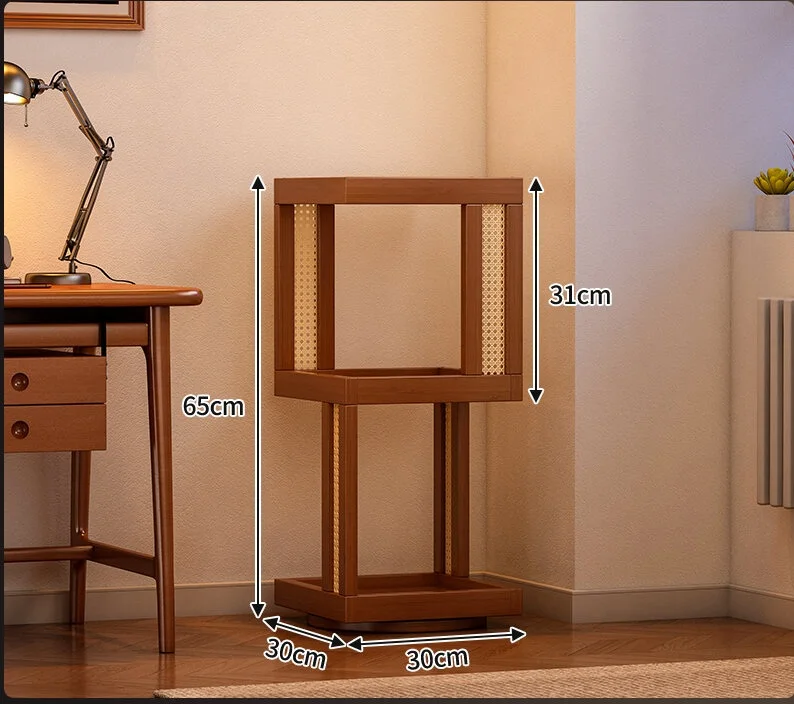
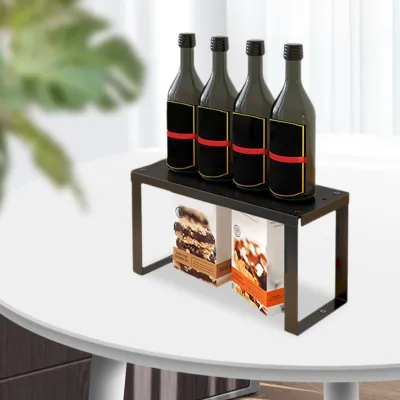
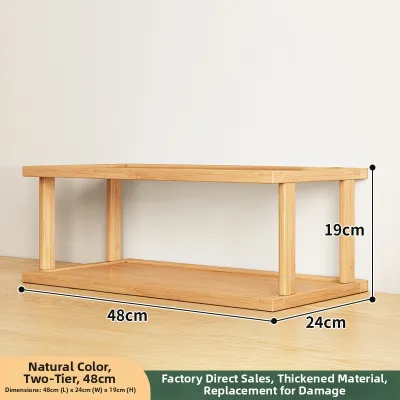
Prices are valid at publication and may change. Please refer to the product page for the latest price.
To maintain visual balance and a comfortable spatial flow, follow the rule of thirds. A freestanding shelf rack should ideally occupy no more than two-thirds of the width of a given wall. Leaving empty space on either side prevents the room from feeling overcrowded and allows adjacent furniture or decor to breathe. Additionally, keeping the top of the rack well below the ceiling height helps preserve sightlines and lets natural light circulate freely throughout the room.
When evaluating shelf racks, break down your decision into three distinct dimensions:
- Width (Wall Coverage): This dictates how much horizontal wall space the rack will occupy. Consider whether you want a single wide unit or multiple modular units side-by-side, which offer greater flexibility if you decide to rearrange your layout in the future.
- Height (Vertical Storage vs. Sightlines): High racks maximize vertical space but can dominate a room visually. Low-profile racks keep spaces open and can double as console tables or display surfaces.
- Depth (Floor Space Consumption): This is often the most critical dimension in tight Singapore layouts. A rack that is too deep will protrude into walkways, creating physical bottlenecks and disrupting the room's natural traffic flow.
Step-by-Step Space Measurement for Singapore Apartments
Before browsing online marketplaces or visiting local furniture showrooms, you must take precise measurements of your intended space. Relying on visual estimates often leads to buying furniture that is either too large for the room or too small to be practical.

Measuring the Footprint
Begin by measuring the exact width and depth of the floor area where the shelf rack will stand. Use a steel measuring tape for accuracy, and measure at both the floor level and the height where the top of the rack will sit. Walls in both older HDB flats and brand-new condos are not always perfectly square, and minor variations can prevent a tight-fitting rack from sliding into place.
Accounting for Clearances
A shelf rack should never impede daily movement. Ensure you leave a comfortable walkway of at least 60 to 90 cm in front of the rack for easy passage. If the rack is placed near a doorway, wardrobe, or window, measure the swing radius of the doors and the clearance required for window curtains or blind mechanisms to operate without catching on the shelves.
Checking Access Routes
One of the most common delivery day disasters is purchasing a shelf rack that cannot physically reach your apartment. Measure the height, width, and diagonal clearance of your building’s lift doors and cabin interior. Don’t forget to check the main entrance door frame of your home and any tight corridor corners. If you are ordering a pre-assembled welded metal rack, these transport clearances are just as critical as the final spot in your room.
Noting Structural Obstacles
Singapore apartments feature unique structural elements that can interfere with furniture placement. Look out for skirting boards, which typically add 1 to 2 cm of thickness at the base of the wall and may prevent a flat-backed rack from sitting flush. You must also account for the location of power outlets, light switches, internet fiber ports, air-con trunking, and household shelter ventilation grilles. Blocking these features is not only inconvenient but can also violate local housing safety guidelines.
Suggested Shelf Rack Sizes for Common HDB and Condo Rooms
Different rooms in your apartment serve different functions, meaning the ideal shelf rack size will vary depending on where it is placed. Below are practical size ranges and configuration strategies tailored to typical Singapore home layouts.
Living and Dining Areas
In communal spaces, maintaining open sightlines and visual lightness is crucial. For these areas, low to medium-height racks standing between 90 and 120 cm are highly recommended. These heights keep the upper half of the wall open, preventing the room from feeling boxed in. Keep the depth of these racks to a maximum of 30 to 35 cm. This ensures they do not protrude into main walkways or interfere with the pull-out zones of dining chairs. If you use the rack for media storage or decorative displays, open-back designs work best to preserve a sense of spaciousness.
Bedrooms and Study Corners
Private rooms and dedicated study nooks are often compact, requiring you to maximize vertical storage. Here, taller and narrower racks are the most efficient choice. Look for units that stand between 150 and 180 cm high but feature a narrow width of 40 to 60 cm. This footprint allows you to utilize the vertical space above desks or in tight corners beside the bed. Keep depth strictly limited to 25 to 30 cm to ensure you do not crowd the bed area or restrict wardrobe door clearance. To prevent high, narrow racks from tipping over, always anchor them securely to the wall following the manufacturer’s instructions.
Household Shelters and Utility Areas
HDB household shelters (commonly known as bomb shelters) and service yards require a different approach. Because these spaces are dedicated to heavy-duty utility storage, look for robust, freestanding, and adjustable metal shelving units—often referred to as boltless racks. Standard depths of 40 to 45 cm are ideal here, allowing you to store large plastic storage tubs, household appliances, and pantry supplies. However, you must maintain a mandatory clearance of at least 5 to 10 cm around the steel door mechanisms, structural walls, and ventilation sleeves to comply with local civil defence regulations and ensure the shelter remains functional.
Space-Saving Shelf Rack Configurations for Compact Layouts
When a standard freestanding shelf rack is too bulky for your floor plan, alternative configurations can help you find storage solutions without compromising on floor space.
Wall-Mounted and Floating Shelves
If floor space is at a premium, eliminating the ground footprint entirely is an excellent solution. Wall-mounted shelves are ideal for narrow entryways, corridors, or the space above a study desk. Before installing wall-mounted shelving, always verify your wall type. Structural concrete walls can support significantly heavier loads than drywall partitions. Always use the appropriate wall plugs and brackets, and check the manufacturer’s load capacity ratings to prevent structural damage.
Modular and Stackable Units
Modular shelving systems allow you to customize your storage as your needs change. You can start with a small, low-profile base unit and expand vertically or horizontally over time. This flexibility is highly beneficial for growing families or renters who may move to different apartment layouts in the future. Modular units also allow you to create stepped configurations that fit neatly under staircases or sloping ceilings.
Corner Shelf Racks
Corners are often underutilized in standard room layouts. A dedicated corner shelf rack, typically featuring a quadrant or triangular footprint of 30×30 cm or 40×40 cm, turns dead space into a functional storage or display area. This is particularly useful in L-shaped living rooms or small bedroom corners where a standard rectangular rack would block pathways.
Slim-Profile Racks
For exceptionally tight spaces, such as narrow service yards or the gap beside a refrigerator, look for slim-profile racks with a depth of just 15 to 20 cm. While these shallow shelves cannot accommodate large storage boxes, they are perfect for organizing paperback books, spice jars, pantry staples, or toiletries without encroaching on your walking paths.
Common Shelf Rack Sizing Mistakes and How to Avoid Them
Avoiding common purchasing pitfalls will save you time, money, and the frustration of dealing with an awkward furniture setup.
Ignoring Shelf Depth and Creating Bottlenecks
Many homeowners focus solely on width and height, completely overlooking shelf depth. Buying a rack that is 40 cm or deeper for a narrow HDB corridor or small bedroom will quickly create physical bottlenecks. Always measure the remaining walkway space with the rack in place to ensure you can walk past comfortably without having to turn sideways.
Overlooking Visual Weight in Small Rooms
A solid-backed, dark wood shelf rack can make a small room feel incredibly cramped, even if it physically fits the space. This is due to “visual weight.” For smaller apartments, opt for open-back designs, wire shelving, or racks with slender metal frames. These styles allow light to pass through, making the room feel larger and more open.
Forgetting the Fill Ratio and Crowding Walls
Trying to maximize every single centimeter of a wall by buying a rack that fits edge-to-edge often backfires. It leaves no room for adjacent curtains, light switches, or decorative breathing space, resulting in a cramped and unplanned look. Aim for a balanced “fill ratio” by leaving at least 10 to 15% of the wall width empty on either side of the rack.
Neglecting Load Capacity vs. Shelf Span
If you plan to store heavy items like textbooks, kitchen appliances, or pantry goods, pay close attention to the shelf span. Wide shelves (typically over 80 or 90 cm) without adequate middle support or reinforced shelf boards will sag over time under heavy loads. For heavy-duty storage, opt for shorter shelf spans, thicker solid wood or metal shelves, or units with central support brackets. Always verify the manufacturer’s maximum weight limit per shelf before loading your items.
Community discussion
Share your experience or ask a question. Comments are reviewed before publication.