
Finding the right furniture to maximize space in Singapore’s high-density housing requires a strategic approach. In typical HDB flats and condominium units, corners often become dead space that is difficult to utilize effectively. Integrating a triangle corner cabinet into a modular shelving system offers a seamless way to reclaim these awkward angles, turning them into functional storage hubs. To achieve a cohesive look and stable setup, you must carefully evaluate how a corner unit interfaces with straight shelving runs, considering both physical compatibility and the unique architectural constraints of local homes.
Assessing Your Corner Space and Modular System Compatibility
Start with the physical measurement process. Use a reliable steel measuring tape rather than a soft fabric tape or smartphone app to ensure accuracy. Measure the floor-to-ceiling height at multiple points along the corner, as concrete walls in Singapore apartments can have slight vertical variances. Measure the wall-to-wall width along both intersecting walls, starting from the innermost corner point out to where you plan the shelving run to end.
Pay close attention to skirting boards. Most HDB flats and condos feature skirting boards along the base of the walls, which can prevent a flat-backed or triangular cabinet from sitting flush against the wall. Measure the height and depth of these skirting boards. Some modular systems feature recessed back legs or cutouts to accommodate skirting, while others require you to factor this gap into your overall depth calculations. Additionally, check if the corner itself is a true 90-degree angle; older buildings may have slightly warped or uneven plastering that prevents a perfect fit.
Products mentioned in this guide
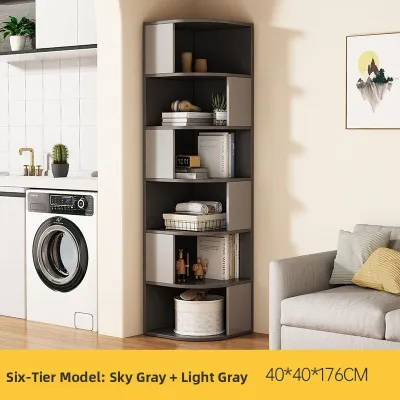
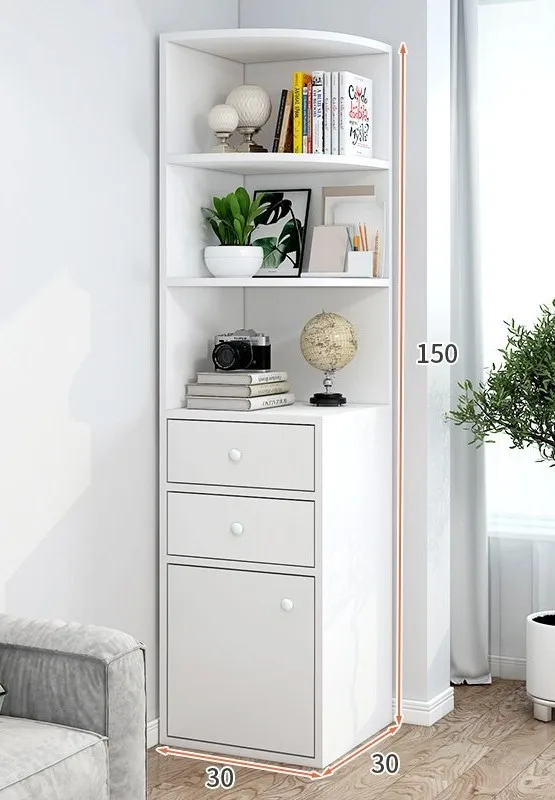
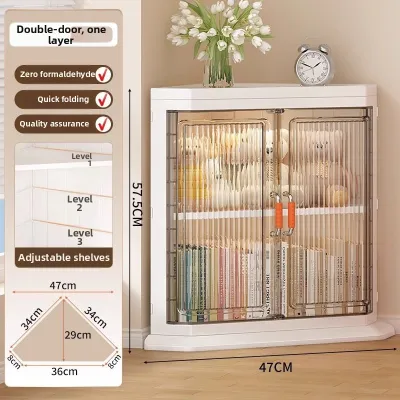
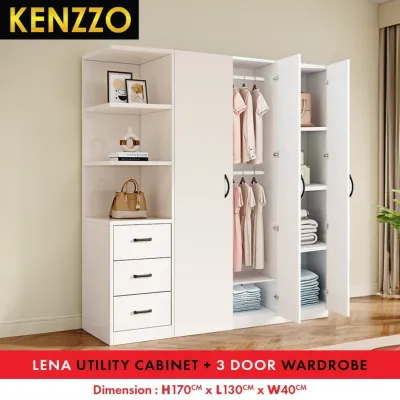
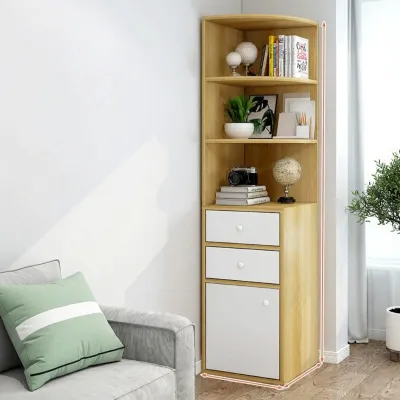
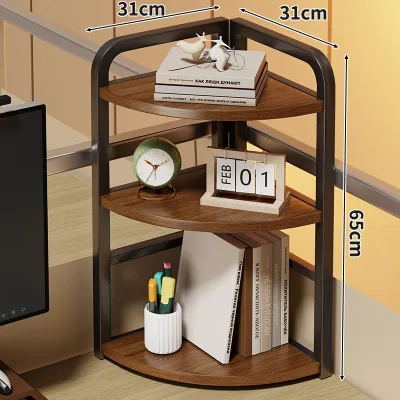
Prices are valid at publication and may change. Please refer to the product page for the latest price.
Examine the connection mechanisms of your modular shelving system. If you are planning to link the triangle corner cabinet directly to straight shelving units, you must verify how they connect. Some systems use interlocking brackets that require precise alignment, while others rely on shared vertical support poles or side panels. If the corner unit is freestanding, it must align perfectly in height and depth with the adjacent units to avoid a disjointed appearance.
Identify physical obstructions that are common in Singapore layouts. Air conditioning trunking often runs along the upper portions of walls or through corners, which can severely limit the maximum height of your cabinet. Look out for wall-mounted power outlets, light switches, internet fiber termination points, and window frames. Blocking these utilities can make daily life inconvenient or violate safety guidelines, so plan your cabinet placement to allow easy access or select a unit with open back panels where necessary.
Key Dimensions and Clearances for HDB and Condo Layouts
Calculating the floor footprint of a triangular corner cabinet requires understanding its geometric shape. Unlike standard rectangular shelves, a triangle corner cabinet occupies a diagonal footprint. You need to measure the depth along both walls (the legs of the triangle) as well as the diagonal face width. This ensures the unit does not protrude too far into the room, which is particularly critical in narrow HDB living rooms or compact condo bedrooms where every square centimeter counts.

Walkway clearance is a vital consideration for maintaining a comfortable flow of traffic. Ensure that when the corner cabinet doors are fully open, they do not block major pathways or collide with nearby furniture like dining tables, sofas, or bed frames. If space is exceptionally tight, consider open shelving, sliding doors, or corner units with folding doors that minimize the outward swing radius.
Verify ceiling height restrictions before purchasing tall modular configurations. Many modern apartments feature dropped ceilings, false ceilings for recessed lighting, or exposed structural beams that reduce the available vertical space. Additionally, if you have a ceiling fan installed, you must maintain a safe clearance distance between the fan blades and the top of the corner cabinet to prevent air turbulence issues or physical hazards.
Evaluating Materials and Structural Stability
When assessing the durability of a corner cabinet, rely on manufacturer-provided specifications rather than generic marketing terms. Look for explicit load-bearing capacities for both individual shelves and the overall structure. This is especially important if you plan to use the corner unit to store heavy items such as books, kitchen appliances, or heavy decorative pieces.
In Singapore’s warm and humid climate, material finishes and construction details play a significant role in the longevity of your furniture. Rather than assuming a material is inherently durable, check the quality of the surface treatments. Look for fully sealed edge banding on engineered wood panels to prevent moisture from penetrating the core, which can cause swelling or warping over time. Inspect the joints and hardware; robust cam-lock systems, dowels, or metal corner brackets generally offer better long-term stability than simple wood screws.
Structural rigidity is paramount when integrating a corner unit into a larger shelving run. The corner cabinet often acts as the anchor point for the entire configuration. Ensure the unit features a solid back panel or a robust frame design that prevents racking—the tendency of a cabinet to lean or sway sideways under a load. A stable base, whether it utilizes solid plinths or heavy-duty leveling feet, is essential to keep the entire modular system aligned and secure.
Integration Features to Look For in Corner Cabinets
Achieving a unified aesthetic requires matching the visual details of the corner cabinet with your straight modular shelves. Pay close attention to the thickness of the shelves and the spacing of the vertical pre-drilled holes. If the hole spacing matches, you can easily align the horizontal lines of your open shelves across the entire system, creating a clean, continuous look that mimics custom built-in carpentry.
Adjustable shelving inside the corner unit is a highly desirable feature. It allows you to customize the interior storage heights to match the exact levels of your adjacent straight shelves. This visual continuity is not just about aesthetics; it also makes it easier to organize items across different modules without awkward height transitions.
Evaluate the door hinges and handle profiles carefully. Soft-close hinges are beneficial for preventing doors from slamming, which can cause vibrations across the entire modular system. Ensure the hinges allow the doors to open wide enough—often 110 degrees or more—to provide full access to the deep corners of the cabinet. The handles or pull tabs should match the style of your straight units and have low profiles to prevent them from catching on clothing or blocking adjacent doors from opening fully.
Building Your Shortlist: A Step-by-Step Selection Checklist
Before finalizing your purchase from a furniture retailer or online marketplace, compile a checklist to verify all technical details. Confirm the exact product dimensions, including the diagonal depth and the door swing radius, against your physical measurements. Double-check that the unit can physically fit through your home’s entryway, corridors, and lift doors, as high-rise delivery often involves navigating tight communal spaces.
Review the assembly requirements thoroughly. Determine whether the corner cabinet requires specialized tools, wall-anchoring brackets, or professional installation. Because corner units can be top-heavy and prone to tipping when loaded, securing them to the wall is highly recommended. Check if the manufacturer includes wall-mounting hardware suitable for your wall type, whether it is concrete, brick, or drywall.
Examine the retailer’s delivery policies, return terms, and warranty conditions. High-rise residential buildings in Singapore may have specific delivery hours or access restrictions that you must coordinate with your building management. Be aware of potential extra charges, such as non-lift access fees (often priced in S$ per floor) if the delivery team must carry heavy flat packs up stairs. Ensure the warranty explicitly covers structural components, hinges, and moving parts, giving you recourse if any manufacturing defects arise after installation.
Frequently Asked Questions (FAQ)
Can I mix different brands for the corner unit and straight shelves?
Mixing different brands is generally not recommended because modular systems are designed with proprietary connection hardware, specific shelf depths, and unique vertical hole spacings. If you attempt to connect units from different manufacturers, you will likely encounter mismatched heights, misaligned shelves, and incompatible brackets. If you must mix brands, treat the corner cabinet as a completely freestanding unit and align the straight shelves alongside it without physically interlocking them, focusing on matching the colors and finishes as closely as possible to maintain visual harmony.
How do I handle uneven walls or floors when installing a corner cabinet?
Uneven floors and walls are common in both older and newer apartments. To address this, look for corner cabinets equipped with adjustable leveling feet or glides, which allow you to compensate for floor slopes safely. Never force a cabinet flush against an uneven wall by over-tightening wall anchors, as this can warp the cabinet frame, misalign the doors, and compromise structural integrity. If the manufacturer’s instructions permit, use approved furniture shims under the base to stabilize the unit, and always ensure the cabinet is perfectly level before securing it to the wall.
Community discussion
Share your experience or ask a question. Comments are reviewed before publication.