
Choosing between a ready-made 6ft sliding wardrobe and a custom-built alternative for your HDB bedroom comes down to balancing immediate convenience against a tailored, seamless fit. A standard 6ft (approximately 180cm) wardrobe is a popular size for HDB master bedrooms and common rooms alike, offering a practical balance of storage capacity and floor space. While ready-made options provide a fast, cost-effective setup, custom carpentry allows you to maximize every millimeter of your bedroom layout, especially when dealing with the unique structural quirks of HDB flats.
Space and Dimension Fit in HDB Bedrooms
HDB bedrooms, particularly in newer Build-To-Order (BTO) flats, have compact layouts where every centimeter counts. A 6ft width typically fits well along a standard bedroom wall, but the challenge lies in the vertical space and wall alignment. Standard HDB ceiling heights usually range from 2.6 to 2.8 meters. Ready-made wardrobes are manufactured to standard heights, often leaving a gap of 20 to 40 centimeters at the top. This gap can become a dust trap and represents underutilized storage space unless you use storage boxes on top.
In contrast, custom carpentry is built to run flush from the floor to the ceiling. This seamless integration not only eliminates dust accumulation but also visually elongates the room, making a compact HDB bedroom feel more spacious. By extending the wardrobe all the way up, you gain valuable overhead storage for seasonal items, extra bedding, or luggage.
Products mentioned in this guide
![[SG Seller] Twentyone Solid Plywood Sliding Door Wardrobe (5FT /6FT Available + Free Installation)](https://img.lazcdn.com/g/p/39cfd7a73a3897be8e10641d4116a177.jpg_400x400q80.jpg_.webp)
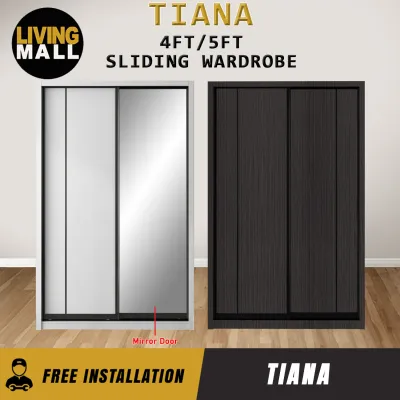
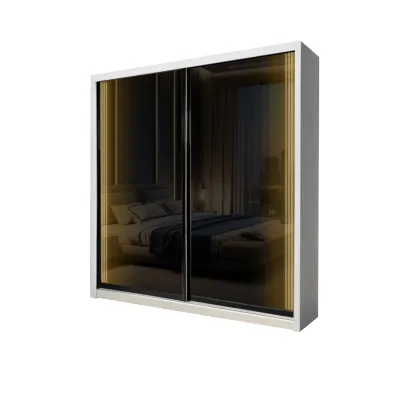
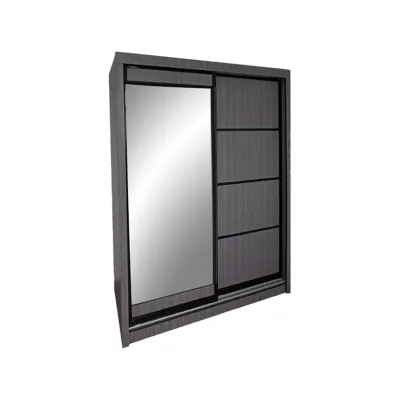
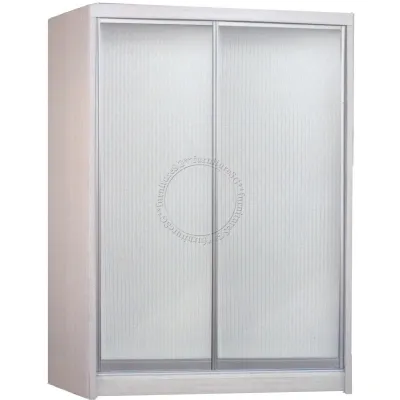

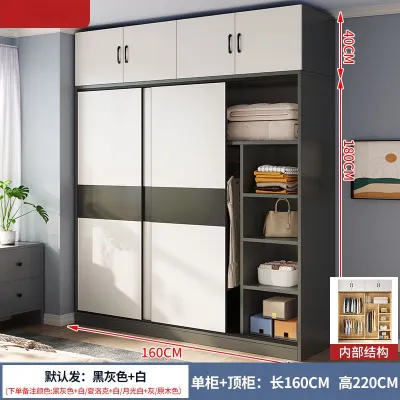
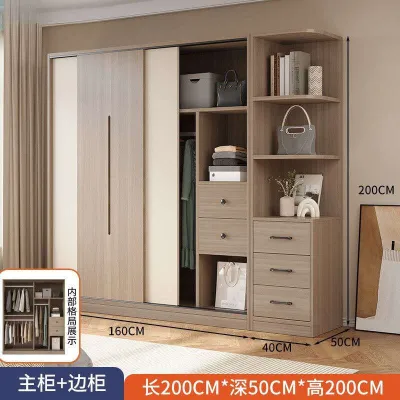
Prices are valid at publication and may change. Please refer to the product page for the latest price.
Another critical factor is the straightness of your walls. HDB walls, especially in older resale flats, are rarely perfectly plumb. Ready-made wardrobes require a flat, even wall to sit flush. If your wall is slightly bowed or uneven, a ready-made unit will leave uneven gaps along the sides. Custom carpenters overcome this by trimming the wardrobe’s side panels to match the exact contours of your wall, ensuring a clean finish.
Before deciding, you must also perform structural checks. Look out for skirting boards along the floor, ceiling cornices, and variations in alcove depths. A ready-made wardrobe might be blocked by a skirting board, preventing it from sitting flush against the wall unless the skirting is removed or the wardrobe base is modified. Custom designs can easily incorporate cut-outs to accommodate these structural elements seamlessly.
Design Flexibility and Interior Customization
The interior layout of your wardrobe dictates how organized your daily life will be. Ready-made modular wardrobes offer a selection of pre-configured internal components. You can typically choose from standard hanging rods, fixed shelves, and basic drawer units. While some modular systems allow you to adjust shelf heights, you are ultimately confined to the manufacturer’s grid system. If you have specific storage needs, such as long winter coats or integrated jewelry trays, modular systems may require some compromise.

Custom carpentry offers complete freedom over the interior architecture. You can design dedicated compartments for specific items, integrate pull-out trouser racks, install custom-height hanging rails, and add built-in LED sensor lighting that activates when the doors slide open. This level of customization ensures that no space is wasted inside the carcass.
Exterior aesthetics and sliding door mechanisms also differ significantly. Sliding doors are highly favored in HDB bedrooms because they do not require clearance space to open, making them ideal for tight layouts where the bed sits close to the wardrobe. Ready-made brands offer standard door finishes, usually limited to basic laminates, mirrors, or frosted glass. The sliding tracks are typically pre-packaged and may require periodic adjustment to keep them sliding smoothly.
Custom builds allow you to select from a vast library of high-pressure laminates, fluted panels, tinted mirrors, or even leather-look finishes to match your bedroom’s design theme. Furthermore, custom carpenters can source heavy-duty, soft-closing sliding track systems designed to handle heavier door panels smoothly over many years of daily use.
The structural carcass of a ready-made wardrobe is fixed in its dimensions. If your bedroom has an awkward corner, a structural column, or an overhead beam, a ready-made unit cannot be modified to fit around it. Custom carpentry can be built around columns and under beams, turning potential dead space into functional storage.
Cost, Timeline, and Installation Trade-offs
Budget and timeline are often the deciding factors for HDB homeowners. Ready-made wardrobes operate on a transparent, upfront pricing model. You pay a base price for the carcass and doors, plus the cost of any internal organizers you select. However, you must also factor in additional fees for delivery and on-site assembly, which are often charged separately. Even with these add-ons, ready-made options are generally more budget-friendly than custom work.
Custom carpentry is priced on a material and labor basis, typically calculated per foot run. Because it involves bespoke design, manual fabrication, and on-site installation, the overall cost in S$ is significantly higher. The choice of laminates, internal fittings, and door mechanisms will also influence the final price, making it essential to get a detailed breakdown from your contractor.
Timeline is another major differentiator. If you need a wardrobe immediately, ready-made units are the clear choice. If the items are in stock, delivery and installation can often be scheduled within a week. This is ideal for homeowners who need to move in quickly or are doing a minor room refresh.
Custom carpentry requires a much longer lead time. The process involves on-site measurements, design drawings, fabrication in a workshop, and finally, on-site installation. This process typically takes several weeks from the initial consultation to the final handover, which must be factored into your overall renovation schedule.
The installation process itself varies. Ready-made wardrobes are delivered as flat packs and assembled in your bedroom within a few hours, creating minimal dust and disruption. Custom carpentry involves bringing pre-fabricated panels into your home, trimming them on-site to fit your walls, and securing them to the structure. This process can take one to two days and generates fine sawdust, requiring a thorough cleanup afterward.
Decision Framework: Which Option Suits Your Needs?
To make the right choice for your HDB bedroom, evaluate your priorities against your room’s physical conditions.
Opt for a ready-made 6ft sliding wardrobe if:
- Your budget is strict and you want to keep costs predictable.
- You need the wardrobe installed within a few days to meet a tight move-in deadline.
- Your bedroom walls are straight, and you do not mind a small gap at the top or sides of the wardrobe.
- You are renting the property or plan to move in the near future, as modular wardrobes can sometimes be disassembled and relocated.
Opt for a custom-built wardrobe if:
- You want a seamless, floor-to-ceiling look that maximizes vertical storage and eliminates dust traps.
- Your bedroom has uneven walls, structural beams, or specific alcoves that require a precise, tailored fit.
- You require highly specialized internal storage configurations, such as custom pull-outs or integrated lighting.
- You are undergoing a complete home renovation and have the time to wait for custom fabrication.
Before finalizing any plans, verify HDB renovation guidelines. While free-standing ready-made wardrobes do not require permits, built-in carpentry that involves hacking or drilling into structural walls must comply with HDB regulations. Always check if your chosen wall is a structural shear wall before planning any heavy anchoring or modifications.
Frequently Asked Questions (FAQ)
Can a 6ft sliding wardrobe fit through standard HDB doors and lifts?
Yes, but the delivery method depends on the type of wardrobe you choose. Ready-made wardrobes are typically delivered as flat-pack components, which easily fit into standard HDB passenger lifts and through bedroom doorways. They are assembled directly inside the room. Custom wardrobes are pre-fabricated in workshops as large panels or carcass frames. While carpenters design these components to fit standard HDB lift dimensions, it is crucial to measure your doorway widths and lift clearance beforehand, especially if you live in an older estate with smaller lift cabins.
Do sliding wardrobe tracks require specific floor preparations?
Sliding wardrobe doors rely on either bottom-running or top-hung track systems. For both systems to operate smoothly without sticking or sliding open on their own, the floor must be level. Ready-made wardrobes often feature adjustable feet hidden behind the plinth to compensate for minor floor slopes. Custom carpenters, on the other hand, will typically construct a dedicated, leveled wooden base platform on-site to ensure the wardrobe sits perfectly level, regardless of any unevenness in your HDB floor tiles.
Community discussion
Share your experience or ask a question. Comments are reviewed before publication.