
Balancing storage capacity with the physical limits of a Singapore Housing & Development Board (HDB) flat requires careful spatial planning. To prevent blocking essential walkways, the ideal portable wardrobe for a typical HDB bedroom should have a depth of 45 to 50 cm for tight spaces, or up to 60 cm if space permits, with a width ranging from 80 to 120 cm. Maintaining a minimum walkway clearance of 60 cm (ideally 80 cm) around the unit ensures comfortable daily movement and prevents the bedroom from feeling cramped.
Understanding Typical HDB Bedroom Layouts and Clearances
HDB flats, particularly newer Build-To-Order (BTO) units, feature standardized bedroom dimensions. A typical common bedroom generally spans between 9 and 12 square meters. This compact footprint means that every square meter of floor space must be carefully allocated, as large or bulky furniture items can quickly dominate the room and restrict movement.
When planning your bedroom layout, understanding ergonomic clearances is essential for maintaining a functional living environment. A standard walkway requires a minimum width of 60 cm to allow a single adult to walk past comfortably without turning sideways. For a more natural and unobstructed flow, especially in high-traffic paths, a clearance of 80 cm or more is highly recommended.
Products mentioned in this guide
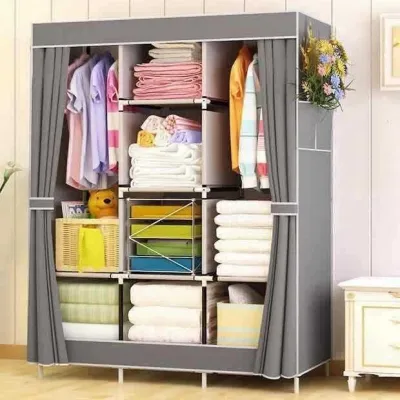
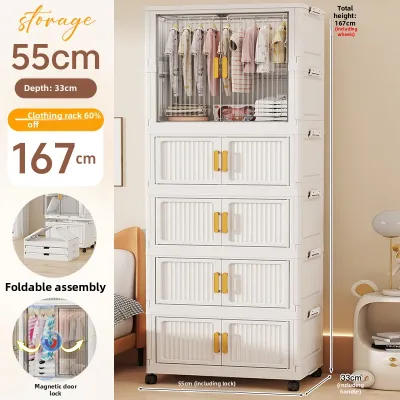
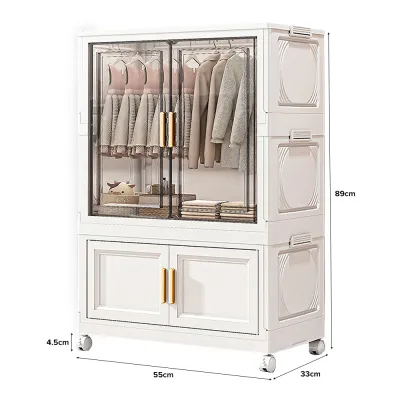
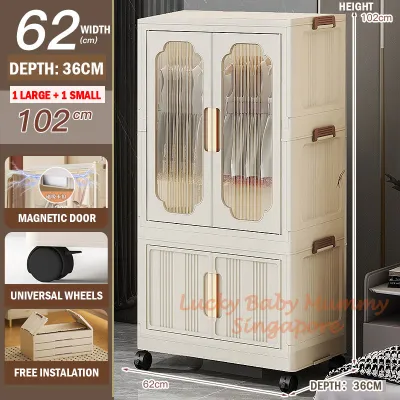
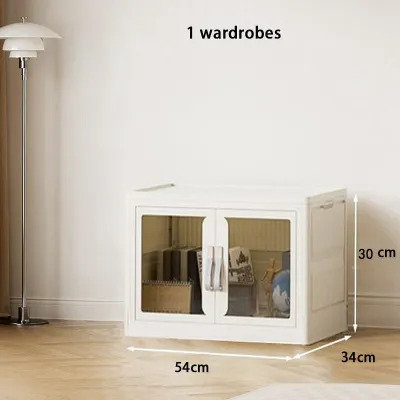
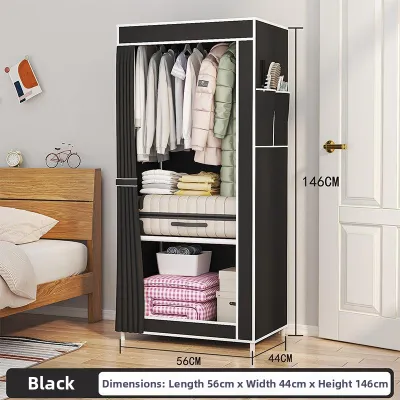
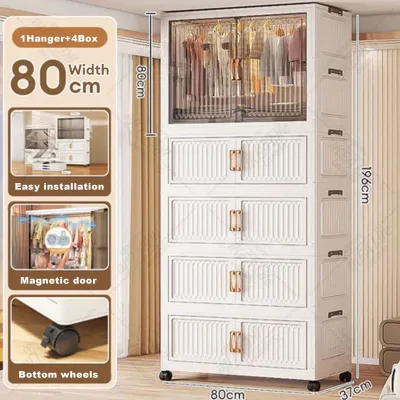
Prices are valid at publication and may change. Please refer to the product page for the latest price.
Fixed architectural and pre-existing furniture elements further restrict the usable floor space in an HDB bedroom. Built-in features like structural columns, window sills, and air-conditioning trunking often create awkward recesses or limit wall placement. Additionally, the placement of a standard queen-size or single bed, along with study desks or bedside tables, leaves only specific zones where a freestanding wardrobe can realistically stand.
Because these structural elements cannot be altered, selecting a portable wardrobe with precise physical dimensions becomes a critical task. Failing to account for these fixed boundaries can result in a wardrobe that blocks bedroom doors, obstructs access to windows, or forces you to squeeze awkwardly past the bed frame on a daily basis.
Ideal Portable Wardrobe Dimensions by Room Size
To choose the right portable wardrobe, you must match its physical footprint to the specific layout of your HDB bedroom. Different room sizes dictate different maximum dimensions to preserve clear walkways.

Compact Common Bedrooms (Approx. 9 to 10 Square Meters)
In smaller HDB common bedrooms, which typically measure around 9 to 10 square meters, floor space is at an absolute premium. For these compact rooms, look for slim-depth portable wardrobes that measure between 45 cm and 50 cm deep. Standard wardrobe depths of 60 cm are often too intrusive here, significantly narrowing the adjacent walkway.
The width of the wardrobe should ideally be capped between 80 cm and 100 cm. A double-door or two-section fabric wardrobe within these dimensions provides sufficient hanging space for daily essentials without overwhelming the room’s physical boundaries.
Positioning is key to keeping walkways clear in a small room. Placing the wardrobe parallel to the long side of the bed or tucking it neatly into a corner opposite the entrance helps preserve a continuous central pathway. Avoid deep frames that project into the primary walking route between the bedroom door and the bed, as even an extra 5 cm of depth can create a persistent bottleneck.
Standard Common Bedrooms (Approx. 11 to 12 Square Meters)
Standard common bedrooms, offering roughly 11 to 12 square meters of space, provide slightly more breathing room and layout flexibility. In these spaces, you can comfortably opt for wardrobes with a standard depth of 50 cm to 60 cm. This depth allows standard-sized hangers to sit completely straight inside the unit without brushing against the outer cover.
For the width, configurations ranging from 100 cm to 120 cm work well. This size typically accommodates three-section layouts or wider shelving compartments, making it suitable for individuals with larger wardrobes or couples sharing a temporary storage solution.
Even with the extra floor area, you must maintain at least 60 cm of clearance between the edge of the bed frame and the front of the wardrobe. This clearance ensures that you can stand comfortably in front of the unit to browse your clothes, retrieve items from lower shelves, or zip and unzip the fabric cover without feeling restricted by the bed.
Master Bedrooms and Flexible Layouts
HDB master bedrooms offer the most generous dimensions, often allowing for larger multi-section portable wardrobes. In these rooms, you can explore wider configurations of 120 cm to 150 cm, with standard depths of 60 cm. These larger units offer extensive hanging rails, integrated drawers, and upper shelving units that mimic the storage capacity of built-in cabinetry.
While master bedrooms provide more space, they also accommodate more functional zones, such as en-suite bathrooms, vanity tables, and larger king-size beds. It remains crucial to maintain a clear primary walkway of at least 80 cm from the bedroom entrance to the en-suite bathroom and the window.
A clear pathway is not just about comfort; it is also a safety consideration. In the dark or during a rushed morning, an unobstructed route prevents accidental trips and bumps against the wardrobe’s frame. Ensure the wardrobe is positioned so it does not encroach on these high-traffic transitional zones.
Critical Measurements to Take Before Buying
Before purchasing a portable wardrobe, taking precise physical measurements of your actual room is non-negotiable. Relying on general floor plans can lead to costly mistakes, as actual built dimensions often vary slightly from official blueprints.
First, measure the usable floor space rather than simply measuring from wall to wall. Standard baseboards or skirting boards along the bottom of your walls can steal 1 to 2 cm of space, which can prevent a tight-fitting wardrobe from sliding flush against the wall. Check for any wall unevenness or sloping, and measure the width at both the floor level and chest height to ensure a consistent fit.
Next, carefully map out all door swing arcs within the room. This includes the main bedroom door, adjacent bathroom doors, and any built-in cabinet doors. If your chosen portable wardrobe features hinged wooden or plastic doors, you must factor in the clearance needed to swing them fully open. Even if you choose a fabric wardrobe with zippered panels or roll-up doors, you must ensure the main bedroom door does not swing directly into the side of the wardrobe frame when opened.
Do not forget to look upward and check for vertical obstructions. Measure the height from the floor to the ceiling, paying close attention to low-hanging beams, light fixtures, and air-conditioning unit placement. Additionally, check for window sill protrusions and the exact location of wall-mounted power sockets and light switches. Placing a wardrobe directly in front of a power outlet can permanently block access to essential utilities or force you to leave an awkward, dust-gathering gap behind the unit.
Finally, keep in mind that the external frame dimensions of a portable wardrobe—particularly those made of metal pipes and plastic connectors—often extend 2 cm to 5 cm beyond the listed dimensions of the fabric cover. Always allow for a small buffer of at least 3 to 5 cm when planning to place a portable wardrobe inside a tight alcove or between two pieces of fixed furniture.
Common Sizing Mistakes and How to Avoid Them
Avoiding common spatial planning errors can save you from the frustration of a cramped, dysfunctional bedroom. One of the most frequent mistakes is confusing the internal hanging depth of a wardrobe with its total external footprint. To hang a standard adult coat hanger without angling it, you need an internal depth of at least 50 cm. If a portable wardrobe’s external depth is listed as exactly 45 cm, clothes hangers will sit diagonally, or the fabric cover will bulge outward, effectively increasing the unit’s real-world footprint and narrowing your walkway.
Another critical error is placing the portable wardrobe directly within the swing path of the main bedroom door. This layout mistake creates an immediate physical bottleneck the moment you enter the room, making the space feel instantly smaller and more claustrophobic. If the door cannot open to at least a 90-degree angle, moving other items in and out of the room becomes incredibly difficult.
Many homeowners also underestimate the dynamic clearance required during daily use. While a wardrobe might fit perfectly when closed, you must account for the space you occupy while using it. Pulling out internal drawers, reaching for items on the highest shelf, or kneeling to access shoe racks at the bottom all require temporary walkway expansion. If your walkway is exactly 60 cm, bending down to reach a lower shelf means your body will inevitably press against the bed or adjacent wall, making daily use uncomfortable.
Lastly, avoid overestimating the load capacity of lightweight portable wardrobes. Overloading a slim-frame unit not only poses a tip-over hazard but can also cause the frame to bow or lean slightly to one side. A leaning wardrobe can unexpectedly block a nearby walkway or doorway, and in worst-case scenarios, pose a safety risk. Always check the manufacturer’s specified load limits and distribute weight evenly.
Space-Saving Features to Look For
When shopping for a portable wardrobe, selecting specific design features can help you maximize internal storage while keeping your bedroom’s walkways completely clear.
Look for models equipped with sliding doors, roll-up fabric covers, or zippered sections instead of traditional outward-swinging doors. Sliding and roll-up mechanisms operate entirely within the wardrobe’s own footprint, meaning you do not need to reserve any extra clearance in front of the unit for door opening. This is a game-changer for tight walkways where the bed sits close to the wardrobe.
Adjustable shelving and modular internal configurations are also highly beneficial. These features allow you to customize the interior layout based on your specific storage needs, such as adding more hanging rails for shirts or extra shelves for folded items. By optimizing the internal vertical space, you can store more items within a smaller physical footprint, eliminating the need to buy a wider, bulkier wardrobe.
Additionally, consider units that incorporate integrated vertical storage solutions, such as side pockets on the fabric cover or built-in lower shoe racks. These features utilize underutilized vertical and lateral space to store small accessories, slippers, or daily essentials, keeping them organized without expanding the wardrobe’s base dimensions or encroaching on your room’s walking paths.
Frequently Asked Questions (FAQ)
Can I place a portable wardrobe in front of an HDB bedroom window?
It is highly discouraged to place a portable wardrobe directly in front of an HDB bedroom window. Blocking a window cuts off natural light and restricts cross-ventilation, which can make a small bedroom feel dark and stuffy. More importantly, Singapore’s tropical, highly humid climate makes window areas prone to rain splashes and condensation. Placing a fabric or wooden portable wardrobe here increases the risk of moisture buildup, leading to mold and mildew growth on both the wardrobe cover and your stored clothing. If you must place it near a window, always leave a gap of at least 20 to 30 cm to allow for adequate airflow, easy window operation, and regular cleaning.
What is the minimum walkway width needed between a bed and a portable wardrobe?
The absolute minimum walkway width required between a bed frame and a portable wardrobe is 60 cm. This distance allows a single adult to walk through and access the wardrobe’s contents. However, if your portable wardrobe has outward-opening hinged doors, pull-out drawers, or if you regularly need to bend down or kneel to access lower storage compartments, you should aim for a walkway width of at least 80 cm. This extra clearance ensures you can use the wardrobe comfortably and safely without bumping into the bed frame behind you.
Community discussion
Share your experience or ask a question. Comments are reviewed before publication.