
Selecting the right partition cabinet style for your Singapore home requires balancing spatial division with visual harmony. Rather than acting as a simple barrier, a well-chosen partition cabinet serves a dual purpose: it defines distinct functional zones while preserving the flow of light and movement throughout your living space. The ideal style is not determined by trends, but by how effectively the cabinet’s materials, proportions, and transparency align with your existing interior architecture and daily lifestyle.
By understanding the relationship between furniture design and spatial layout, you can select a piece that enhances your home’s aesthetic without making it feel cramped. Whether you are looking to separate an entryway from a living room or define a dining area in an open-plan apartment, evaluating your space’s physical constraints and comparing design styles will guide you to the right decision.
Assessing Your Space and Layout Constraints
Before choosing a specific design style, you must evaluate the physical characteristics of your room. Open-plan layouts, which are common in modern Singapore apartments, often benefit from partition cabinets that act as semi-transparent dividers rather than solid walls. If your goal is to create a clear functional distinction between two areas—such as a home office and a living room—while maintaining a sense of connection, look for cabinets with open shelving or glass inserts. Conversely, if you need to block the view of a household shelter door or a private hallway directly from the entrance, a cabinet with solid back panels or integrated doors will provide the necessary visual barrier.
Products mentioned in this guide
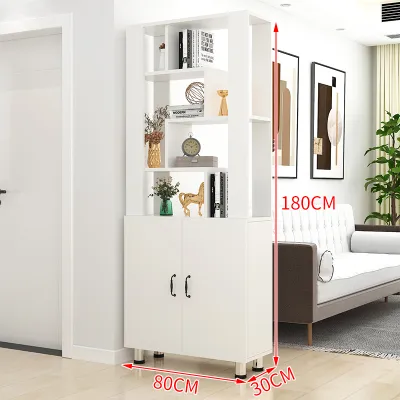
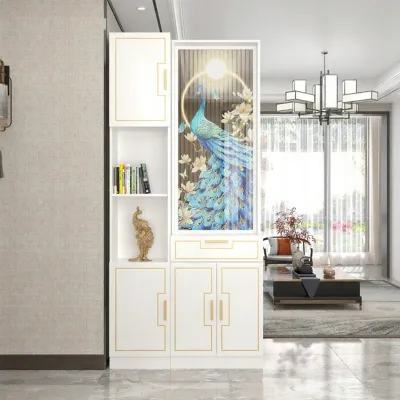
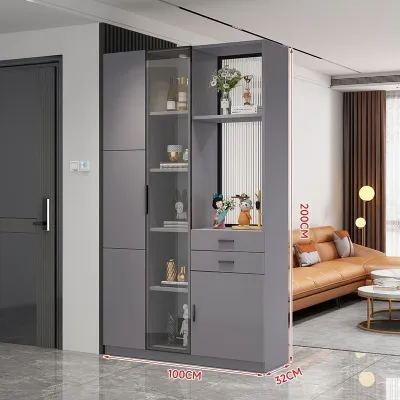
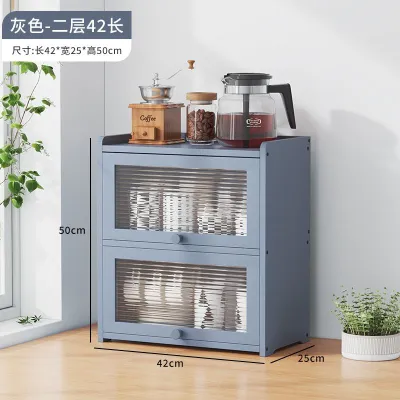
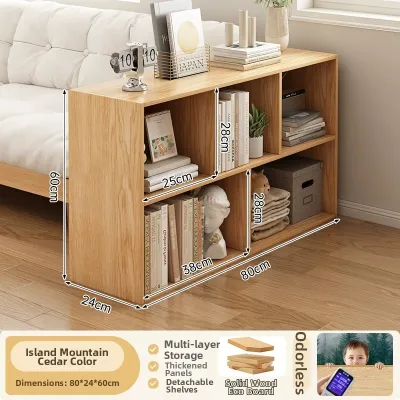
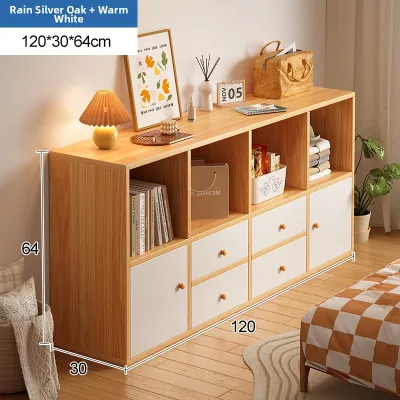
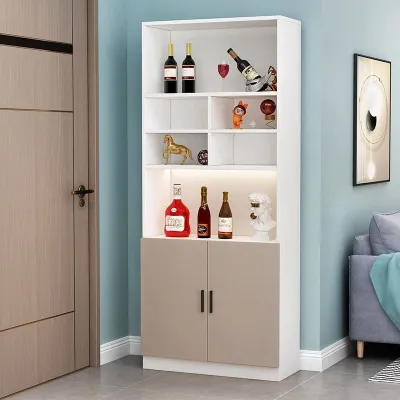
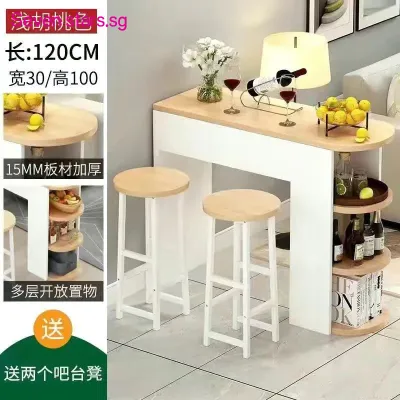
Prices are valid at publication and may change. Please refer to the product page for the latest price.
Spatial proportions play a critical role in how a partition cabinet fits into your home. In compact layouts, a cabinet that is too deep can restrict walking paths and disrupt the natural flow of traffic. Measure your floor width carefully, ensuring that there is ample clearance on all sides of the cabinet for comfortable movement. Ceiling height is equally important; a tall, solid cabinet in a room with standard ceilings can create a claustrophobic effect. Opting for a low-profile unit or a design with vertical slatted elements can help draw the eye upward, making the ceiling feel higher while still defining the zones.
Natural light flow is another essential factor to consider. Deep apartment layouts with windows located only at one end rely on unobstructed paths for daylight to reach the inner parts of the home. Placing a solid, dark partition cabinet in the middle of such a space can block light and create dark, underutilized corners. To keep your home bright and airy, evaluate how light moves through the room during the day. Slatted designs, open-backed bookshelves, or cabinets featuring clear or ribbed glass panels allow natural light to filter through, preserving brightness while still establishing boundaries.
Comparing Popular Partition Cabinet Styles
Different partition cabinet styles carry distinct visual weights and material cues that alter the perception of your interior space. Visual weight refers to how heavy or dominant a piece of furniture appears in a room; dark woods and solid metal frames feel heavier, while light finishes and open structures feel lighter.

When comparing styles, the goal is to find a design that harmonizes with your existing decor rather than competing with it. A well-matched cabinet should look like an intentional extension of your home’s architecture. By analyzing the materials, colors, and structural designs of popular styles, you can determine which aesthetic best supports your spatial and functional needs.
Modern Minimalist and Scandinavian Designs
Modern minimalist and Scandinavian partition cabinets are characterized by clean lines, handleless doors, and a focus on functionality. These designs typically utilize light wood tones, such as ash or oak, paired with matte white or neutral finishes. The visual weight of these cabinets is exceptionally low, making them highly suitable for bright, compact, or clutter-free spaces. By avoiding ornate details and hardware, minimalist designs blend seamlessly into the background, allowing the overall room layout to take center stage.
These styles are particularly effective for maximizing light and creating an airy feel in smaller apartments. Because they often feature a mix of closed lower cabinets and open upper shelving, they provide practical storage for daily items while keeping the upper half of the room visually open. This balance helps prevent the cramped feeling that often occurs when adding large furniture pieces to tight spaces.
When matching these designs with your existing decor, they pair best with neutral walls, light-colored flooring, and simple, functional furniture. If your home relies on hidden storage to maintain a tidy appearance, look for minimalist partition cabinets that feature sleek, push-to-open doors on the lower section. This allows you to conceal clutter at floor level while keeping the eye-level shelves open for decorative items, books, or small indoor plants.
Industrial and Urban Loft Styles
Industrial and urban loft partition cabinets offer a bolder, more textured aesthetic. These designs frequently combine dark metal frames, such as powder-coated black steel, with rich, dark wood tones like walnut or distressed finishes. Many industrial cabinets also incorporate glass panels—either clear, tinted, or fluted—within metal frames, creating a structured, architectural look that commands attention in a room.
Due to their darker colors and robust materials, industrial cabinets have a stronger structural presence and a heavier visual weight. They are best suited for larger open-plan spaces, homes with high ceilings, or interiors where you want to introduce a striking focal point. The contrast between the dark metal and lighter walls can add depth and character to a standard apartment layout, breaking up visual monotony.
Integrating an industrial partition cabinet works well in homes that feature exposed elements, concrete screed flooring, or contemporary eclectic decor. If your existing furniture includes metal accents, leather upholstery, or textured textiles, an industrial divider will complement these materials naturally. To prevent the cabinet from overwhelming a space with limited natural light, look for designs that utilize slim metal profiles and generous glass surfaces, which maintain a sense of openness despite the darker color palette.
Decision Framework: Which Style Should You Choose?
To finalize your choice, use a condition-based approach that aligns your home’s physical environment with the characteristics of each style.
Choose a Minimalist or Scandinavian style if:
- Your living space is compact, and you want to avoid making the room feel smaller.
- Natural light is limited, and you need a design that allows maximum light penetration.
- Your existing decor features light wood tones, neutral colors, and simple, clean lines.
- You prefer hidden storage at the base to keep everyday clutter out of sight.
Choose an Industrial or Urban Loft style if:
- You have a spacious open-plan layout and want to define distinct zones clearly.
- Your ceilings are high, or you want to create a bold, architectural focal point in the room.
- Your home features contemporary, eclectic, or industrial design elements like metal accents or textured finishes.
- You want to use glass panels to create a sophisticated, semi-private partition.
Before making a final purchase, always verify that the cabinet’s placement will not block essential household functions. Check that the unit does not obstruct air conditioning airflow, ceiling fan paths, light switches, or main walking routes. A partition cabinet should improve the usability of your home, not create physical obstacles.
Practical Specifications and Pre-Purchase Checks
Before ordering or installing a partition cabinet, conducting thorough physical verifications is essential to ensure a smooth delivery and a safe setup. Start by measuring your floor-to-ceiling height at multiple points along the intended installation path, as floors and ceilings are rarely perfectly level. If you are planning a floor-to-ceiling unit, account for the height of your skirting boards, which can prevent a cabinet from sitting flush against a wall. Additionally, measure the swing paths of nearby doors, windows, and drawers to ensure they can open fully without striking the new cabinet.
Do not overlook the logistics of delivery. Measure your building’s lift doors, internal lift cabin dimensions, and your home’s main entryway to confirm that the cabinet—or its individual flat-pack boxes—can be safely transported to your unit. If your access paths are tight, look for modular designs that can be assembled directly in the room rather than pre-assembled units that require wide clearances.
Stability and safety are paramount for partition cabinets, especially when they stand freely as room dividers rather than against a wall. Check the manufacturer’s specifications for the unit’s base depth and weight distribution; a wider base generally offers better stability. If the cabinet is tall, narrow, or top-heavy, review the manufacturer’s guidelines regarding anti-tip requirements. Freestanding units used as dividers may require specialized anchoring methods, such as securing them to the floor, utilizing ceiling-tension posts, or attaching them to an adjacent structural column. Ensure your floor is level, and use adjustable leveling feet if the cabinet includes them to prevent wobbling.
Finally, review the material care instructions based on your home’s environment. Singapore’s humid climate can affect wood and metal components over time. Rather than assuming a material is naturally durable, check the product labels for moisture-resistant finishes or protective coatings. For daily maintenance, verify whether the surfaces require specific cleaning agents or if they can be wiped down with a simple damp cloth. Avoid placing sensitive wood finishes in direct sunlight to prevent uneven fading over time.
Frequently Asked Questions (FAQ)
Can a partition cabinet be used to divide a living room and dining area?
Yes, using a partition cabinet to separate a living room and dining area is an excellent way to define these functional zones in open-concept homes. To keep the space feeling connected and social, opt for a semi-open shelving unit or a design with glass panels. This allows family members to maintain sightlines and converse across the zones while still establishing a clear visual boundary. Ensure the cabinet’s depth is slim—typically under 40 centimeters—so it does not obstruct the walking paths around your dining table or sofa.
Do I need to anchor a freestanding partition cabinet to the wall?
Because partition cabinets used as room dividers often do not sit against a wall, standard wall anchoring may not be possible. However, securing tall or heavy units is critical for safety. Always check the manufacturer’s instructions for recommended anti-tip kits and stability guidelines. To maximize safety, place heavier items on the lowest shelves to keep the center of gravity low. If the unit is exceptionally tall, heavy, or placed in a high-traffic area, consult a professional installer to explore secure mounting options, such as ceiling-tension systems or floor-anchoring brackets.
Community discussion
Share your experience or ask a question. Comments are reviewed before publication.