
Selecting an open closet configuration for your Housing & Development Board (HDB) flat requires balancing storage capacity with the physical realities of Singaporean bedroom footprints. In a standard HDB layout, where common bedrooms typically range from 8 to 9 square meters and master bedrooms average 10 to 14 square meters, every centimeter of floor space matters. The ideal open wardrobe setup depends entirely on your room’s specific dimensions, window placements, and structural elements. By choosing a layout tailored to your room type, you can maximize storage, maintain smooth traffic flow, and create an airy, modern aesthetic without making your bedroom feel cramped.
Measure Your Space: Clearances and Layout Constraints
Before purchasing any modular components or wall-mounted uprights, you must map the physical boundaries of your bedroom. Start by measuring the floor dimensions and the ceiling height. Standard HDB flats typically feature ceiling heights of 2.6 to 2.8 meters, though newer Build-To-Order (BTO) flats may vary slightly. Identify structural constraints that cannot be altered, such as structural columns, window frames, electrical distribution boards, power sockets, and air-conditioning trunking or ledges.
Next, factor in your existing furniture. A queen-size bed (typically 152 cm by 190 cm) or a king-size bed (183 cm by 190 cm) will consume the majority of your floor space. Draw a scale floor plan to visualize how the bed, bedside tables, and the entry and en-suite bathroom door swings interact with your proposed wardrobe zone.
Products mentioned in this guide
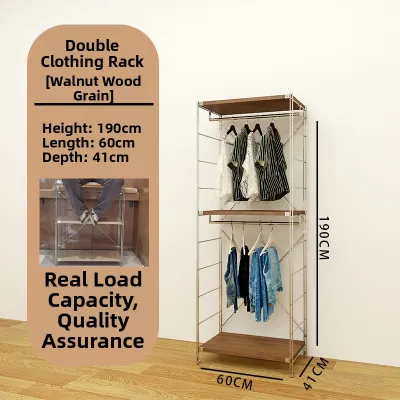
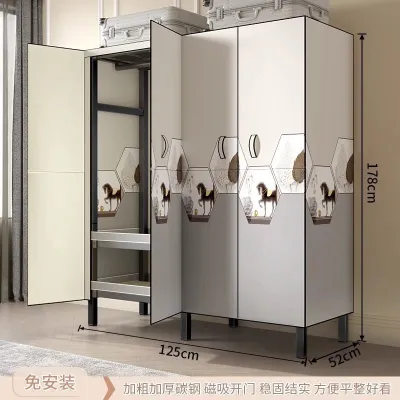
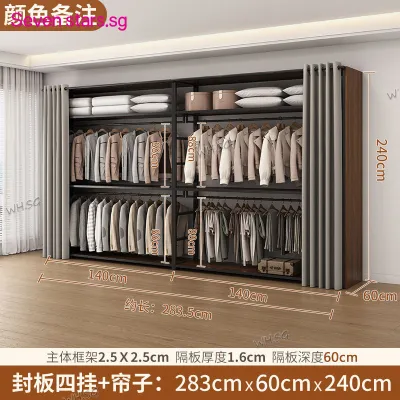
![[3S FURNITURE] Modern Open Concept Solid Bamboo Wardrobes and Clothes Rack * FREE DELIVERY * (1Yr Local Warranty)](https://img.lazcdn.com/g/p/c8bcadd359461b1890c528d3c56c22bb.png_400x400q80.png_.webp)
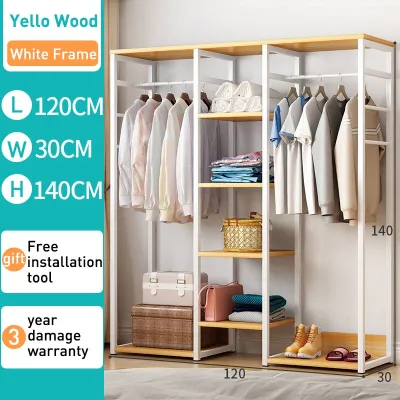
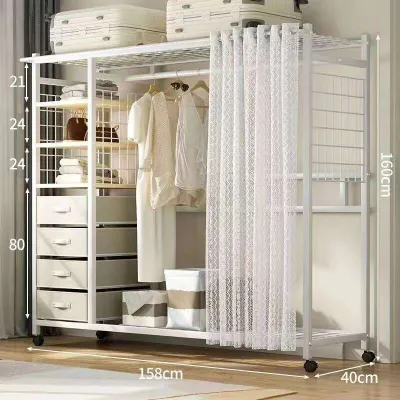
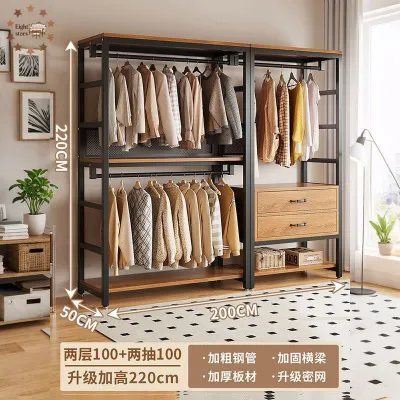
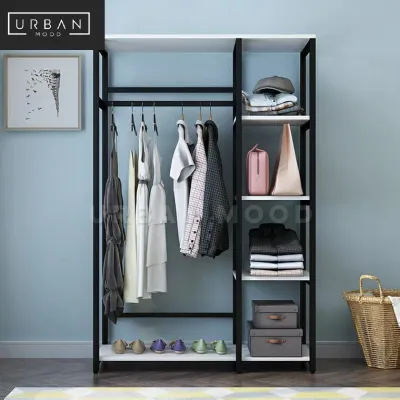
Prices are valid at publication and may change. Please refer to the product page for the latest price.
To maintain comfortable movement, establish clear walkway rules. A primary walkway requires a minimum width of 60 to 90 centimeters of unobstructed space. Do not rely solely on the total square footage of the room; instead, calculate the net usable wall space and net usable floor space after accounting for the bed’s footprint and door clearances. If you plan to install drawers or pull-out trays within your open closet system, ensure there is at least 100 centimeters of clearance in front of the unit to allow you to stand comfortably while the drawer is fully extended.
Space-Saving Layouts for Compact Common Bedrooms
Common bedrooms in HDB flats present a unique design challenge due to their compact, often square configurations. An open closet is highly beneficial here because the absence of solid wardrobe doors instantly makes the room feel larger and less claustrophobic. However, the layout must be highly strategic to avoid visual clutter and physical obstruction.

Single-Wall Linear Configurations
For narrow or rectangular common bedrooms, a single-wall linear open closet is the most efficient layout. This configuration places all storage elements along one continuous wall, keeping the center of the room open for the bed and desk. To maximize storage without consuming precious floor space, utilize full-height vertical storage. Extend your shelving and hanging rods as close to the ceiling as possible to utilize the vertical space that often goes wasted in standard wardrobes.
To keep the room’s flow unobstructed, opt for shallow-depth shelving, typically around 35 to 40 centimeters deep, rather than the standard 60-centimeter wardrobe depth. You can also integrate your open closet with other functional zones. For instance, a modular system can transition seamlessly into a built-in study desk or a floating bedside table extension. To keep the visual weight light, use uniform hangers, organize clothes by length, and avoid deep, bulky shelves that protrude into your main walking path.
Corner and L-Shaped Configurations
If your common bedroom is square-shaped, an L-shaped open closet that wraps around a corner is an excellent way to utilize otherwise dead space. This layout frees up the center of the room and works exceptionally well if you have a structural column in the corner, as the shelving can be customized to wrap neatly around the pillar.
The primary challenge of an L-shaped layout is the blind corner—the deep angle where the two walls meet, which can easily become a dark, inaccessible zone. To resolve this, use the corner for out-of-season storage, place a full-length mirror in the angle, or install specialized, curved corner hanging rods that allow hangers to slide smoothly from one wall to the other. Before finalizing an L-shaped layout, verify that the return wall does not block window access, cover power outlets, or obstruct natural light and ventilation from your windows.
Expanded Configurations for Master and Standard Bedrooms
With the larger footprint of an HDB master bedroom, you have more flexibility to design an expansive open closet system. These layouts allow for deeper storage, dual-sided access, and dedicated zones that mimic the luxury of a walk-in wardrobe.
Walk-In and U-Shaped Layouts
A U-shaped open closet configuration is ideal for creating a dedicated, immersive dressing area within a master bedroom. This setup requires three adjacent walls, making it highly suitable for master bedrooms where a portion of the room can be partitioned off. To define this space without making the bedroom feel dark or cramped, use open shelving units, glass partitions, or lightweight room dividers to separate the sleeping zone from the dressing zone.
A U-shaped layout requires a central clearing of at least 100 to 120 centimeters to allow you to turn, stretch, and dress comfortably. If your master bedroom is exceptionally spacious, you might consider incorporating a small island drawer unit or a built-in vanity table in the center. However, you must maintain safe walkway clearances around all sides of the island. If space is tight, skip the island and keep the center completely clear to preserve an airy, open feel.
Parallel (Galley) Configurations
A parallel, or galley-style, open closet consists of two linear storage systems facing each other. This layout is incredibly efficient for long, rectangular master bedrooms or the corridor space leading directly into the en-suite bathroom. By dedicating this transit zone to storage, you free up the main sleeping area for rest and relaxation.
To prevent a parallel layout from feeling like a cramped, dark tunnel, balance the storage types on either side. For example, place hanging rods and open shelves on one side, and low-profile drawers or a vanity mirror on the opposite side. This asymmetrical distribution keeps the visual weight balanced. It is critical to measure the central walkway carefully; ensure there is at least 80 to 90 centimeters between the two sides so that drawers can be fully extended on one side without hitting the opposite frame, and you can walk through comfortably even when someone else is using the closet.
Essential Dimensions and Ergonomic Guidelines for an Open Closet
To ensure your open closet is comfortable and practical for daily use, you must plan the internal components based on standard ergonomic measurements. These dimensions should serve as a starting reference and must be adjusted to match your height, the specific lengths of your clothing, and the manufacturer’s product specifications.
| Component | General Guideline | Adjustment Note |
|---|---|---|
| Long Garment Rod | Approx. 150 cm from floor | Measure your longest dresses or coats. |
| Short Garment Rod | Approx. 90 cm from floor | Adjust based on shirt and jacket lengths. |
| Shelf Depth | 30 cm to 45 cm | Ensure it does not obstruct walkways or bed access. |
| Central Walkway | Minimum 60 cm to 90 cm | Verify against bed placement, drawer extension, and door swings. |
When planning vertical storage, reserve the top shelves (typically those above 180 to 200 centimeters) for infrequently used items, such as seasonal travel gear, bedding, or winter wear. Reaching these shelves safely usually requires a sturdy step stool, so avoid placing everyday items in this zone. For daily-use items, keep shelving and drawers between waist and shoulder height (70 to 140 centimeters) to minimize bending and stretching.
Managing Dust and Visual Clutter in Open Wardrobes
While an open closet offers easy access and a sleek aesthetic, it also exposes your clothing to two major challenges: dust accumulation and visual clutter. Because there are no doors to hide disorganized piles, maintaining order is essential.
To reduce visual noise, invest in uniform hangers—such as matching wooden or slim velvet hangers—and arrange your clothing by category and color palette. This simple step instantly creates a cohesive, boutique-like appearance. For smaller items, underwear, socks, and accessories, use fabric storage boxes, woven baskets, or drawer inserts. These containers keep smaller items organized and protect them from dust while maintaining a clean exterior look.
In Singapore’s tropical climate, high humidity levels can lead to mold growth on exposed clothing, especially natural fibers like leather, silk, and wool. To protect your wardrobe, place standalone dehumidifiers or moisture-absorbing tubs strategically within the closet area. Ensure the room is well-ventilated, and avoid placing your open closet directly against cold exterior walls where condensation is more likely to occur. If you want a flexible solution, consider adding sliding track panels, lightweight curtains, or roller blinds to specific sections of your open closet, allowing you to easily conceal clutter or protect garments when necessary.
Frequently Asked Questions (FAQ)
Do open closets work in humid climates like Singapore?
Yes, open closets can work well in Singapore, provided you manage humidity and airflow. Ensure your bedroom has adequate ventilation by regularly opening windows or running a ceiling fan. Use standalone dehumidifiers or moisture absorbers near your clothing, and avoid installing the closet directly against cold exterior walls where condensation might form. Always check the care labels on high-value garments, as delicate materials may require enclosed storage or protective garment bags.
How much weight can a typical wall-mounted open closet hold?
The weight capacity of a wall-mounted open closet depends entirely on your bedroom’s wall structure, the mounting hardware used, and the manufacturer’s product specifications. Solid concrete walls in HDB flats offer excellent support for heavy loads, whereas drywall or partition walls require specialized anchors and have lower weight limits. Always check the manufacturer’s specified load limits, use the recommended hardware, and consult a qualified installation professional if you are unsure of your wall type.
Community discussion
Share your experience or ask a question. Comments are reviewed before publication.