
The choice between a movable island table and a built-in kitchen island depends on three primary factors: your home’s layout, your long-term residency plans, and how you intend to use the workspace. A movable island table offers spatial flexibility and budget-friendliness, making it ideal for smaller apartments or temporary living arrangements. Conversely, a built-in island serves as a permanent structural anchor with integrated utilities, heavy storage, and custom aesthetics, best suited for long-term homeowners with open-concept kitchens.
Deciding between these two options requires balancing your daily lifestyle needs against the physical realities of your floor plan. By evaluating your space, cooking habits, and financial plans, you can select the option that maximizes both functionality and value in your home.
Quick Diagnostic: Is a Movable Island Table Right for You?
Determining which option suits your home starts with an honest assessment of your current living situation and daily habits. If you are renting your home or living in a compact HDB flat, a movable island table is often the most practical choice. It allows you to reclaim floor space when needed and can be packed up and transported to your next residence.
Products mentioned in this guide
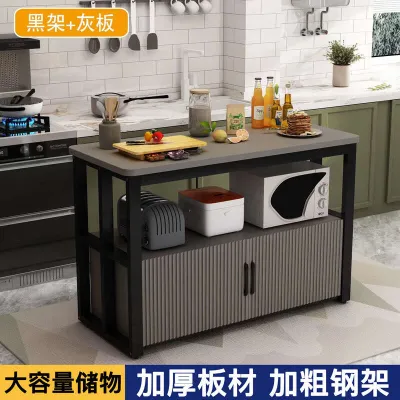
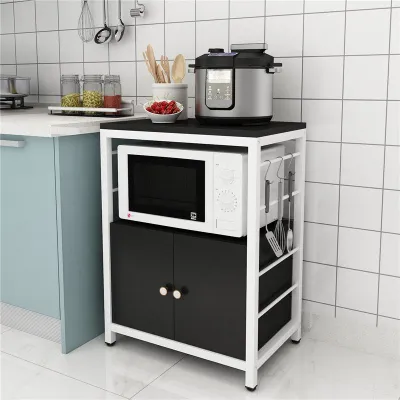
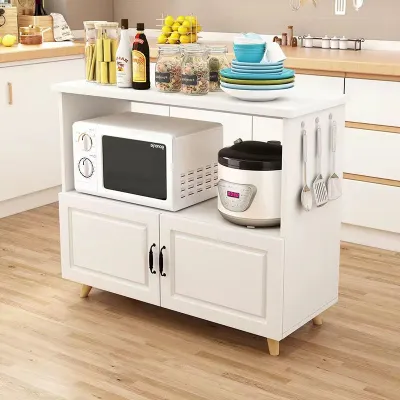
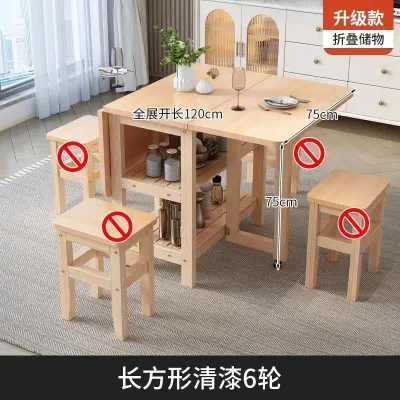
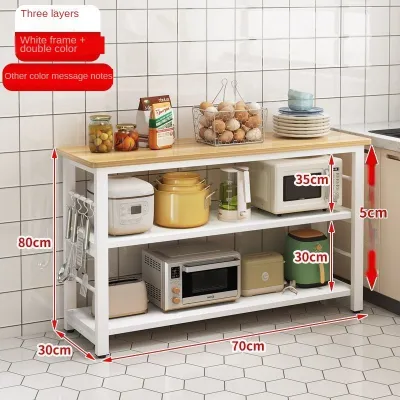
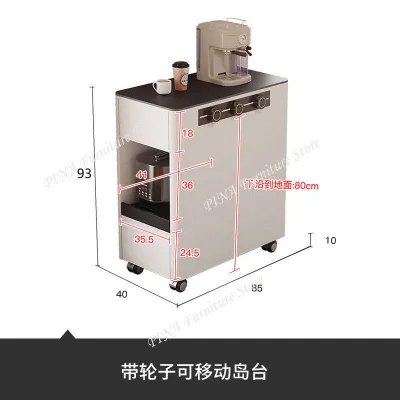
Prices are valid at publication and may change. Please refer to the product page for the latest price.
On the other hand, if you are a permanent homeowner with an open-concept layout, a built-in island is a highly functional addition. It provides a dedicated zone for heavy meal preparation, integrated appliances, and extensive storage. It also serves as a natural gathering point for family and guests, anchoring the transition between your kitchen and living areas.
To help you quickly identify the best path forward, consider how your household aligns with the primary indicators below:
| Feature or Need | Movable Island Table | Built-In Kitchen Island |
|---|---|---|
| Housing Tenure | Renting or short-term stay (under 5 years) | Permanent homeownership (long-term) |
| Kitchen Layout | Compact, narrow galley, or L-shaped | Large open-concept, condo, or landed |
| Utility Needs | Dry prep, light baking, casual dining | Wet prep (sink), cooking (hob), dishwasher |
| Storage Demand | Moderate (open shelves, light drawers) | Maximum (deep custom cabinets, heavy drawers) |
| Budget Range | Budget-friendly (S$250 to S$1,200) | Premium investment (S$3,500 to S$8,000+) |
| Commitment | Zero (can be relocated or sold easily) | High (requires professional demolition to remove) |
If your needs are split between these categories, you may want to explore hybrid solutions. For instance, a custom-designed mobile cart can offer the aesthetic of a built-in unit while retaining the physical flexibility of a movable piece.
Assessing Your Kitchen Layout and Clearances
Before purchasing furniture or hiring a contractor, you must measure your kitchen floor plan to ensure safe clearances and proper workflow. The most critical measurement to keep in mind is the walkway width surrounding your island. Professional space planners recommend maintaining a clearance of 900mm to 1200mm between the island and surrounding countertops or walls.

A 900mm walkway is the minimum required for a single person to move comfortably and perform daily tasks. If your household has multiple cooks or if the kitchen is a high-traffic thoroughfare, aim for a clearance of 1050mm to 1200mm. This extra space prevents bottlenecks and allows two people to pass each other without bumping elbows.
In compact Singapore HDB flats, particularly narrow galley or L-shaped layouts, space is at a premium. A fixed island in a narrow kitchen can permanently block the workflow and make the area feel incredibly cramped. A movable island table solves this issue by acting as an adjustable prep station that you can wheel to the center when cooking and push against an empty wall when you need to clear the path.
For open-concept condominiums and landed homes, a built-in island serves a completely different spatial purpose. Instead of crowding the room, a large, fixed island helps anchor the open space, clearly defining the boundary between the cooking zone and the dining or living areas. It creates a structured layout that guides traffic away from the hot cooking zones while keeping the chef connected with guests.
When measuring your space, do not forget to check for potential physical obstructions. You must evaluate the door swings of your refrigerator, oven, dishwasher, and surrounding cabinets to ensure they can open fully without hitting the island. Additionally, take note of structural columns, structural walls, and the location of your household shelter door, as these elements cannot be altered or blocked under local building codes.
Evaluating Your Cooking, Storage, and Social Needs
Your daily culinary routines and storage requirements should heavily influence your choice of island. Built-in islands excel at maximizing storage capacity because they are constructed using deep, custom cabinetry. They can accommodate heavy pull-out drawers, built-in spice racks, dedicated tray dividers, and deep shelves that easily hide bulky appliances like air fryers, stand mixers, and food processors.
In contrast, movable island tables typically offer more modest storage solutions. Because they must remain light enough to roll easily, they often feature open slatted shelving, wire baskets, or shallow utility drawers. While these are excellent for storing frequently used items, tea towels, or dry ingredients, they do not provide the concealed, heavy-duty storage that keeps a kitchen looking completely clutter-free.
Your utility and preparation needs also dictate the structural support required. If you plan to use your island for wet prep, washing dishes, or cooking, a built-in island is essential. It allows for the safe integration of sinks, dishwashers, induction hobs, and under-counter ovens, all of which require permanent plumbing, waste lines, and dedicated electrical wiring hidden within the cabinetry base.
Movable island tables are strictly suited for dry preparation, baking, and casual dining. They provide an excellent extra surface for rolling out pastry dough, chopping vegetables, or setting down serving platters. However, because they lack fixed utility connections, they cannot support heavy appliances or wet tasks without creating safety hazards like exposed cords or leaking water.
If seating and socializing are priorities, consider how your household prefers to gather. Built-in islands can be designed with a cantilevered countertop, creating a comfortable 300mm to 400mm overhang that allows bar stools to slide underneath. This setup creates a natural breakfast bar where family members can sit comfortably. Movable tables, while versatile, often lack the structural counterweight needed to support deep overhangs safely, though some models feature drop-leaf extensions that fold down when not in use.
Finally, consider the physical stability of the unit during heavy kitchen tasks. Kneading bread dough, rolling pastry, or vigorous chopping requires a rock-solid surface. A high-quality movable island table must feature a sturdy, heavy frame and industrial-grade locking casters to prevent the table from sliding or shaking while you work. If the unit is too light, it can shift unexpectedly, posing a safety risk when using sharp knives or hot liquids.
Weighing Flexibility, Budget, and Long-Term Plans
The financial investment and your long-term housing plans are critical deciding factors. A custom built-in kitchen island is a premium renovation project. In Singapore, custom carpentry is priced per foot run, and when you add the cost of premium countertop materials like engineered quartz or sintered stone, along with plumbing and electrical works, a built-in island can easily cost between S$3,500 and S$8,000.
A ready-made movable island table is a highly cost-effective alternative. Depending on the size, materials, and brand, a quality movable table or kitchen cart typically ranges from S$250 to S$1,200. It requires zero installation fees, no professional plumbing or electrical work, and can be purchased and assembled in a single afternoon.
Your housing tenure and future plans should guide this investment. If you are currently renting your home, a movable island table is the only logical choice, as you can take it with you when your lease ends. Even if you own your home, if it is a BTO flat and you plan to sell it after the 5-year Minimum Occupation Period (MOP) to upgrade, a movable island preserves layout flexibility for future buyers who might prefer a traditional dining table setup.
The disruption of the renovation process is another factor to consider. Building a fixed island involves a multi-day process of carpentry installation, countertop templating, fabrication, and mounting, which generates dust, noise, and foot traffic in your home. Removing a built-in island in the future is equally disruptive, requiring professional hacking, floor tile repairs, and wall patching. A movable island table offers a zero-commitment solution that can be repositioned or sold online with ease.
If you decide to proceed with a built-in island, you must navigate local regulatory guidelines. In Singapore HDB flats, any renovation involving the hacking of walls, modification of plumbing, or laying of new floor screed requires an HDB renovation permit. You must ensure your contractor is HDB-registered and that your designs do not compromise the building’s structural integrity or violate waterproofing rules in wet areas.
Coordinating Your Island with Custom Kitchen Cabinets
To achieve a cohesive, high-end look, your island should complement your existing kitchen design rather than look like an afterthought. If you opt for a movable island table, pay close attention to material coordination. Try to align the tabletop material, base finish, and cabinet hardware with your main perimeter cabinets. For example, if your kitchen features matte black cabinets with brass handles, look for a movable cart with a dark frame and swap out the standard hardware for matching brass pulls.
For homeowners who want the best of both worlds, a custom-built semi-fixed island is an excellent hybrid solution. You can engage your carpentry contractor to fabricate a custom island that matches your main kitchen cabinets perfectly, using the same laminates and countertop material. However, instead of anchoring it to the floor, the contractor can mount the unit on heavy-duty, lockable industrial casters hidden behind a recessed plinth or kickboard.
This hybrid approach gives you the seamless, integrated aesthetic of a built-in island while retaining the practical flexibility of a movable piece. You can lock it securely in place for daily use, yet easily roll it aside to open up the floor space when hosting large gatherings or cleaning the kitchen floor.
Working closely with a professional kitchen designer or interior designer can help you optimize these details. A designer can ensure that the height of your island—whether fixed or movable—aligns ergonomically with your existing countertops, typically around 850mm to 900mm. This alignment maintains clean horizontal lines across your kitchen, creating a balanced and visually satisfying space.
Frequently Asked Questions (FAQ)
Can I install a sink or power outlet in a movable island table?
Movable island tables are generally restricted to dry prep and dining because you cannot safely route fixed plumbing or floor-level electrical wiring to a rolling cart. Attempting to run flexible water hoses or extension cords across kitchen walkways creates severe tripping hazards and violates local electrical safety standards. If you require integrated wet zones, a built-in dishwasher, or heavy appliances on your island, you must opt for a permanent built-in island.
What is the standard height for a kitchen island, and does it differ for movable tables?
The standard counter height for a kitchen island is typically around 900mm, which aligns with standard Singapore kitchen cabinets and provides an ergonomic surface for standing prep work. Bar-height options usually sit around 1050mm to accommodate high bar stools comfortably. Movable island tables vary; many designed as multi-purpose tables default to standard dining heights of around 750mm, while dedicated kitchen carts are built to the standard 900mm height.
Do I need HDB approval to build a fixed kitchen island?
While a freestanding movable island table requires no official permission, constructing a built-in island may require HDB approval depending on the scope of work. If your installation involves hacking non-structural walls to create an open-concept space, laying new floor screed, rerouting plumbing, or installing new electrical points, you must engage an HDB-registered renovation contractor to secure the necessary permits before work begins.
Community discussion
Share your experience or ask a question. Comments are reviewed before publication.