
Selecting the right wardrobe for a Housing & Development Board (HDB) flat requires balancing storage capacity with the reality of compact floor plans. A modular cabinet system offers a highly flexible solution, allowing you to customize your wardrobe layout without the premium price tag of fully custom carpentry. To prevent your bedroom from feeling cramped, you must align the wardrobe’s physical footprint with standard HDB room dimensions.
For most HDB flats, including newer Build-To-Order (BTO) units and older resale apartments, the sweet spot for wardrobe depth is 60cm. This depth ensures clothes hang comfortably without getting caught in the doors. For width, common bedrooms typically accommodate modular configurations between 100cm and 150cm, whereas master bedrooms can comfortably support spans of 200cm to 240cm or wider. By understanding these baseline dimensions, you can choose a system that maximizes storage while preserving comfortable walkways.
Understanding HDB Bedroom Spatial Constraints
Newer BTO flat bedrooms have shrunk over the decades. A typical modern BTO common bedroom spans roughly 9 to 10 square meters, while master bedrooms average around 12 to 14 square meters. Older resale flats may offer slightly more generous proportions, but they often feature irregular layouts, structural columns, or prominent beams that complicate furniture placement.
Products mentioned in this guide
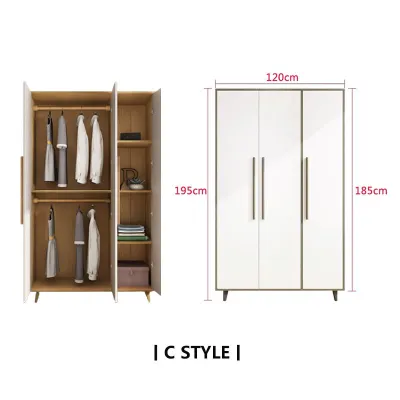
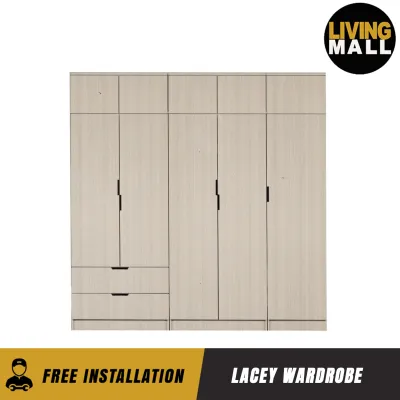
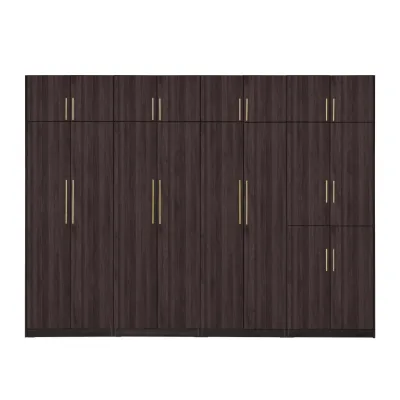
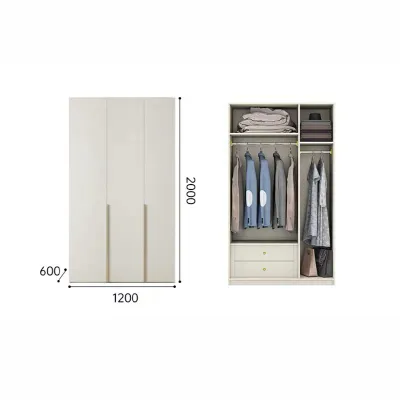
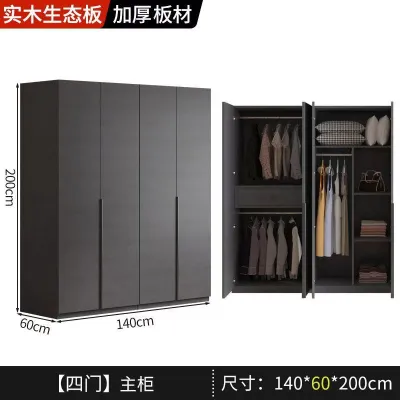
Prices are valid at publication and may change. Please refer to the product page for the latest price.
The shape of the room—whether it is a neat square or a narrow rectangle—fundamentally dictates where a wardrobe can stand. In a square room, you have more flexibility to place the bed and wardrobe on adjacent walls. In a long, narrow rectangular room, the wardrobe is almost always relegated to the wall opposite or adjacent to the bed, leaving a narrow corridor for movement.
Architectural features unique to HDB construction present physical boundaries. Structural columns, window frames, air-conditioner ledges, and structural wall protrusions limit the continuous wall length available for modular setups. In some flats, the presence of a bomb shelter door or adjacent utility pipes further restricts where you can place heavy, deep furniture. Before purchasing any modular units, you must map out these immovable features to define the maximum envelope of your wardrobe.
Sizing Frameworks for a Modular Cabinet in HDB Bedrooms
Master Bedroom Configurations
Master bedrooms in HDB flats offer the luxury of wider wall spans, making them ideal for multi-door modular configurations. A standard layout often allows for a wardrobe width of 200cm to 240cm, which typically translates to a four-door or three-sliding-panel system. This generous width makes it easy to split the wardrobe into dedicated “his and hers” zones, keeping daily wear separate from formal attire or seasonal bedding.

When planning a wide modular setup, you must carefully evaluate the remaining floor space for your bed and bedside tables. If you place a queen-sized bed (typically 150cm wide and 190cm long) or a king-sized bed in the room, the distance between the foot of the bed and the wardrobe doors becomes critical. To maintain a comfortable walking path, aim for a minimum of 60cm to 70cm of clearance.
If space is exceptionally tight, consider integrating a vanity table or a study desk directly into the modular wardrobe line. Replacing one of the standard cabinet modules with an open desk unit preserves floor space while maintaining a clean, cohesive visual line along the wall.
Common Bedroom Configurations
In an HDB common bedroom, every square centimeter counts. These rooms must often pull double duty as a sleeping area, a study or home office, and a storage zone. Consequently, wardrobe widths are usually restricted to narrower spans of 100cm to 120cm, which generally accommodate a two-door modular setup.
To maximize storage without overwhelming the limited floor area, prioritize vertical space. Opting for taller modular units that reach close to the ceiling allows you to store less frequently used items, such as winter wear or extra linens, in the upper compartments. If a standard 60cm-deep wardrobe blocks the doorway or prevents you from fitting a single or queen-sized bed, look for slimmer modular profiles.
Some manufacturers offer shallow wardrobes with a depth of 40cm to 45cm. These slimmer units utilize pull-out hanger rails that run perpendicular to the door rather than parallel, allowing you to hang clothes facing forward instead of sideways. Additionally, utilizing overhead bridge cabinets above a bed or desk can free up valuable floor space while keeping the room functional.
Essential Clearances and Measurement Rules
Accurate measurement is the single most critical step when planning a modular wardrobe installation. Many homeowners make the mistake of measuring only the floor-level wall width. Because walls in HDB flats are rarely perfectly plumb, you must measure the width at three different heights: near the floor, at the midpoint (around waist height), and near the ceiling. Always use the smallest of these three measurements as your maximum wardrobe width to ensure the unit fits without scraping the walls.
Beyond the physical dimensions of the wardrobe itself, you must account for operational clearances. Hinged doors require a clear swing radius of at least 50cm to 60cm to open fully, plus an additional 30cm to 40cm of standing space for you to access the interior comfortably. If the clearance between the wardrobe and your bed frame is less than 90cm, sliding doors are a highly recommended alternative. Sliding doors operate entirely within the wardrobe’s footprint, eliminating swing-space concerns entirely, though they do require a slightly deeper cabinet frame to accommodate the sliding track mechanism.
Do not forget to map out existing wall fixtures that could block your wardrobe or become inaccessible once it is installed. Standard HDB bedrooms feature power sockets, light switches, fiber optic termination points, and air-conditioning trunking. Ensure your modular layout does not cover active sockets unless you plan to have an electrician relocate them beforehand.
Furthermore, check the clearance of ceiling fans and light fixtures; a ceiling fan with long blades can easily collide with a tall, hinged wardrobe door when it is opened. Finally, deduct 1.5cm to 2cm from your wall-to-wall measurements to account for skirting boards, which prevent the wardrobe from sitting completely flush against the wall unless they are removed or the back of the cabinet is notched.
Space-Saving Configurations for Modular Cabinets
Maximizing the utility of a modular cabinet involves selecting the right structural configurations and internal fittings. Standard HDB ceiling heights typically range from 2.6 meters to 2.8 meters. Choosing floor-to-ceiling modular systems allows you to capture the often-wasted vertical space near the ceiling. Top-hung modules or overhead cabinets are perfect for stowing bulky, lightweight items like travel luggage, extra pillows, and seasonal duvets, keeping the lower, easily accessible zones free for daily wear.
The internal configuration of your wardrobe should directly reflect your wardrobe habits and the physical limits of the room. Hanging zones require the most depth (minimum 60cm), but they are highly efficient for keeping clothes crease-free. If you opt for drawers, ensure there is enough floor space in front of the wardrobe to pull them out completely—typically an additional 40cm to 50cm beyond the cabinet face. Shelving and pull-out baskets offer excellent flexibility for folded items and can easily fit into shallower 40cm modules.
When dealing with irregular room shapes or corner placements, specialized modular components can save the day. Corner modules utilize otherwise dead space by creating an L-shaped storage layout, though they require careful planning to ensure the doors do not collide. If your modular run ends near a high-traffic walkway or entry door, consider using angled end shelves or open display modules. These open elements soften the visual impact of a deep cabinet wall and prevent the entrance from feeling like a narrow tunnel.
Lastly, always plan for filler panels. These thin strips of matching wood fill the small gaps between the wardrobe frame and the adjacent walls or ceiling, creating a seamless, built-in appearance while blocking dust from accumulating in hard-to-reach crevices.
Common Sizing and Installation Mistakes
One of the most common installation blunders in HDB flats is overlooking delivery access. Modular wardrobe panels—especially tall side panels that stand over 2.2 meters high—must be transported from the delivery vehicle to your bedroom. You must verify that these large flat-pack boxes can fit inside your HDB block’s passenger lift, clear the narrow corridor corners, and navigate any staircase landings if you live on a floor with restricted lift access. If the panels are too long for the lift, you may face hefty manual carrying fees or even find yourself unable to complete the delivery.
Inside the bedroom, homeowners frequently neglect the impact of the wardrobe on room ventilation and natural light. Placing a deep modular cabinet too close to a window can block valuable daylight and obstruct access to window handles for opening and cleaning. Similarly, positioning a tall wardrobe directly in the path of your air-conditioner’s airflow can cause uneven cooling and trap moisture behind the cabinet, potentially leading to mold growth on both the wall and the wardrobe’s back panel.
Safety and stability are also paramount during installation. Tall modular wardrobes have a high center of gravity and must be securely anchored to the wall to prevent tip-over accidents, especially when drawers are fully extended. Always check the manufacturer’s anchoring instructions and verify the wall type (e.g., concrete structural wall vs. hollow drywall partition) to use the appropriate wall plugs and screws. If you are unsure about the load capacity of your floor or the structural integrity of your walls, consult a qualified professional installer before proceeding.
Frequently Asked Questions (FAQ)
Can I install a modular wardrobe if my HDB bedroom has a built-in air-con ledge?
Yes, you can install a modular wardrobe around an air-con ledge, but it requires careful planning. You must measure the exact dimensions of the ledge protrusion and use matching filler panels or custom-cut scribe moldings to seal any gaps around the cabinet. Crucially, you must ensure that the installation does not block access to the air-conditioner unit, trunking, or drainage pipes. Always preserve a clear path or removable panel so technicians can easily perform routine servicing, chemical washes, and repairs without needing to dismantle your wardrobe.
What is the standard depth for a modular wardrobe in Singapore?
The standard external depth for a modular wardrobe in Singapore is 60cm. This dimension is specifically designed to accommodate standard clothes hangers (which average 40cm to 45cm in width) hanging parallel to the doors, leaving enough clearance so that sleeves and coats do not get pinched when closing hinged or sliding doors. If you are extremely tight on space, some manufacturers offer shallow 40cm to 45cm depth options, which require perpendicular pull-out hanging rails to function effectively. Always verify the manufacturer’s exact specifications, as external depths can vary slightly based on door thickness and back panel designs.
Community discussion
Share your experience or ask a question. Comments are reviewed before publication.