
Selecting a wardrobe for a Singapore Housing & Development Board (HDB) flat requires a careful balance between maximizing storage and preserving livable floor space. Because HDB bedrooms have standardized but compact footprints, choosing an off-the-shelf wardrobe without verifying spatial compatibility often leads to cramped walkways or blocked doors. When shopping for lcf furniture wardrobes, understanding how different configurations interact with common HDB layouts is the key to creating a functional, comfortable bedroom.
Whether you are furnishing a compact common bedroom in a new Build-To-Order (BTO) flat or renovating a spacious master bedroom in an older resale unit, the door mechanism, assembly style, and physical clearances of your wardrobe will dictate how well your room functions. By matching the right wardrobe configuration to your specific room dimensions, you can avoid common installation pitfalls and ensure your bedroom remains an open, relaxing sanctuary.
Understanding Common HDB Bedroom Dimensions
To choose the right wardrobe, you must first understand the spatial boundaries of typical HDB layouts. In newer BTO flats, a standard Common Bedroom typically measures between 2.5 meters by 3 meters and 3 meters by 3.5 meters. These dimensions yield a total floor area of roughly 7.5 to 10.5 square meters. Within this footprint, you must accommodate a bed, a walkway, and potentially a desk or bedside table, leaving a highly restricted zone for clothing storage.
Products mentioned in this guide
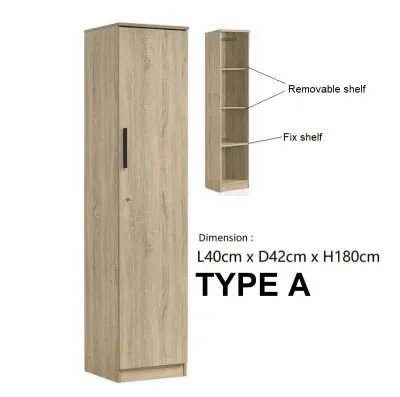
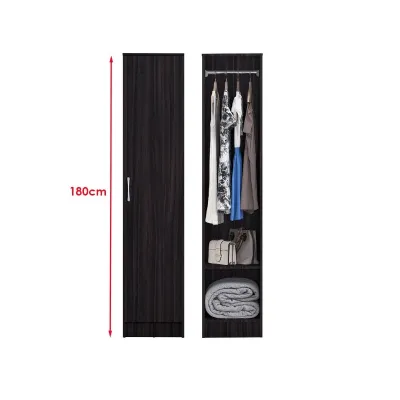
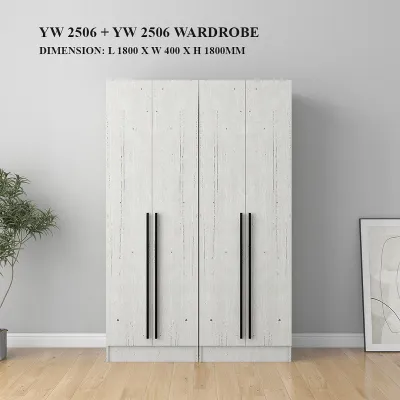
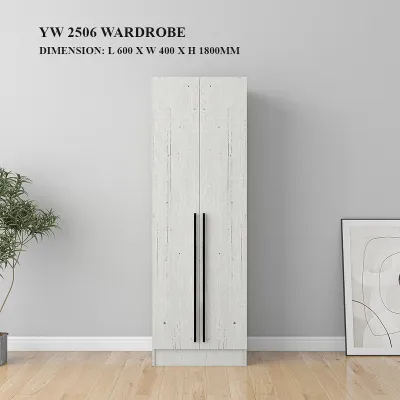
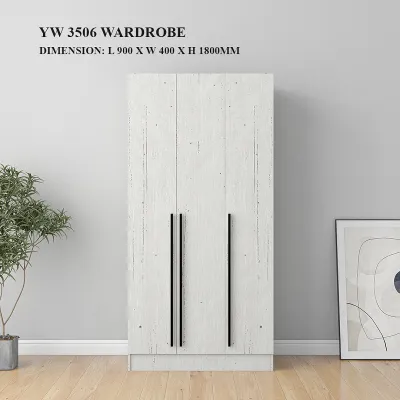
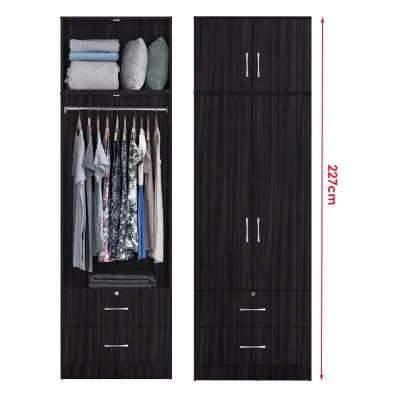
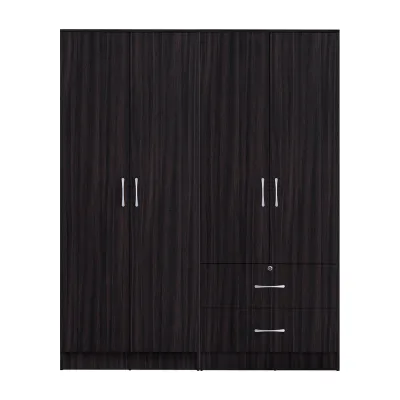
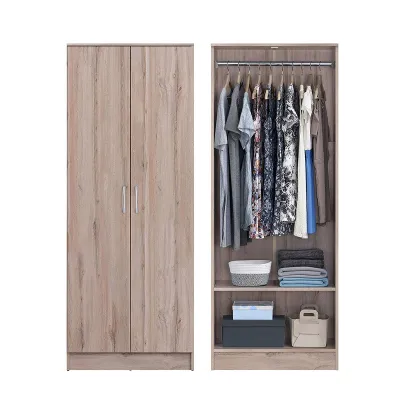
Prices are valid at publication and may change. Please refer to the product page for the latest price.
Master Bedrooms in newer HDB flats offer slightly more breathing room, generally ranging from 3 meters by 4 meters to 3.2 meters by 4.5 meters. Older resale flats, particularly those built in the 1980s and 1990s, often feature more generous proportions, sometimes exceeding 15 square meters for master suites. However, regardless of the flat’s age, the wardrobe’s footprint must be calculated carefully so it does not overwhelm the room or block natural light from the windows.
Ceiling height is another critical factor that varies by flat type. Standard BTO flats typically feature a floor-to-ceiling height of approximately 2.6 meters to 2.8 meters. Older resale flats might have slightly lower clearances due to structural beams, or higher ceilings in rare top-floor units. When evaluating full-height or loft-style wardrobe configurations, these vertical dimensions determine whether you can use standard pre-fabricated units or if you will require customized top cabinets to close the gap to the ceiling.
Evaluating LCF Furniture Wardrobe Configurations
Selecting the perfect lcf furniture wardrobe configuration requires analyzing how the unit opens and how it is constructed. Balancing your daily storage needs with the physical layout of your bedroom ensures that your furniture remains highly functional without causing spatial bottlenecks.

Sliding Door vs. Hinged Door Systems
Sliding door wardrobes are the premier choice for narrow HDB common bedrooms where space is at a premium. Because the doors glide horizontally within the wardrobe frame, they require absolutely zero clearance to open. This allows you to place the wardrobe close to the edge of the bed—sometimes with as little as 500mm of clearance—without restricting access to your clothes. The main trade-off with sliding doors is that you can only access one side of the wardrobe at a time, as one door must always slide behind another.
In contrast, hinged door wardrobes are ideal for spacious master bedrooms where you have ample floor clearance. Hinged doors swing outward, requiring an additional 450mm to 600mm of clear space in front of the wardrobe. The primary advantage of a hinged system is total visibility; you can open all doors simultaneously to view your entire wardrobe at once. Hinged doors also allow you to mount internal accessories like mirrors or tie racks on the inside of the door panels, maximizing functional space.
Modular vs. Custom-Built Solutions
Modular configurations offer excellent flexibility, rapid installation timelines, and high cost-efficiency. These pre-designed units come in standard widths (such as 800mm, 1200mm, or 1600mm) and can be easily placed against straight, unobstructed walls. If you plan to move in the future, modular wardrobes can often be dismantled and reassembled in your new home, making them a highly versatile long-term investment.
However, custom-built or semi-custom wardrobe solutions become necessary when your HDB bedroom features architectural quirks. Many HDB layouts include structural pillars, recessed wall niches, or awkward corner angles that standard modular units cannot accommodate without leaving unsightly, dust-gathering gaps. A custom-fit solution allows you to build around these obstacles, wrapping the wardrobe flush against structural columns or filling a recessed niche perfectly to create a seamless, integrated look.
Space Planning and Clearance Requirements
Successful wardrobe integration depends heavily on the space surrounding the furniture. Before making a purchase, you must map out the physical clearances required for daily movement and the operation of other household fixtures.
First, prioritize walkway clearance. For comfortable human passage, maintain a minimum corridor of 600mm between the wardrobe and any adjacent furniture, such as the bed frame or a vanity. If the walkway drops below 500mm, moving past the wardrobe will feel tight, and carrying laundry or changing bedsheets will become physically awkward.
For hinged door systems, you must calculate the door swing clearance in addition to the walkway. A standard wardrobe door is roughly 450mm to 600mm wide. Therefore, you must ensure there is at least 600mm of open space in front of the wardrobe so the doors can swing open fully without striking the bed frame, bedside tables, or nearby walls. Additionally, ensure that internal drawers or pull-out trouser racks have enough clearance to extend fully without obstruction.
Next, check for potential interference with existing room fixtures. Ceiling fans are a common hazard in Singapore bedrooms; ensure the sweep of the fan blades is positioned well away from the top edge of hinged wardrobe doors. You must also inspect the placement of wall-mounted air-conditioner units, copper piping, electrical trunking, window sills, and light switches. A wardrobe that blocks an electrical outlet or sits directly under an air-conditioner blower can complicate future maintenance and electrical access.
Finally, account for wall skirting boards and ceiling cornices. Most HDB flats feature skirting boards along the base of the walls, which are typically 10mm to 15mm thick. This skirting prevents the flat back of a wardrobe from sitting completely flush against the wall, leaving a small gap where dust can accumulate. To resolve this, verify whether your chosen configuration can accommodate a scribe filler, a bottom cutout to bypass the skirting, or if you will need to remove a section of the skirting board entirely before installation.
When installing tall wardrobes, especially modular configurations, ensure they are securely anchored to the concrete wall to prevent tipping. Check the manufacturer’s assembly instructions for load capacity limits to avoid overloading internal shelves. While high-density fiberboard or melamine finishes are commonly used, do not assume they are automatically scratch-resistant or moisture-proof. Always verify the manufacturer’s care instructions and check the moisture levels in your bedroom, particularly if the wardrobe wall shares a boundary with a bathroom.
Step-by-Step Measurement Guide Before Ordering
To ensure your chosen wardrobe fits perfectly, follow this systematic measurement process before finalizing your purchase.
- Step 1: Measure the width of the wall. Measure at three distinct heights—near the floor, at the midpoint (around waist height), and near the ceiling. Walls in both BTO and resale HDB flats are rarely perfectly plumb. Structural settling and plastering variations can cause walls to bow or tilt. Always use the smallest of the three measurements as your maximum allowable wardrobe width to prevent the unit from jamming during installation.
- Step 2: Measure the vertical height. Measure from the finished floor to the ceiling. Take this measurement at both the left and right ends of the wall, as well as the center. Ensure your tape measure is perfectly vertical and does not rest on top of skirting boards at the bottom or run into decorative cornices or plaster coves at the top. If you plan to install a full-height wardrobe, leave at least 20mm to 30mm of clearance at the top to allow the panels to be raised and secured during assembly.
- Step 3: Verify the available depth. A standard wardrobe requires a depth of 550mm to 600mm to accommodate standard clothes hangers comfortably. If you select a sliding door system, remember that the sliding track mechanism typically requires an additional 50mm to 80mm of depth within the overall carcass. Ensure this total depth does not protrude past door frames or block walkways.
- Step 4: Verify the delivery access routes. This is one of the most frequently overlooked steps in the furniture buying process. Even if a wardrobe fits perfectly inside your bedroom, the individual panels, sliding glass doors, or pre-assembled carcasses must be transported from the delivery vehicle to your room. Measure the height and width of your HDB lift doors, the interior dimensions of the lift cabin, the width of your corridor, staircase landings (if stairs must be used), and all bedroom door frames. If your building has tight corridors or a small lift, ensure the wardrobe components can be delivered flat-packed and assembled directly inside the room.
Common Sizing Mistakes to Avoid
Avoiding critical planning errors can save you from costly delivery rejections, installation delays, or a bedroom that feels claustrophobic.
One common mistake is assuming that your bedroom walls meet at perfect 90-degree angles. In reality, corners are often slightly acute or obtuse. If you order a wardrobe that matches your wall width exactly to the millimeter, even a minor deviation in the wall angle can make it impossible to slide the wardrobe into place, resulting in installation failure.
Another frequent error is measuring the room before the flooring renovation is complete. If you measure the floor-to-ceiling height on bare concrete screed, you must subtract the thickness of your upcoming flooring material. Vinyl sheets, laminate planks, or ceramic tiles, along with their underlayment or cement mortar beds, can reduce your room’s height by 5mm to 15mm. Failing to account for this can leave you with a wardrobe that is too tall for the finished space.
Additionally, pay close attention to the swing radius of adjacent doors. The main bedroom door or the door to an en-suite bathroom must be able to open fully without colliding with the wardrobe frame or blocking access to the wardrobe doors. A collision hazard not only damages the finish of your furniture but also restricts physical movement within the room.
Finally, do not overlook the depth of window sills, window handles, and heavy window dressings. Thick curtains, double-layered tracks, or roller blinds can protrude 50mm to 100mm from the wall. If your wardrobe is placed too close to the window wall, these window treatments can get caught in the wardrobe doors or physically prevent internal drawers from pulling out smoothly.
Frequently Asked Questions (FAQ)
Can LCF Furniture modify standard wardrobe depths for narrow HDB common bedrooms?
Standard wardrobe depths of 600mm are designed to fit standard clothes hangers parallel to the doors. If your common bedroom is exceptionally narrow and cannot accommodate a 600mm depth without blocking the walkway, check with the manufacturer regarding shallow-depth options (such as 400mm or 450mm). For these shallower wardrobes, you will typically need to utilize pull-out perpendicular hanging rods, where clothes hang facing forward rather than sideways, or opt for an open-concept shelving layout.
Do I need to remove existing HDB wall skirting before installing a built-in wardrobe?
Whether you need to remove your skirting boards depends on the specific wardrobe model and your desired aesthetic finish. Some modular wardrobes are designed with a recessed back or adjustable feet that allow them to sit over or slightly away from the skirting. For a seamless, built-in appearance where the wardrobe sits completely flush against the wall, removing a section of the skirting board is often recommended. Alternatively, installers can use scribe fillers or side panels cut to match the profile of the skirting to close any visible gaps.
Community discussion
Share your experience or ask a question. Comments are reviewed before publication.