
Finding the right storage solutions for a child’s bedroom in Singapore can be a spatial puzzle, especially with the compact layout of modern Housing & Development Board (HDB) flats. A typical common bedroom in a new Build-To-Order (BTO) flat ranges from 9 to 11 square meters, leaving little room for error when arranging essential furniture. Selecting a functional wardrobe kids can comfortably use requires balancing a compact external footprint with highly accessible door styles. The ideal setup maximizes vertical space, preserves precious floor area for play, and ensures your child can safely reach their belongings.
To find the perfect fit, you must evaluate both the physical dimensions of the cabinet and the clearance needed for its doors to operate. Sliding doors are highly efficient for narrow layouts where the bed sits close to the storage unit, as they require zero front clearance. Conversely, hinged doors offer full visibility of the interior and are easier to maintain, but they demand at least 50cm to 60cm of open space in front to swing open. By understanding these spatial trade-offs and taking precise measurements, you can design a functional room that grows alongside your child.
Measuring Your HDB Kids' Room: Layout and Space Limits
Before browsing online marketplaces or visiting local furniture showrooms, you must accurately map out the physical boundaries of the bedroom. Begin by measuring the designated wall length where the wardrobe will stand, noting any structural columns, concrete pillars, or electrical trunking that might prevent a standard cabinet from sitting flush. You must also measure the ceiling height, as modern HDB flats typically have a ceiling height of 2.6 meters, though this can vary if you have false ceilings or exposed beams.
Products mentioned in this guide
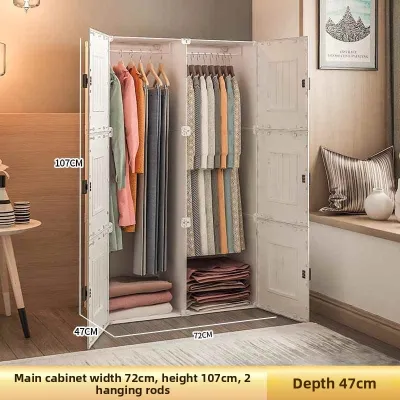
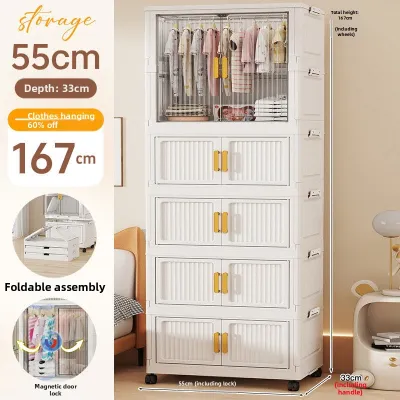
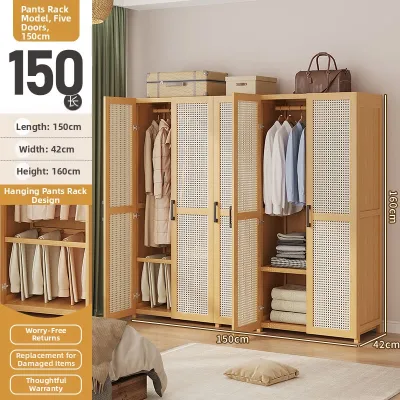
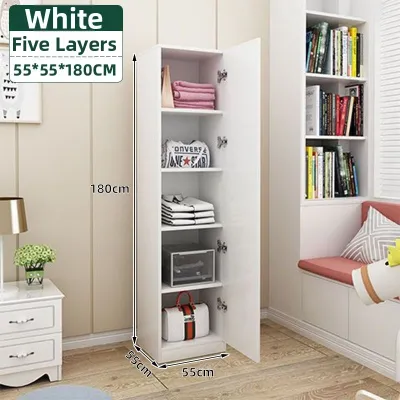
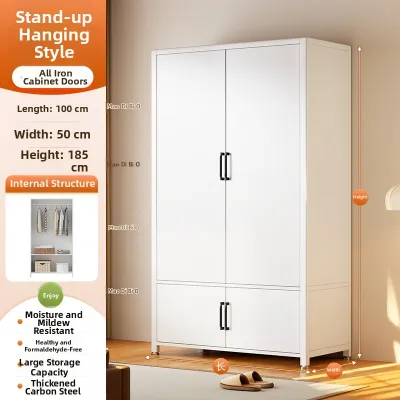
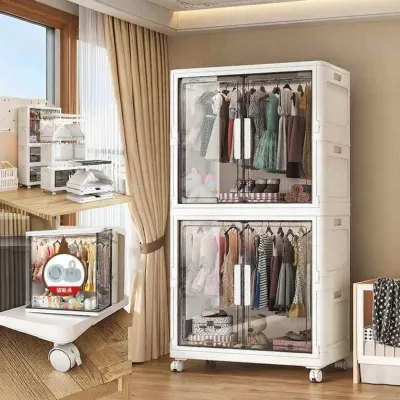
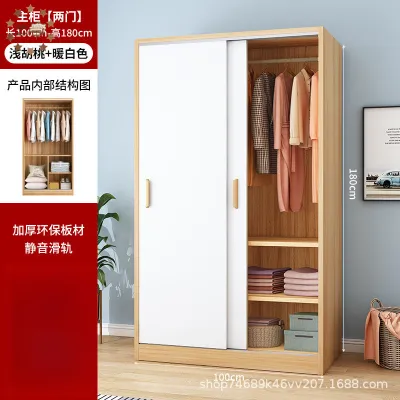
![[CozyNest ]Cabinet - Home Bedroom Simple Assembly Sliding Door Storage and Storage for Compact Modern Rental Apartment Childrens Wardrobe Combination](https://img.lazcdn.com/g/p/db4f18974d77c19ff8a99ee1a02088ce.jpg_400x400q80.jpg_.webp)
Prices are valid at publication and may change. Please refer to the product page for the latest price.
Next, plot the positions of existing or planned furniture on a simple floor plan. A standard single bed measures approximately 190cm in length and 91cm in width, which often dictates the remaining layout of a small bedroom. If you plan to place a study desk and a wardrobe in the same room, map out their footprints to ensure they do not overlap or block natural light from the windows.
Walkway clearance is a critical safety and comfort factor that parents frequently overlook. To maintain a comfortable flow, aim for a minimum walkway of 50cm to 60cm between the edge of the bed and the wardrobe. This space ensures your child can navigate the room safely without bumping into sharp corners and gives you enough room to assist them with dressing or organizing clothes.
Finally, inspect the lower walls for skirting boards, which typically add 1.5cm to 2cm of thickness to the base of the wall. If you do not account for these boards, a freestanding wardrobe will be pushed away from the wall, leaving an awkward gap at the back where dust and small toys can accumulate. Additionally, check the swing radius of the main bedroom door to ensure it does not strike the wardrobe when opened, which could damage both the door and the cabinet finish.
Sliding vs. Hinged Doors: Maximizing Space in Small Rooms
The door mechanism you choose plays a significant role in how much usable floor space remains in a compact bedroom. While both sliding and hinged doors have distinct advantages, their suitability depends heavily on the proximity of the wardrobe to the bed and other furniture. Selecting the wrong style can result in a cramped layout where doors cannot open fully, or where your child struggles to access their clothing independently.

Hinged Doors: Pros, Cons, and Space Requirements
Hinged or swing doors are the traditional choice for bedroom cabinetry, offering excellent accessibility and simplicity. The primary requirement for hinged doors is front clearance; you must have at least 50cm to 60cm of unobstructed space in front of the wardrobe to allow the doors to swing fully open. If the wardrobe is positioned parallel to a bed with a narrow gap between them, a hinged door may strike the mattress or frame, making it difficult for your child to open the cabinet doors fully.
Despite this spatial constraint, hinged doors offer several notable advantages. When you open all the doors simultaneously, you get an unobstructed, complete view of the entire wardrobe interior, making it easier to organize clothes and locate specific items quickly. Furthermore, hinged doors do not require internal tracks, which maximizes the usable interior depth of the cabinet. They are also highly durable, easy to clean, and generally less expensive to repair if a hinge becomes loose over time.
For families with toddlers or young children, safety is a crucial consideration when choosing hinged doors. It is highly recommended to opt for high-quality soft-close hinges, which slow down the door as it shuts to prevent finger-pinching accidents. You can also install aftermarket silicone door cushions or pinch guards to ensure that enthusiastic children do not slam the doors shut, protecting both little fingers and the cabinet structure.
Sliding Doors: Pros, Cons, and Space Requirements
Sliding doors are an exceptional space-saving solution for tight HDB layouts where every centimeter of floor space counts. Because these doors glide horizontally along a track, they require absolutely zero front clearance to operate. This allows you to position the wardrobe directly alongside a bed or behind a study desk with only a minimal gap, maximizing the remaining floor area for play and study activities.
However, sliding doors come with specific design trade-offs that you must consider. The sliding track mechanism itself typically occupies about 5cm to 8cm of the wardrobe’s total depth, which reduces the actual usable space inside the cabinet. Additionally, because the doors must overlap to slide, you can only access one side of the wardrobe at any given time, which can make organizing or sharing the wardrobe more difficult.
In terms of maintenance, sliding tracks require regular upkeep to ensure smooth operation. Dust, hair, and small debris easily accumulate in the bottom tracks, which can cause the doors to jam or derail if not vacuumed out periodically. When purchasing a sliding wardrobe, ensure it features a robust anti-jump mechanism to keep the doors securely on their tracks, along with soft-closing dampers to prevent the heavy doors from slamming shut on your child’s hands.
Recommended Dimensions for a Wardrobe Kids Can Easily Use
Finding a wardrobe that fits the physical constraints of a small HDB room while providing sufficient storage requires a careful look at standard dimensions. While adult wardrobes are designed around standard hanger sizes, a child’s wardrobe can be more flexible, allowing you to optimize width, depth, and height to suit a compact space.
- Depth: A standard adult wardrobe typically features a depth of 60cm to accommodate wide hangers. For children's clothing, however, you can comfortably opt for a shallower depth of 45cm to 50cm. If you choose a shallow-depth model, look for pull-out hanging rails that run from back to front rather than left to right. This configuration allows clothes to hang facing forward, saving significant horizontal depth while still keeping garments neat and uncreased.
- Width: For a single child's bedroom, a wardrobe width of 120cm to 150cm is generally the sweet spot. This width typically accommodates a two-door sliding system or a three-door hinged configuration, providing ample space for hanging school uniforms, folding casual wear, and storing toy bins without overwhelming a small 9-square-meter room.
- Height: To get the most out of a limited floor footprint, you should maximize the vertical space in the room. Standard freestanding wardrobes often range from 180cm to 200cm in height, leaving a large gap at the top that acts as a dust trap. Choosing a taller wardrobe that reaches up to 240cm, or opting for a custom built-in unit that extends to the ceiling, allows you to utilize this dead space for storing out-of-season bedding, travel bags, or items your child has temporarily outgrown.
Before making a final purchase, always verify the exact external product specifications provided by the manufacturer and compare them against your physical room measurements. If you are purchasing flat-packed furniture, ensure there is sufficient clearance in the room to assemble the unit horizontally on the floor and lift it upright without striking the ceiling or light fixtures.
Smart Configurations and Interior Layouts for Growing Kids
A child’s storage needs change rapidly as they transition from toddlers to school-aged children and teenagers. To avoid replacing your furniture every few years, look for modular or highly adjustable interior configurations. Wardrobes with pre-drilled side panels allow you to easily adjust shelf heights, add or remove drawers, and relocate hanging rods as your child’s clothing sizes increase.
For younger children, positioning the hanging rails at a lower height (around 80cm to 100cm from the floor) is an excellent way to foster independence. This height allows toddlers and preschoolers to reach their own clothes, helping them learn to dress themselves and tidy up their rooms. As they grow, these lower rails can be raised to standard adult heights, and the lower sections can be converted into shelving or drawer space.
If floor space is exceptionally limited, consider integrated external configurations. Loft beds that feature a built-in wardrobe underneath are highly popular in compact Singaporean homes because they combine sleeping and storage into a single vertical footprint. Alternatively, some modern wardrobe systems feature an integrated study desk or open side shelving, consolidating multiple furniture needs along a single wall.
Inside the wardrobe, utilize smart organizers to maximize every cubic centimeter. Lightweight fabric drawers, clear plastic pull-out bins, and adjustable shelf dividers are excellent for keeping small items like socks, underwear, and toys organized. By utilizing vertical stacking inside the cabinet, you can eliminate the need for a separate chest of drawers, freeing up valuable floor space in the bedroom.
Common Sizing and Placement Mistakes to Avoid
When planning a wardrobe installation in a small HDB bedroom, minor oversights can lead to significant daily inconveniences or safety hazards. One of the most common errors is blocking essential room features. Placing a tall wardrobe directly beneath or adjacent to an air-conditioning unit can restrict airflow, reduce cooling efficiency, and block access for regular servicing. You must also ensure the wardrobe does not cover wall-mounted light switches, electrical sockets, or obstruct window handles.
Another frequent mistake is forgetting to account for the skirting boards installed along the base of the walls. These boards prevent freestanding wardrobes from sitting perfectly flush against the wall, creating a 1.5cm to 2cm gap. If your room layout is exceptionally tight, this small gap can push the wardrobe forward just enough to block a doorway or prevent a sliding drawer from opening fully. Always measure the available floor space from the skirting board rather than the bare plaster wall.
Finally, avoid compromising on the minimum walkway clearance. Sacrificing walking space to fit a larger wardrobe will make the bedroom feel claustrophobic and difficult to clean. If the gap between the wardrobe and the bed is less than 50cm, navigating the room becomes a daily hassle, especially when carrying laundry baskets or changing bedsheets. Prioritize a balanced layout that leaves adequate open floor space, ensuring the bedroom remains a safe, comfortable, and inviting sanctuary for your child.
Community discussion
Share your experience or ask a question. Comments are reviewed before publication.