
Quick Diagnosis: Is Your Kitchen Large Enough for an Island?
Determining whether a kitchen island can work in your Singapore HDB flat or condominium requires looking beyond the aesthetic appeal of a central prep station. The feasibility of an island is dictated entirely by your kitchen’s physical dimensions, existing layout, and traffic flow, rather than just the physical footprint of the island itself. Forcing an island into a space that cannot accommodate it will turn a dream kitchen into a cramped, dysfunctional bottleneck.
To perform an immediate self-assessment of your kitchen’s readiness for an island, consider these key operational questions:
- Appliance Clearance: Can you fully open your refrigerator, oven, and dishwasher doors simultaneously without them hitting the proposed island?
- Two-Way Traffic: Is there sufficient space for one person to stand at the sink or stove while another person walks comfortably behind them?
- The Work Triangle: Does the proposed island block the direct paths between your three main work areas: the sink, the refrigerator, and the stove?
- Entryways and Access: Will the island block the primary entrance to the kitchen or make it difficult to carry groceries inside?
If your kitchen is too narrow or enclosed, forcing a fixed island will compromise safety, restrict movement, and violate basic ergonomic principles. Fortunately, understanding the exact spatial requirements will help you decide whether to proceed with a custom built-in island or pivot to highly functional, space-saving alternatives.
Products mentioned in this guide
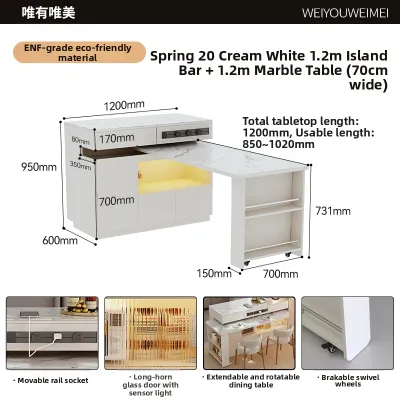
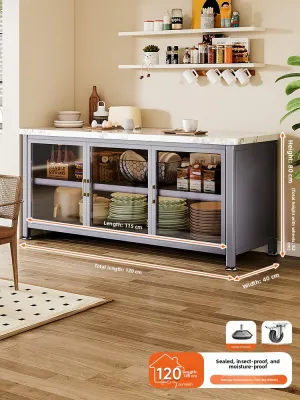
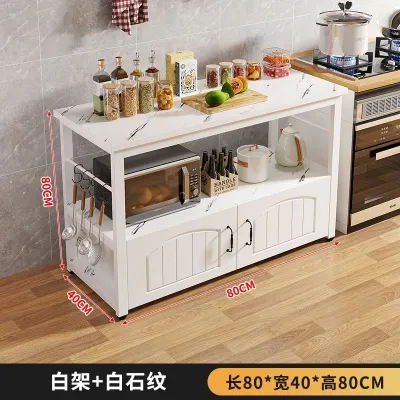
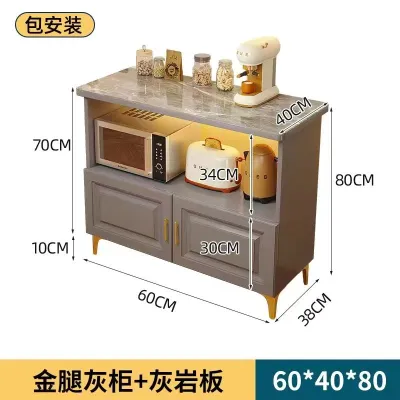

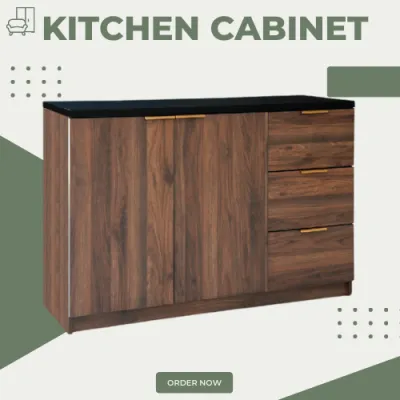
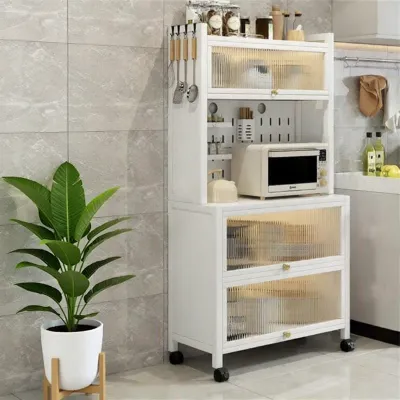
Prices are valid at publication and may change. Please refer to the product page for the latest price.
Essential Clearance Rules to Measure First
Before consulting a contractor or browsing kitchen cabinet brands for custom joinery, you must take precise measurements of your existing kitchen space. Ergonomic standards are non-negotiable when planning a layout that requires 360-degree clearance.

Walkway and Traffic Aisles
The distance between your existing countertops and the edge of your proposed island is the most critical measurement. For a single-cook household, the absolute minimum clearance for a walkway is 900 mm. However, in busy Singapore households where multiple family members prepare meals or access the kitchen simultaneously, a clearance of 1000 mm to 1200 mm is highly recommended. Anything less than 900 mm will feel incredibly tight, forcing users to squeeze past one another and increasing the risk of accidental bumps near hot surfaces or sharp knives.
Appliance Door and Drawer Swings
You must map out the full swing radius of every appliance door and cabinet drawer. A standard dishwasher door, when fully lowered, extends approximately 600 mm to 650 mm from the cabinet face. If your island is placed too close, you will not have enough room to stand in front of the open dishwasher to load or unload dishes. Similarly, pull-out trash bins, deep pot drawers, and oven doors require ample clearance. Ensure there is at least 1000 mm of space between the face of these appliances and the island to allow you to stand comfortably while the doors are fully open.
The Work Triangle and Zone Flow
A successful kitchen layout relies on an unobstructed work triangle—the path between the refrigerator (storage), the sink (prep), and the stove (cooking). An island should act as a supporting hub for this triangle, perhaps housing the prep sink or providing extra counter space adjacent to the cooking zone. If the island is positioned directly in the center of the triangle, forcing you to walk around it every time you move from the fridge to the sink, it becomes a physical obstacle that disrupts your daily cooking workflow.
Measurement Action: The Painter's Tape Test
To visualize how an island will impact your daily life, use painter’s tape to outline the exact footprint of the proposed island on your kitchen floor. Leave the tape in place for three to five days. Walk around it, practice opening your existing lower cabinets and appliances, and observe how family members navigate the space during peak hours, such as breakfast or dinner preparation. If you constantly step on the tape or feel restricted, your kitchen is too small for a fixed island of that size, and you should adjust the dimensions or consider alternative layouts.
Diagnosing Your Layout: HDB and Condo Kitchen Shapes
Singapore’s residential architecture presents unique spatial challenges. The shape of your kitchen—whether in a standard HDB flat or a modern condominium—largely dictates whether a kitchen island is a viable addition or a spatial hazard.
Galley and L-Shaped Kitchens (Common in HDBs)
Galley kitchens, characterized by two parallel runs of cabinets with a central corridor, are incredibly common in older 3-room and 4-room HDB flats. These corridors are typically between 1.2 and 1.8 meters wide. If you introduce a standard 600 mm deep island into a 1.8-meter-wide galley kitchen, you are left with only 1.2 meters of total clearance to split between both sides of the island. This results in two narrow 600 mm walkways, which are completely unusable. Consequently, a fixed central island is virtually impossible in a standard closed galley kitchen.
L-shaped kitchens, which utilize two adjacent walls, offer slightly more flexibility. If your L-shaped kitchen transitions directly into an open-concept dining or living area, you can often place an island at the outer boundary. However, you must avoid the temptation to cram a small island deep into the corner apex of the “L.” Doing so creates a highly congested dead zone where cabinet doors will clash, and access to corner storage will be severely restricted.
Open-Concept and U-Shaped Kitchens (Common in Condos)
Open-concept kitchens are highly popular in newer HDB BTO flats and executive condominiums. By removing the partition walls between the kitchen and the living area, you create a spacious zone where an island can thrive. In this scenario, the island serves as a beautiful visual anchor and a functional divider. It defines where the kitchen ends and the living space begins, often doubling as a casual breakfast counter or a buffet serving station during social gatherings.
U-shaped kitchens wrap around three walls, offering maximum storage and counter space. However, adding a central island to a U-shaped kitchen requires an exceptionally large floor plan. To maintain the minimum 900 mm clearance on all three sides of a standard 600 mm deep island, the kitchen must be at least 3.6 meters wide. If your U-shaped kitchen does not meet these generous dimensions, adding an island will choke the space, making it difficult to access lower cabinets and corner carousels.
Space-Saving Alternatives When a Fixed Island Will Not Fit
If your painter’s tape test or layout measurements reveal that a permanent, built-in kitchen island is not feasible, you do not have to sacrifice extra prep space and storage. Several clever, space-saving alternatives offer similar benefits without permanently congesting your floor plan.
- The Peninsula (Connected Island): A peninsula is essentially an island that is connected to a wall or an existing run of cabinets on one side. Because it only requires clearance on three sides instead of four, it saves a significant amount of floor space. It provides the same benefits as an island—additional counter space, lower cabinet storage, and room for bar stools—while acting as a natural boundary for open-concept layouts.
- Mobile Kitchen Carts: A high-quality mobile cart or butcher block on heavy-duty, lockable casters is an incredibly versatile solution for compact HDB kitchens. You can roll the cart to the center of the room when you need extra prep space, and easily wheel it against an empty wall or out of the kitchen entirely when you need clear floor space for heavy cooking or cleaning. Look for models with sturdy locking mechanisms to ensure stability during food preparation.
- Fold-Down or Drop-Leaf Counters: If you occasionally need extra dining or prep space but want to keep your walkways clear most of the time, a wall-mounted fold-down table or a cabinet with a drop-leaf extension is an ideal solution. These surfaces can be raised when needed and collapsed flat against the wall or cabinet side when not in use, preserving precious square footage in smaller homes.
When choosing between these options, prioritize safety and workflow. If your clearances are consistently below the 900 mm threshold, pivot to a mobile cart or a peninsula rather than forcing a fixed island that you will eventually regret.
Final Checks: Utilities, Flooring, and Renovation Rules
Before you finalize any design plans with your interior designer or commit to a custom cabinetry package, you must address the technical, structural, and regulatory constraints of installing a kitchen island in Singapore.
Plumbing and Electrical Routing
If you plan to install a sink, dishwasher, or induction cooktop on your island, you must route plumbing pipes or electrical conduits to the center of the kitchen floor. In Singapore, this is a complex undertaking. HDB regulations strictly prohibit hacking the structural floor slab to bury deep plumbing waste pipes, as this can compromise the building’s integrity and cause leaks in the unit below. To run plumbing to an island, you will likely need to build a raised floor platform to conceal the pipes. This platform reduces your overall ceiling height, creates a step-up hazard, and requires strict HDB approval. Electrical routing is slightly easier but still requires floor trenching or a raised screed, which must be executed by a licensed electrician.
HDB Renovation Guidelines
If you are planning to hack down existing kitchen walls to create an open-concept space for your island, you must obtain a formal HDB renovation permit. You must refer to your flat’s structural floor plan to identify load-bearing columns and walls, which are highlighted in thick black or shaded lines. These structural elements cannot be hacked under any circumstances. Furthermore, all hacking works must be carried out by an HDB-registered renovation contractor to ensure compliance with safety and noise regulations.
Condo Management (MCST) Rules
Condominium owners must consult their building’s Management Corporation Strata Title (MCST) guidelines before starting any major kitchen renovation. MCST rules regarding plumbing modifications, floor hacking, and waterproofing are often much stricter than public housing guidelines. You may be required to submit detailed architectural drawings, pay a renovation deposit, and adhere to strict working hours to minimize disruption to your neighbors.
Professional Consultation
To ensure your kitchen island is safe, durable, and legally compliant, always consult a licensed interior designer or a qualified contractor. They can verify the structural limits of your home, assess utility routing feasibility, and help you select high-quality cabinet brands and durable countertop materials that fit your lifestyle and budget. Taking the time to measure, plan, and verify regulations beforehand will ensure your kitchen renovation is a seamless and successful investment.
Community discussion
Share your experience or ask a question. Comments are reviewed before publication.