
Finding the right furniture for a Singapore Housing & Development Board (HDB) flat requires balancing comfort with space. While a multi-seater sofa often acts as the anchor of the living room, adding a single-seat fabric sofa (commonly referred to as an armchair or accent chair) provides flexible seating without blocking vital pathways. In typical BTO (Build-To-Order) layouts, where living room sizes range from compact to moderately sized, every square centimetre counts. A single-seater offers a dedicated spot to unwind while leaving room for other essential furniture pieces.
To make a successful purchase, you must evaluate three primary dimensions: width, depth, and height. While it is tempting to focus solely on how soft the cushions feel, the physical footprint dictates how well the chair integrates into your daily life. An oversized chair can quickly turn a cozy living room into a cramped bottleneck, whereas a well-proportioned model enhances both movement and comfort. Always cross-reference your preferred model’s official specification sheet before buying, as terms like “single-seater” are not standardized across different brands.
Ideal Single-Seat Fabric Sofa Dimensions for HDB Living Rooms
Standard HDB flats require a strategic approach to furniture sizing. Unlike spacious landed properties, HDB living areas must accommodate multiple functions within a defined footprint, including dining, entertainment, and relaxation. Selecting a single-seat fabric sofa with the correct dimensions ensures that your seating arrangement remains functional and visually balanced.
Products mentioned in this guide

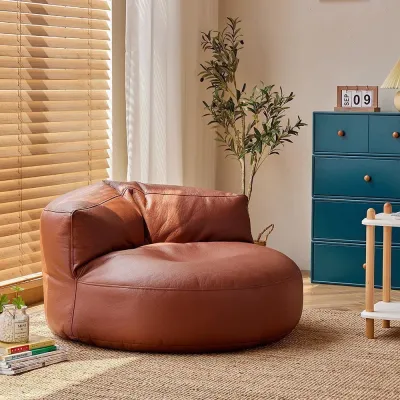
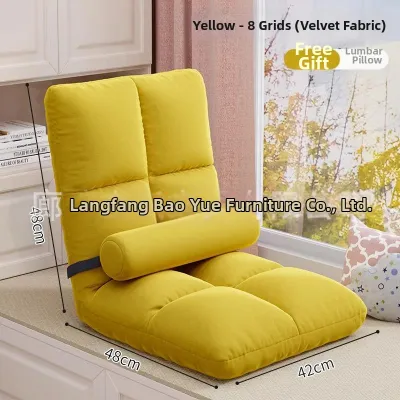
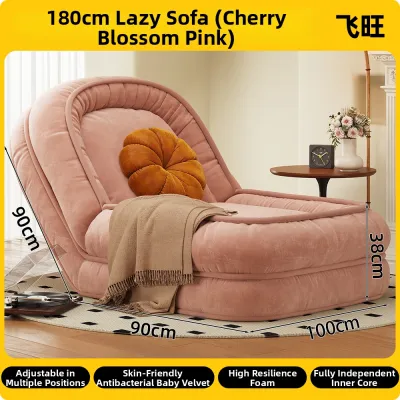

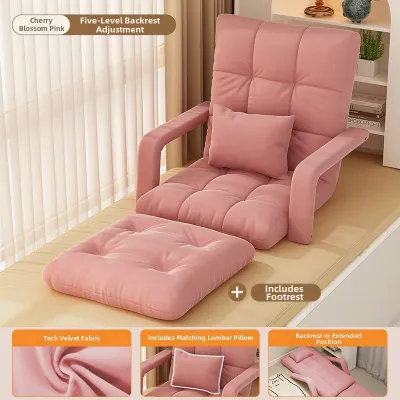
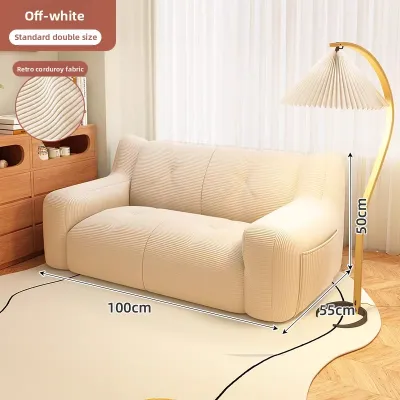
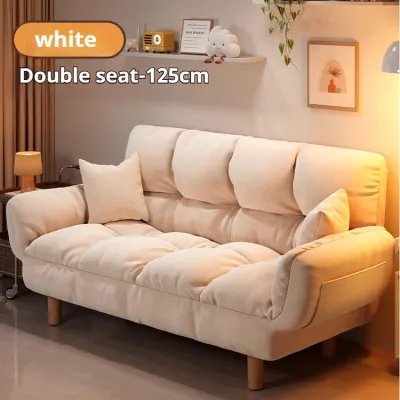
Prices are valid at publication and may change. Please refer to the product page for the latest price.
Width and Depth Guidelines
The horizontal footprint of a single-seat fabric sofa is defined by its total width (from the outer edge of one armrest to the other) and its total depth (from the front of the seat cushion to the back of the frame). For standard HDB living rooms, a compact yet comfortable single-seater typically features a width between 70 cm and 90 cm. This range provides ample seating space for an adult while remaining narrow enough to sit alongside a primary two- or three-seater sofa.
If your living room is exceptionally narrow, look for armless designs or chairs with slim metal frames, which can reduce the overall width to around 65 cm to 75 cm without sacrificing actual seat width.
Depth is often the most critical dimension to monitor in compact layouts. A standard armchair depth ranges from 75 cm to 95 cm. Deep-seated options exceeding 95 cm are designed for lounging, but they can easily encroach on your main walking paths, block access to balcony sliding doors, or prevent you from opening household shelter doors.
When evaluating depth, distinguish between the overall depth of the sofa frame and the actual seat depth (the usable area from the front cushion edge to the backrest). A deep frame with thick back cushioning might take up 90 cm of floor space while only providing 50 cm of actual seating depth. For HDB flats, prioritize models that optimize this ratio, keeping the overall depth under 85 cm to maintain a clear, unobstructed flow through the living room.
Armrest thickness is another factor that heavily influences the total horizontal footprint. Plush, rolled fabric armrests can add up to 15 cm to 20 cm of unnecessary bulk on each side of the chair. By choosing a single-seater with slim, straight track arms or an armless profile, you maximize the usable seating area while keeping the overall width to a minimum. This design choice allows you to place the chair in tighter corners or closer to side tables without the space feeling cluttered.
Height and Backrest Considerations
Vertical proportions play a massive role in how spacious your HDB living room feels. The overall height of a single-seat sofa is determined by its backrest and legs, which typically range from 70 cm to 100 cm from the floor. In rooms with standard HDB ceiling heights of approximately 2.6 metres, a tall backrest can dominate the visual field and make the ceiling appear lower than it actually is. Opting for a low-profile backrest (between 70 cm and 80 cm) keeps the visual plane open, allowing your eyes to travel across the room effortlessly.
Consider where you plan to position the single-seater in relation to windows and half-walls. If you place a tall-backed chair directly in front of a window, you risk blocking natural light and restricting the cross-ventilation that is vital for keeping Singapore homes cool. A mid-height or low-back design sits comfortably below standard window sills, preserving your view and maximizing daylight. Additionally, if your living room features a half-wall separating the lounge from a study or dining area, ensure the sofa’s backrest does not rise significantly above the wall’s ledge, as this disrupts the clean, architectural lines of the space.
You should also coordinate the height of your single-seater with adjacent furniture pieces. For a cohesive look, the seat height of the armchair (typically 40 cm to 45 cm from the floor) should align closely with your main sofa. If the single-seater is paired with a side table, the table should ideally sit within 5 cm of the chair’s armrest height. This alignment ensures comfortable ergonomics when reaching for a drink or book, while preventing visual discordance where one piece of furniture awkwardly towers over another.
How to Measure Your Space and HDB Delivery Route
Before finalizing any furniture purchase, you must conduct a thorough spatial assessment of both the destination room and the pathway leading into your home. Relying on visual estimation often leads to layout mistakes or, worse, a piece of furniture that cannot physically enter your flat.

Mapping the Living Room Footprint: To visualize how a single-seat fabric sofa will fit into your layout, map out its exact dimensions on your living room floor. Use blue painters’ masking tape or lay down sheets of newspaper cut to the sofa’s specified width and depth. Leave this physical template on the floor for a day or two. Walk around it, open nearby cabinets, and observe how it affects the room’s flow. This simple exercise reveals whether the chair will block pathways, collide with coffee tables, or restrict access to power outlets.
Maintaining Walking Clearance: A comfortable living room requires adequate breathing room around each piece of furniture. For main walking paths—such as the route from the entryway to the kitchen or balcony—you should maintain a clear clearance of at least 75 cm to 90 cm. For secondary paths, such as the gap between your single-seater and a coffee table, a clearance of 45 cm to 60 cm is standard. This space allows you to stretch your legs and move around without having to squeeze past furniture or bump your shins.
Measuring the Delivery Path: Many homeowners forget that a sofa must travel through several tight spaces before reaching the living room. Start by measuring the width and height of the HDB lift doors in your block. While standard modern lifts easily accommodate single-seat sofas, older HDB estates may have smaller lifts or narrower door openings. Next, measure the width of the common corridor outside your unit, paying close attention to any tight corners or structural pillars. Finally, measure your front doorway’s clear opening width and height, as well as the clearance of your household shelter door if it sits near the entryway.
If your block requires using the stairs for any reason, measure the width of the staircase landings and the height of the ceiling overhead. Share these measurements with your furniture retailer before finalizing your order. Many retailers provide detailed delivery guidelines and can confirm whether a specific single-seater can be disassembled—such as removing the legs or backrest—to navigate tight corners safely.
Design Proportions That Make Small Living Rooms Feel Larger
The structural design, frame profile, and fabric choice of a single-seat sofa can dramatically alter how spacious a room feels. By understanding the concept of visual weight, you can select a piece that feels light and airy rather than dense and bulky.
Raised Legs vs. Solid Base: Sofas that sit flush against the floor with a solid plinth base block the flow of light and make the floor plan feel smaller. In contrast, a single-seater elevated on tall, slender legs (whether wood or metal) creates an illusion of spaciousness. By revealing more of the floor underneath the chair, you allow light to pass through, which visually expands the room. Look for legs that are at least 15 cm to 20 cm tall to maximize this effect.
Armrest and Frame Profiles: The frame’s profile dictates how much physical and visual space the sofa occupies. Bulky, overstuffed designs with rounded scroll arms consume valuable centimetres without adding any extra seating area. Instead, opt for modern, clean-lined frames with thin track arms or tapered profiles. If you want to maximize space efficiency, consider a sleek armless accent chair. These designs offer a generous seating surface while maintaining a remarkably compact footprint, making them ideal for awkward corners or tight spots next to a TV console.
Fabric Color and Texture: The upholstery material you choose directly impacts the room’s atmosphere. Dark, heavy fabrics like charcoal velvet or thick tweed absorb light and can make a small corner feel enclosed and heavy. To create a brighter, more open feel, select light-coloured, neutral fabrics such as beige, cream, soft grey, or pastel tones. Smooth, low-pile fabrics like linen blends, flat-woven cotton, or light polyester reflect natural light better, contributing to a breezier aesthetic. Always check the manufacturer’s care instructions for light-coloured fabrics, as they may require stain-resistant treatments to withstand daily use.
If you frequently host guests or like to refresh your living room layout, consider lightweight or modular single-seaters. A chair that is easy to lift and reposition gives you the flexibility to adapt your space as needed. During large gatherings, you can easily shift the chair to face the main sofa, and then move it back to a quiet corner when you need to clear the floor for daily activities.
Common Sizing and Placement Mistakes to Avoid
Avoiding common pitfalls during the selection and placement process will save you from post-purchase regret and layout frustration.
Ignoring Swing and Clearance Space: One of the most frequent errors is placing a single-seater too close to swing zones. Ensure the chair does not obstruct the swing path of your front door, bedroom doors, or balcony doors. Additionally, if you have a ceiling fan, verify that a tall-backed chair does not place a seated person too close to the fan’s downward airflow or visual rotation path, which can cause discomfort.
Overlooking Skirting Boards and Outlets: Homeowners often assume they can push a sofa completely flush against the wall. However, HDB skirting boards (which typically protrude 1.5 cm to 2 cm from the wall) prevent furniture from sitting flush. This gap can cause the sofa to tilt slightly if the back legs hit the board first, or leave an awkward space where dust accumulates. Furthermore, ensure your sofa placement does not block access to wall-mounted power outlets, light switches, or internet data points. If a plug must be inserted behind the sofa, factor in an extra 5 cm to 10 cm of clearance to prevent bending the power cords.
Blocking Natural Light and Airflow: Placing an oversized or high-back armchair directly in front of a window or balcony door restricts the natural ventilation that keeps Singapore flats comfortable. To maintain cross-ventilation, keep the areas directly in front of main openings clear of tall furniture. If you must place a single-seater near a window, choose a low-profile design with an open frame that allows air and light to circulate freely.
Focusing Only on Seat Width: Do not make the mistake of looking only at the internal seat width when browsing online or in showrooms. While a 60 cm seat width sounds compact, the external dimensions—including thick armrests and a reclining backrest mechanism—could easily push the total width past 100 cm. Always base your spatial planning on the maximum external dimensions of the piece, including any parts that protrude when the chair is fully assembled.
Frequently Asked Questions (FAQ)
What is the minimum walking clearance needed around a single-seat sofa?
For comfortable movement in an HDB living room, aim for a minimum clearance of 75 cm to 90 cm along major walkways. This ensures you can walk naturally without turning sideways. For secondary paths, such as the space between your single-seater and a coffee table or side table, a gap of 45 cm to 60 cm is sufficient to allow easy passage while keeping items within arm’s reach. Adjust these clearances if family members use mobility aids or if you have young children who need more open floor space.
Will a standard single-seat fabric sofa fit through HDB lift doors?
Yes, most standard single-seat fabric sofas will easily fit through HDB lift doors, which typically have a clear opening width of 80 cm to 90 cm and a height of 200 cm. However, oversized accent chairs, deep loungers, or models with wide, non-detachable wooden frames can present challenges. To ensure a smooth delivery, measure your specific lift door dimensions and check if the sofa’s legs or back cushions can be removed. Always provide these measurements to your furniture retailer before checkout to confirm delivery feasibility.

Community discussion
Share your experience or ask a question. Comments are reviewed before publication.