
Finding the perfect balance between storage utility and floor space is a common challenge in Singapore’s high-density apartments. When selecting a tv cabinet with storage for your HDB or condo living room, the ideal size is determined by three factors: your television’s physical size, the boundaries of your wall, and the walkway clearance needed for comfortable movement. A well-proportioned cabinet anchors your entertainment zone, conceals cables, and preserves an open, airy feel.
Measure Your Wall and Floor Space Before Buying
Before browsing showrooms, establish the physical boundaries of your living room. In Singapore, where HDB flats and condo layouts are increasingly compact, every centimeter counts. Start by measuring the total width of the designated wall from corner to corner at the exact height where the cabinet will sit.
Take note of power outlets, fiber termination points (FTP), cable ports, and light switches. A common mistake is buying a cabinet that blocks access to these essential ports, forcing you to run messy extension cords. Additionally, inspect the wall for air-conditioning trunking, structural pillars, and window frames. If your living room has a household shelter door or a distribution board (DB) cabinet nearby, measure their door swing paths to ensure the new furniture will not block them.
Products mentioned in this guide
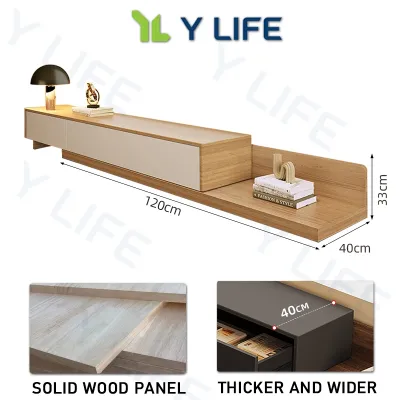
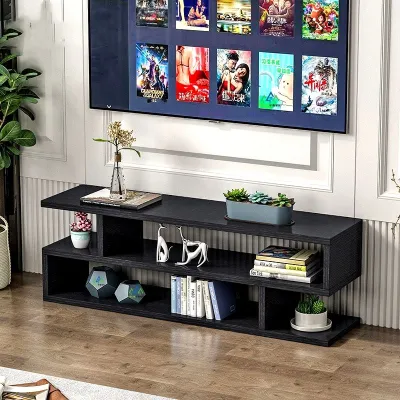
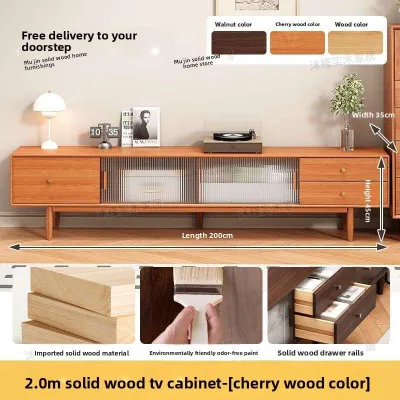
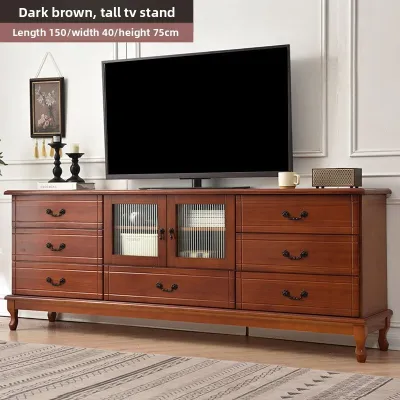
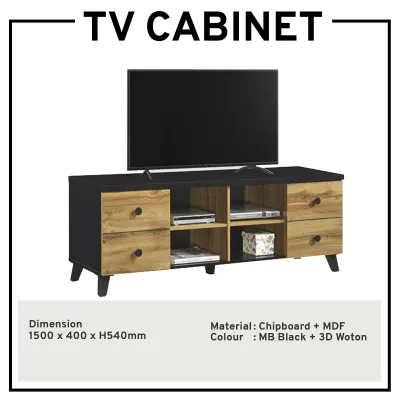
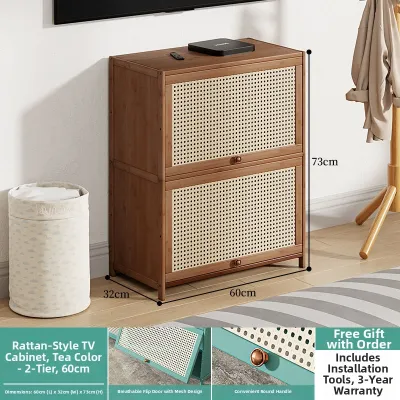
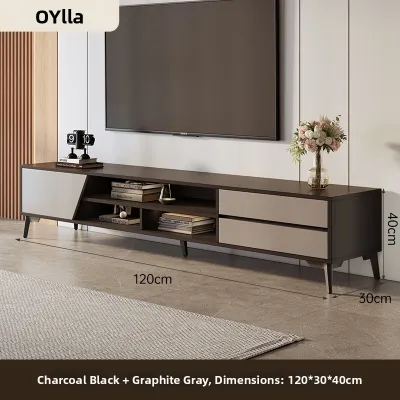
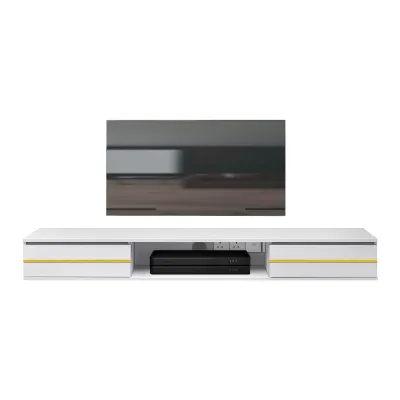
Prices are valid at publication and may change. Please refer to the product page for the latest price.
Next, determine the maximum allowable depth. Measure the distance from the TV wall to the edge of your sofa or coffee table. To maintain a comfortable walkway, preserve a clear space of at least 60 to 80 cm in front of the cabinet. If your living room is narrow, a cabinet that is too deep will restrict foot traffic and make the space feel cramped.
Finally, check the delivery route. Measure the height and width of your HDB or condo lift doors, common corridors, and tight staircase turns. If your apartment is accessed via narrow walkways, you may need to opt for flat-packed furniture that can be assembled on-site, or modular cabinets that arrive in smaller, manageable sections.
Balance Cabinet Width with Your TV and Wall Proportions
Achieving visual balance requires a careful relationship between the width of your TV cabinet, your television screen, and the overall proportions of your wall. A television should never overhang the edges of its supporting cabinet. Placing a large TV on a narrow cabinet creates an unstable, top-heavy appearance that is both visually unappealing and physically hazardous.

To ensure a balanced setup, follow the “wider than the TV” rule. Your TV cabinet should extend at least 15 to 20 cm beyond each side of your television screen. Remember that television screens are measured diagonally, meaning their physical horizontal width is less than their advertised size. For example, a standard 55-inch television has a physical width of approximately 122 cm. To support this screen beautifully, your cabinet should be at least 150 to 160 cm wide. If you upgrade to a 65-inch television (about 145 cm wide), you will require a cabinet width of at least 180 cm.
You must also consider your wall proportions. In typical Singapore HDB BTO flats and condominiums, the primary living room wall spans between 2.4 meters and 3.5 meters. To prevent the room from feeling cramped, select a cabinet width that leaves 30 to 50 cm of breathing space on either side. Centering a 1.8-meter cabinet on a 3-meter wall creates a balanced, intentional look.
Furthermore, account for peripheral equipment like soundbars, standalone speakers, or gaming consoles. A soundbar should ideally sit directly centered below the TV screen. If your cabinet is too short, you will struggle to fit these items without crowding the screen or blocking the television’s infrared receiver.
Optimize Depth and Height for Ergonomics and Walkways
Selecting the correct depth and height for your TV cabinet is vital for physical comfort and spatial flow. Ergonomics should dictate your choices, ensuring that watching television does not lead to neck strain or eye fatigue over long periods.
Standard TV cabinets feature depths ranging from 35 cm to 45 cm. If you are furnishing a narrow living room, prioritize shallower depths between 35 cm and 40 cm. These compact profiles preserve valuable floor space while still providing sufficient surface area for most media consoles, streaming boxes, and routers. However, if you own a high-end audio-visual receiver, measure its depth—including the space needed for rear cable connections—to ensure it fits comfortably within these limits.
The height of your cabinet must align with proper viewing angles. When seated on your sofa, the center of your television screen should align with your eye level, which is typically between 90 cm and 100 cm from the floor. To calculate the ideal cabinet height, subtract half of your television’s height from your seated eye level. For most standard setups, this results in an ideal cabinet height of 40 cm to 50 cm if the TV sits directly on its stand.
If you plan to mount your television on the wall, you have more flexibility. However, a low-profile cabinet (around 35 cm to 45 cm high) is still recommended. It maintains a clean, modern aesthetic and leaves a comfortable visual gap of 10 cm to 20 cm between the top of the cabinet and the bottom of the TV. Before purchasing, verify the internal dimensions of the cabinet and check if the unit features adjustable feet to level the furniture on uneven flooring.
Maximize Storage Without Adding Visual Clutter
A TV cabinet with storage is an excellent tool for keeping your living room organized, but it must be chosen carefully to avoid adding unnecessary visual weight to a compact space. The key is finding a balance between closed storage, open shelving, and the overall design silhouette.
Begin by assessing your storage needs. If your goal is to hide unsightly items like power strips, video game controllers, board games, and general household clutter, prioritize closed cabinets. Closed doors—whether sliding, hinged, or pull-down drawers—keep visual clutter out of sight and help maintain a tidy, minimalist aesthetic. They also protect your belongings from dust, which is a major benefit in Singapore’s tropical climate where dust accumulates quickly.
On the other hand, open shelving is ideal for displaying decorative items, books, or small plants. It also provides a practical advantage for electronic equipment: open shelves allow for maximum airflow, preventing game consoles and media players from overheating. Many modern cabinets offer a hybrid design, featuring closed drawers on the sides and open, ventilated compartments in the center.
To keep a small living room feeling spacious, consider the visual weight of the furniture design. Heavy, solid-to-the-floor cabinets can make a room feel smaller because they block the view of the floor. Instead, look for cabinets with high, slender legs that elevate the main body of the unit. Revealing more of the floor underneath creates an illusion of spaciousness, making the entire room feel lighter and airier. Alternatively, a floating, wall-mounted TV cabinet completely frees up floor space, giving your living room a sleek, ultra-modern look while making floor cleaning much easier. Avoid massive, floor-to-ceiling modular entertainment units unless your wall is exceptionally wide and benefits from ample natural light.
Avoid These Common Sizing Mistakes in Compact Layouts
When furnishing compact apartments, even minor sizing mistakes can lead to major daily inconveniences. By identifying these common pitfalls early, you can avoid buyer’s remorse and create a highly functional layout.
One frequent mistake is failing to account for the swing radius of nearby doors. In small HDB or condo layouts, the TV wall is often located close to the main entrance, bedroom doors, or balcony sliding doors. Before finalizing your cabinet’s position, measure the swing arc of these doors. A cabinet that is too wide or positioned too close to a doorway can block entryways, cause accidental collisions, or prevent doors from opening fully, leading to scratched furniture or damaged walls.
Another critical error is ignoring ventilation and cable clearance inside the cabinet. Many homeowners purchase cabinets with tight internal compartments that match the dimensions of their media consoles exactly. Without proper ventilation, electronic devices trap heat, which can lead to system failures or reduced lifespans. Furthermore, you must allow at least 5 to 10 cm of clearance behind your devices to accommodate power plugs, HDMI cables, and optical cords. Forcing cables into tight, bent positions can damage the ports on your expensive electronics.
Overestimating the cabinet’s depth is also a common issue. In narrow living rooms, choosing a cabinet that is 50 cm or deeper forces you to push your sofa closer to the television. This disrupts the optimal viewing distance and narrows the central walkway, making the room feel cramped and uncomfortable.
Finally, beware of the skirting board trap. Most Singapore homes feature skirting boards along the base of the walls, which typically protrude 1.5 to 2 cm. If your TV cabinet has a completely flat back with no base cutout, the skirting board will prevent the cabinet from sitting flush against the wall. This leaves an awkward gap where dust, small items, and cables can fall and get lost. To prevent this, look for cabinets designed with a recessed back panel or units with high legs that lift the cabinet body completely above the skirting board.
Frequently Asked Questions (FAQ)
Can I install a floating TV cabinet with storage in my HDB or condo?
Whether you can install a floating TV cabinet depends entirely on your wall’s construction. Concrete structural walls or solid brick walls, which are common in HDB flats and older condominiums, can easily support heavy floating cabinets when secured with high-quality sleeve anchors. However, drywall, gypsum board, or lightweight partition walls—frequently used in newer condo layouts to divide bedrooms—cannot support heavy storage loads without specialized internal framing or studs. Always consult a qualified professional contractor or your building’s management office to verify your wall’s load-bearing capacity before drilling.
What is the best TV cabinet depth for a very narrow living room?
For exceptionally narrow living rooms, a TV cabinet depth of 30 to 35 cm is highly recommended to maximize floor space and maintain a clear walkway. If you choose a shallow cabinet, you must verify the physical dimensions of your media players, gaming consoles, and cable connections beforehand. Standard AV equipment or older gaming consoles may not fit comfortably inside a 30 cm deep cabinet unless the unit features open backs or specific cable cutouts that allow plugs to project slightly into the wall gap.
Community discussion
Share your experience or ask a question. Comments are reviewed before publication.