
Fitting furniture into a Singapore HDB bedroom requires careful spatial planning, especially with the compact layouts of modern Build-To-Order (BTO) flats. When floor space is limited, a plastic storage cabinet offers a lightweight, moisture-resistant, and versatile organizing solution. However, choosing the wrong size can quickly turn a functional bedroom into a cramped, frustrating obstacle course.
To maintain comfortable movement, a plastic storage cabinet in a typical HDB bedroom should generally not exceed a depth of 40 cm to 45 cm, with a width of 50 cm to 80 cm. Keeping the cabinet within these dimensions preserves the essential 60 cm to 70 cm of clear walkway space required for daily passage. By understanding your room’s specific layout and traffic flow, you can select a storage unit that maximizes vertical space without blocking your path.
Measure Your Bedroom and Walkway Clearances
Before browsing online marketplaces or local furniture shops, you must map out the physical boundaries of your bedroom. Start by identifying the primary traffic paths. These are the high-frequency routes you walk daily, such as the path from the bedroom door to the side of the bed, the route to the wardrobe, and the clearance needed to access windows or air conditioning units.
Products mentioned in this guide

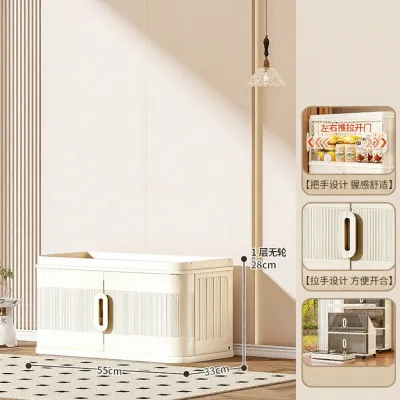
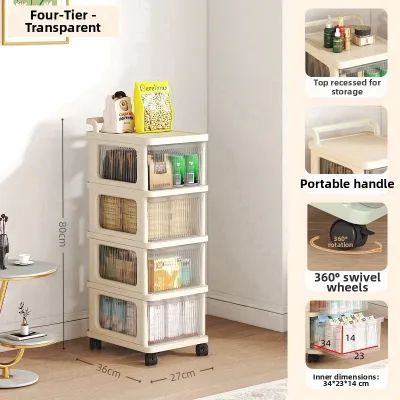
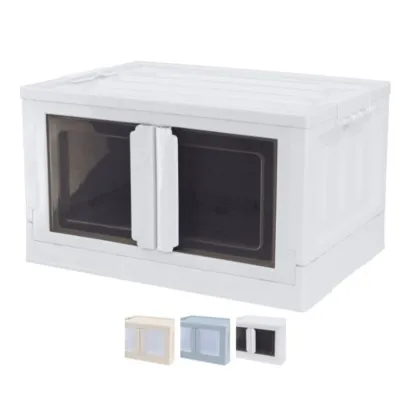
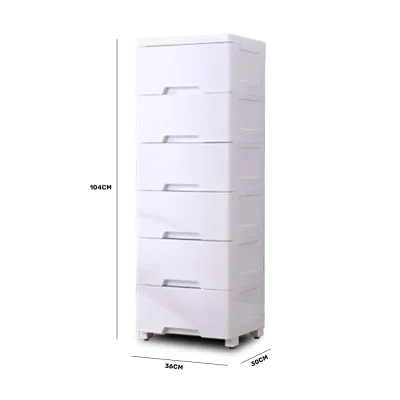
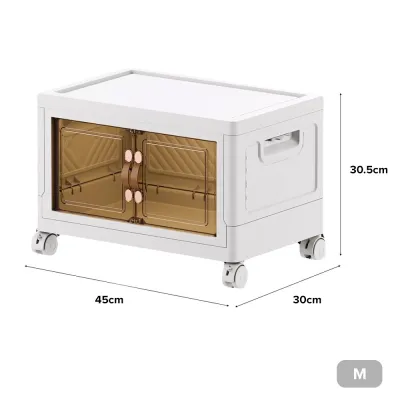
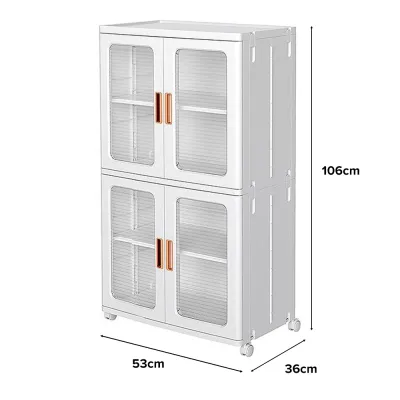
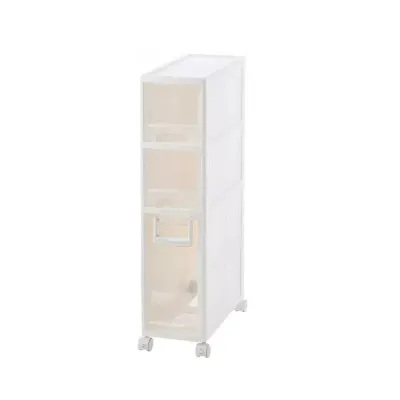
Prices are valid at publication and may change. Please refer to the product page for the latest price.
Use a physical measuring tape to determine the length and depth of the specific wall space where you plan to place the plastic storage cabinet. Do not rely on the floor plan measurements alone, as actual built dimensions can vary slightly. Measure the floor area directly, keeping the tape flat against the ground.
It is crucial to account for existing furniture protrusions that might not be obvious at first glance. For instance, a bed frame might have a headboard or a mattress that extends slightly beyond the frame itself. Wardrobe doors, when swung open, require a clear arc that must not overlap with the footprint of your new cabinet.
Additionally, take note of fixed architectural elements. Skirting boards along the base of the walls typically protrude by 1.5 cm to 2 cm, preventing furniture from sitting completely flush against the wall. Built-in fixtures like trunking for air conditioning pipes, electrical outlets, light switches, and window sills can also restrict where a cabinet can stand. Mark these obstacles down on a rough sketch of your room layout.
Calculate the Maximum Cabinet Dimensions
Once you have your raw room measurements, you can calculate the maximum allowable footprint for your plastic storage cabinet. To do this safely, you must apply standard walkway clearance guidelines. In residential design, a clear walkway of 60 cm is considered the absolute minimum required for a single person to walk through comfortably without turning sideways. If you prefer a more spacious feel, aiming for a clearance of 70 cm to 90 cm is highly recommended.

To find your maximum cabinet depth, measure the total distance from the wall to the edge of the nearest obstacle, such as your bed. Subtract at least 60 cm from this total distance. For example, if the space between your bed frame and the wall is 100 cm, subtracting a 60 cm walkway leaves you with a maximum cabinet depth of 40 cm. Any cabinet deeper than this will restrict movement and make the room feel cramped.
For the cabinet width, evaluate the clear wall space between other furniture pieces or door frames. Ensure the cabinet does not overlap with light switches or power sockets. If the cabinet is placed near a doorway, leave at least 10 cm of clearance from the door frame to prevent the cabinet from visually crowding the entrance.
Height is another critical dimension, especially in HDB bedrooms where ceiling fans and wall-mounted air conditioners are common. Measure the height from the floor to the bottom of any overhead fixtures. If you plan to place the cabinet under an air conditioning unit, ensure there is at least 20 cm of clearance below the unit to allow for proper airflow and routine servicing access. If the cabinet is near a ceiling fan, verify that the fan blades have a safe clearance zone of at least 30 cm from the top corners of the cabinet to prevent any physical hazards.
Check Doorways and Delivery Access
A common oversight when purchasing a plastic storage cabinet is focusing solely on the final placement spot while ignoring the path the cabinet must take to get there. Even if a cabinet fits perfectly in your bedroom corner, it must first pass through your home’s entryways.
Measure the width and height of your bedroom door frame, taking note of the inner clearance. Standard HDB bedroom doors typically have a clear opening width of around 75 cm to 80 cm, but older flats or custom renovations might have narrower frames. You must also check the clearance of your main entrance door and any narrow corridors leading to the bedrooms. L-shaped hallways or tight corners in HDB layouts can make maneuvering long or bulky items exceptionally difficult.
Consider the delivery state of the plastic storage cabinet. Many plastic cabinets are sold as flat-pack items that require self-assembly. This is highly advantageous for tight spaces, as individual panels are flat and easy to carry through narrow doorways. If you choose a pre-assembled model, ensure the fully built dimensions are smaller than your narrowest door frame and corridor turning point.
If the cabinet features a modular design, check if the individual units can be separated for transport. This flexibility not only makes delivery straightforward but also allows you to reconfigure the storage layout if you decide to rearrange your bedroom furniture in the future.
Evaluate Cabinet Features for Tight Spaces
When space is at a premium, the design features of the plastic storage cabinet become just as important as its physical dimensions. Traditional cabinets with outward-swinging hinged doors require significant clearance in front of them. If your walkway is narrow, opening a hinged door will completely block the path and may even strike your bed frame.
To optimize a tight layout, look for plastic cabinets with sliding doors or open front compartments. Sliding doors operate entirely within the cabinet’s footprint, meaning you do not need to allocate any extra floor space for door clearance. Alternatively, drawer-based plastic cabinets are highly functional, but you must ensure the walkway is wide enough to accommodate the drawer when it is fully extended.
Shallow-depth configurations are particularly well-suited for HDB bedrooms. A cabinet with a depth of 30 cm to 35 cm can easily hold folded clothes, toys, or study supplies while leaving a generous walkway. To compensate for the shallow depth, look for taller models that utilize vertical wall space. A tall and narrow cabinet provides ample storage capacity while occupying minimal floor area.
Modular and stackable plastic storage drawers offer excellent adaptability. These systems allow you to start with a low configuration and add extra tiers vertically as your storage needs grow. This modularity ensures you only use the space you absolutely need, keeping the bedroom open and airy.
Common Sizing Mistakes to Avoid
Avoiding common pitfalls during the planning phase can save you from the hassle of returning a bulky item or living with a blocked walkway. One of the most frequent mistakes is failing to account for the operational clearance of drawers and doors. Always measure the depth of the cabinet with its drawers fully extended. If a drawer extends 30 cm out from a 40 cm deep cabinet, you need at least 70 cm of clear space in front of the unit to use it comfortably.
Another common error is ignoring the gap created by skirting boards. Because the skirting board prevents the cabinet from sitting flush against the wall, a small gap of 1.5 cm to 2 cm will exist behind the unit. While this seems minor, it can cause the cabinet to protrude further into the walkway than expected. If your measurements are extremely tight, this tiny discrepancy can make the difference between a clear path and a blocked walkway.
Finally, do not overlook the location of wall outlets and switches. Placing a plastic storage cabinet directly in front of a power socket makes the outlet inaccessible and forces you to pull the cabinet forward, further encroaching on your walkway. Always plan your cabinet placement around these fixed utilities, or choose a low-profile cabinet that sits safely below them.
Community discussion
Share your experience or ask a question. Comments are reviewed before publication.