
Choosing the right TV cabinet size for your feature wall requires balancing screen dimensions, wall proportions, and viewing comfort. To achieve a harmonious look, your TV cabinet should generally be at least 20% to 30% wider than your television, ensuring the setup does not look top-heavy. By aligning these dimensions with your room’s physical layout, you can create a clean, integrated focal point that enhances both your viewing experience and your living space’s overall design.
Measure Your Space and TV Before Choosing
Before browsing designs, you must gather precise physical measurements of your television and the feature wall. Many homeowners make the mistake of relying solely on the advertised diagonal screen size of their TV. However, this diagonal measurement does not represent the actual physical width or height of the frame. Use a measuring tape to record the exact outer width, height, and depth of the television, including its stand if you do not plan to wall-mount it. Additionally, note the weight of the TV to ensure any cabinet or mounting system can safely support the load.
Next, turn your attention to the feature wall itself. Measure the total width and height of the wall, noting any architectural features that could restrict cabinet placement. Pay close attention to the location of skirting boards, power outlets, cable television ports, and light switches. A cabinet that sits flush against the wall might block essential sockets, requiring you to plan for custom cutouts or choose a shallower unit.
Products mentioned in this guide
![[PRE-ORDER] Modern Contemporary Feature Wall-Mounted TV Cabinet (4ft 5ft 6ft 7ft 8ft)](https://img.lazcdn.com/g/p/96e87a88064fde587f5e2d66e695c7fc.jpg_400x400q80.jpg_.webp)
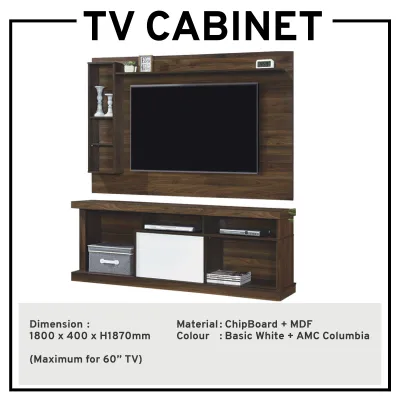
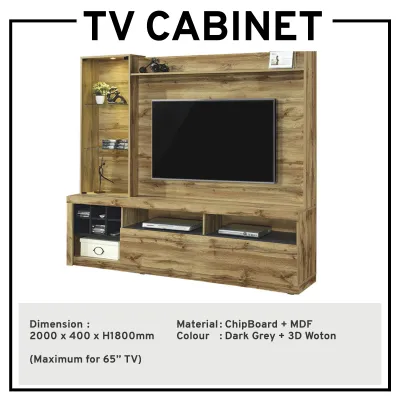
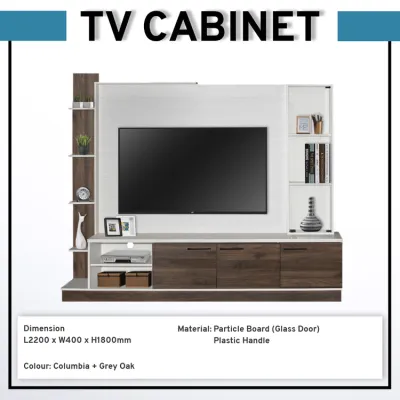
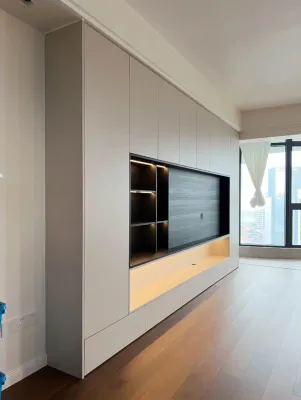
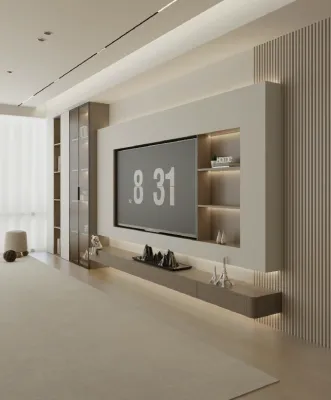
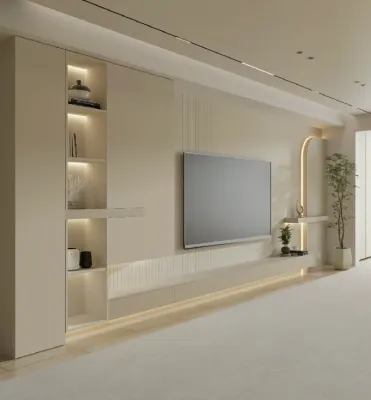
Prices are valid at publication and may change. Please refer to the product page for the latest price.
Finally, consider the logistics of getting the furniture into your home. In high-density housing environments like Singapore, navigating tight corridors, HDB lift doors, and narrow stairwells is a common challenge. Measure the clearance heights and widths of your entryways, lift car, and front door frame. Ensuring your chosen TV cabinet—especially if it is a long, fully assembled console—can physically fit through these access routes prevents costly delivery failures and returns.
Determine the Ideal TV Cabinet Width
Achieving visual balance on a feature wall depends heavily on the width ratio between your television and the cabinet beneath it. As a general rule of thumb, a TV cabinet should extend at least 10 to 20 centimetres beyond the outer edges of the television on both sides. This overhang creates a stable visual base, preventing the screen from looking precariously balanced or top-heavy. For example, if your television is 120 centimetres wide, aim for a cabinet that is at least 140 to 160 centimetres wide.

The overall width of your feature wall also dictates how large the cabinet should be. In compact living rooms, a wall-to-wall console can make the space feel larger by drawing the eye horizontally across the room. Conversely, if you prefer a freestanding console, ensure there is sufficient negative space on either side of the cabinet. Leaving at least 30 to 50 centimetres of bare wall on both ends prevents the feature wall from looking cramped and allows the design to breathe.
Your choice of layout—whether symmetrical or asymmetrical—will also influence the ideal width. A symmetrical layout places the TV dead centre, which is ideal for traditional, clean aesthetics. If you prefer an asymmetrical design, you might position the TV to one side of a longer cabinet, leaving the remaining surface area open for decorative items, indoor plants, or a sleek table lamp. Whichever style you choose, ensure the visual weight is distributed evenly so the entire feature wall feels intentional and balanced.
Select the Right Height and Depth
Ergonomics should guide your height selection to prevent neck strain during long viewing sessions. The ideal viewing height positions the center of the TV screen at or slightly below your seated eye level. For most standard sofas, this means the center of the screen should sit roughly 100 to 110 centimetres from the floor. To calculate your cabinet height, subtract half of your TV’s height from this eye-level measurement, keeping in mind whether the TV will sit on its stand or hang on the wall.
Cabinet depth is equally critical, particularly in narrow living rooms where floor space is at a premium. Most modern media consoles range from 35 to 45 centimetres in depth. This range is typically sufficient to house media players, gaming consoles, and sound systems without protruding too far into your walking paths. If you have a tight layout, such as in a standard BTO flat, a floating TV cabinet can free up floor space and make the room feel more open while maintaining a slim profile.
Do not forget to verify floor clearance and surrounding architectural features. If you use a robotic vacuum cleaner, ensure a floating cabinet is mounted high enough (usually at least 10 to 15 centimetres of clearance) to allow the device to pass underneath easily. For floor-standing units, check that the depth does not obstruct nearby doors, balcony entryways, or air conditioning vents, ensuring smooth traffic flow throughout the living room.
Common Sizing Mistakes to Avoid
One of the most frequent design errors is pairing a large television with a cabinet of the exact same width or, worse, a narrower one. This setup creates an awkward “mushroom” effect, where the top-heavy screen dominates the space and makes the entire room feel unbalanced. Always prioritize a wider base to anchor the television visually and physically.
Another common oversight is neglecting heat dissipation and cable management. Modern electronic devices generate significant heat during operation. Placing them inside closed cabinet compartments without proper ventilation can lead to overheating and premature equipment failure. Look for cabinets with slatted doors, open shelving, or built-in ventilation grilles, and ensure there are pre-drilled cable routing holes to keep cords organized and hidden from view.
Lastly, failing to account for the exact placement of wall sockets can disrupt your installation plans. If your power outlets sit directly behind where the cabinet will go, the unit may be pushed forward, leaving an unsightly gap between the cabinet and the feature wall. To avoid this, measure the height of your wall sockets beforehand and choose a cabinet with an open back or a recessed rear panel that accommodates plugs and adapters comfortably.
Frequently Asked Questions (FAQ)
Should the TV cabinet be wider than the TV?
Yes, the TV cabinet should always be wider than the television. This design choice is rooted in the principles of visual weight and balance. A wider cabinet provides a solid visual anchor, ensuring the setup looks stable and proportional. Ideally, the cabinet should extend at least 10 to 20 centimetres past the edges of the TV on both sides, which also provides practical space for placing small decorative items or a soundbar.
How much clearance is needed around a mounted TV above a cabinet?
When wall-mounting a TV above a cabinet, aim for a clearance gap of 10 to 20 centimetres between the bottom of the TV and the top of the console. This gap provides visual breathing room and prevents the setup from looking cluttered. It also ensures adequate space for a soundbar, prevents the TV from blocking remote control sensors, and allows heat rising from media devices inside or on top of the cabinet to dissipate safely.

Community discussion
Share your experience or ask a question. Comments are reviewed before publication.