
Fitting a chaise lounge chair into a typical Singapore HDB living room requires balancing personal comfort with daily foot traffic. While there is no single standard size, a successful fit depends on maintaining clear walkways—typically requiring at least 75 cm to 90 cm of clearance for major pathways. By evaluating your specific HDB layout, mapping out the footprint, and selecting a configuration that aligns with your room’s natural traffic flow, you can enjoy the comfort of a chaise lounge without making your living space feel cramped or impassable.
Understanding HDB Space Constraints and Walkway Clearances
HDB flats, from 3-room to 5-room units, often feature open-plan living and dining areas where space is at a premium. To keep these areas functional, primary traffic routes—such as the path from the main entrance to the bedrooms or kitchen—require a clear walkway of approximately 90 cm. Secondary pathways, such as the space between your chaise lounge chair and a coffee table, can be slightly narrower but should ideally remain around 60 cm to 75 cm to allow comfortable movement without shuffling sideways.
Fixed architectural elements in HDB flats present hard boundaries that you cannot alter. Balcony sliding doors require sufficient clearance so they can open fully without hitting the edge of your seating. Similarly, low-mounted electrical DB boxes, wall sockets, and access paths to air-conditioning ledges must remain unobstructed for safety and maintenance. Placing a heavy piece of furniture directly in front of these features can create daily inconveniences and safety hazards.
Products mentioned in this guide
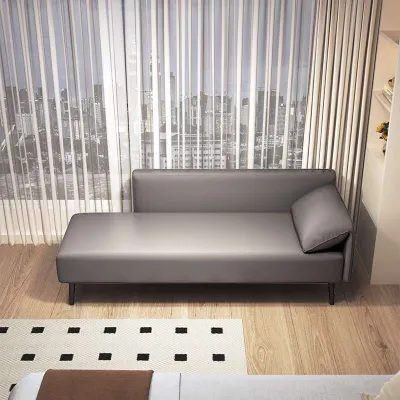

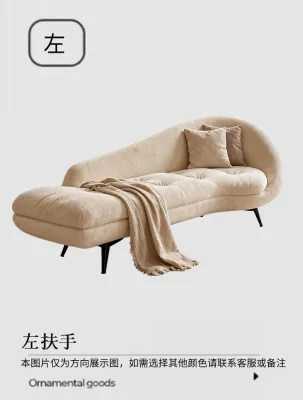
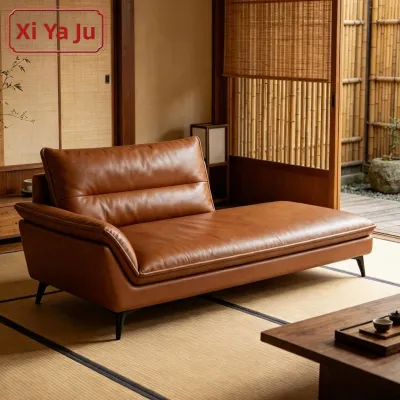
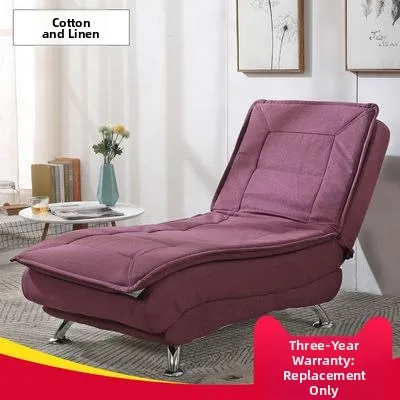
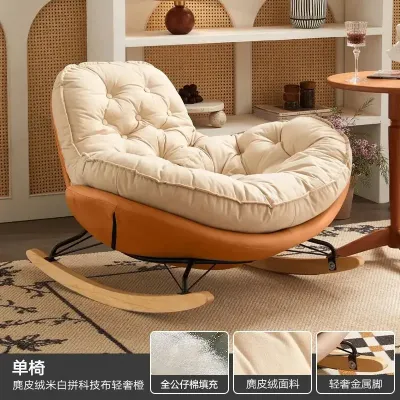

Prices are valid at publication and may change. Please refer to the product page for the latest price.
Beyond physical dimensions, the visual weight of your furniture plays a significant role in how spacious your HDB living room feels. A bulky, floor-length fabric chaise lounge can dominate a small room and make it feel congested. In contrast, choosing a chaise with raised legs allows light to pass underneath, creating an illusion of openness. Light-colored fabric upholstery also softens the visual impact, helping a large piece of furniture blend more naturally into a compact living area.
How to Measure Your Living Room for a Chaise Lounge
Before browsing furniture stores, it is essential to map out your actual floor space. One of the most effective ways to visualize a chaise lounge chair in your home is to use painter’s tape or flattened cardboard boxes to outline its exact dimensions on the floor. Leave this mockup in place for a day or two to experience how the physical footprint affects your daily routine and whether you can move around it naturally.

When mapping the space, trace the main traffic flow of your household. Walk from the main entrance to the kitchen, bedrooms, and service yard to ensure the taped outline does not force you to take awkward detours. If you find yourself stepping over or squeezing past the mockup, the proposed chaise size is too large for that specific spot.
Do not forget to account for the clearance needed around your existing furniture. Measure the distance between the proposed chaise location and your TV console, coffee table, or standing fans. Ensure there is enough room to walk comfortably between the chaise and the coffee table, and verify that the chair does not block the path of a swinging door or the drawer pull-outs of your media console.
Evaluating Chaise Lounge Sizes and Configurations
Chaise lounges come in several configurations, each with distinct spatial demands. A standalone chaise lounge chair offers excellent flexibility, as it can be angled or moved independently. A modular sofa with an integrated chaise end provides a cohesive look but locks you into a fixed layout. For exceptionally tight HDB living rooms, a compact or foldable recliner might be the most practical choice, offering the leg-support of a chaise while allowing you to fold it away when hosting guests.
When shopping, always review the manufacturer’s product specification sheets carefully. Pay close attention to the overall depth (the front-to-back measurement), the total width, and the diagonal dimensions. The overall depth is particularly critical for a chaise lounge, as these chairs are designed for reclining and can easily extend far into your living room’s central walkway.
Comfort should not come at the expense of floor space, so evaluate the seat depth and backrest angle. A deep seat with a highly reclined backrest requires a much larger footprint than a more upright design. Check these specifications against your taped floor plan to ensure the backrest angle does not push the headrest too close to a wall or walkway, and verify that the seat height aligns comfortably with your existing coffee table.
Placement Strategies to Maximize Flow and Functionality
Strategic placement is key to integrating a chaise lounge chair into an HDB layout. Positioning the chaise parallel to a wall, near windows, or tucked into a corner helps keep the central living area open and unobstructed. If your living room opens onto a balcony, placing the chaise on the opposite side of the sliding door ensures you can still access the outdoor space easily.
Ensure your chosen placement does not interfere with your home’s utility systems. Avoid blocking the direct airflow from your air-conditioning unit, as obstructing this can lead to uneven cooling and higher energy consumption. Keep power outlets accessible so you do not have to pull the heavy chaise away from the wall every time you need to charge a device or plug in a lamp.
To define your relaxation zone without adding physical barriers, use an area rug to anchor the chaise lounge. A well-positioned rug visually groups the seating area together, signaling a transition in space without the need for bulky room dividers or extra furniture. Ensure the front legs of the chaise rest comfortably on the rug to keep the arrangement looking cohesive and stable.
Common Sizing and Placement Mistakes to Avoid
A frequent oversight is failing to account for the extra length required when a chaise lounge or recliner is fully extended. If you choose a model with an adjustable backrest or an extendable footrest, measure its maximum extended length rather than its upright state. Neglecting this step can result in a chair that blocks your main walkway the moment you lie down to relax.
Another critical mistake is ignoring delivery constraints. Even if a chaise lounge fits perfectly in your living room, it must first get there. Measure the height and width of your HDB lift door, the interior lift cabin, the corridor turning radiuses, and your main entrance door frame. Check the retailer’s packaged dimensions to confirm the boxed furniture can navigate these tight spaces safely.
Finally, avoid relying solely on showroom proportions. Large furniture showrooms have high ceilings and vast open spaces that make oversized sofas look deceptively small. Always rely on your recorded measurements and taped floor plan rather than your visual memory of how the chaise looked in the store.
Frequently Asked Questions (FAQ)
What is the minimum walkway clearance needed around a chaise lounge?
For comfortable movement, aim for a minimum clearance of 75 cm to 90 cm along primary walkways in your living room. For secondary pathways, such as the space between the chaise lounge chair and a coffee table or side table, a clearance of 60 cm is generally sufficient. Adjust these distances based on your household’s specific mobility needs, ensuring there is ample room for everyone to pass safely.
Will a chaise lounge fit through standard HDB doors and lifts?
Most standard chaise lounges can fit through HDB lifts and main doors, but it depends heavily on the product’s packaging and assembly state. Always measure your main door frame, the lift entrance, and any tight corridor corners before purchasing. Check the retailer’s delivery specifications to see if the chaise is delivered fully assembled or in flat-packed modules that can be easily maneuvered through tight spaces.
Community discussion
Share your experience or ask a question. Comments are reviewed before publication.