
Planning custom kitchen cabinet storage in Singapore requires balancing tight floor plans with high-frequency cooking habits. To maximize every square centimetre of your kitchen, you must design around fixed structural constraints—such as HDB household shelters and narrow galley layouts—while selecting high-capacity hardware that utilizes the full depth and height of your space. Success lies in a systematic approach: auditing your inventory, mapping functional zones, integrating space-saving hardware, and verifying structural tolerances before fabrication begins. By customizing your cabinetry to your specific cooking style and physical space, you can create an organized, highly efficient kitchen that feels spacious and functions seamlessly.
Assess Your Kitchen Space and Daily Cooking Habits
Before sketching any cabinetry layouts, you must establish an accurate baseline of your physical space. In Singapore, HDB flats, BTO apartments, and private condominiums present unique structural realities that dictate cabinet design. Start by taking precise measurements of the floor area, wall lengths, and floor-to-ceiling heights. Mark the exact locations of fixed elements that cannot be moved, such as structural pillars, gas pipes, water meters, electrical sockets, and the swing paths of service yard or kitchen doors. HDB household shelters (bomb shelters) are non-modifiable structural features; if your kitchen sits adjacent to one, you must ensure that your cabinet doors and drawers do not obstruct the heavy steel door or block the ventilation sleeve.
Once the physical boundaries are clear, conduct a thorough audit of your kitchen inventory. Group your items into three distinct categories: daily-use items, occasional-use items, and bulk dry goods. Daily-use items include your rice cooker, daily dinnerware, frequently used pans, and basic cooking oils. Occasional-use items comprise holiday platters, steamboat pots, baking equipment, or specialized small appliances. Bulk dry goods encompass rice bags, canned foods, and extra condiments. Understanding the volume of each category prevents you from underestimating the required storage capacity and helps you allocate space logically.
Products mentioned in this guide
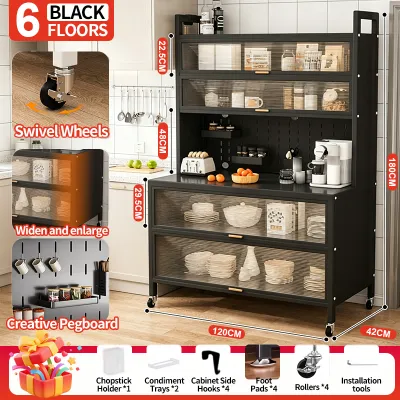
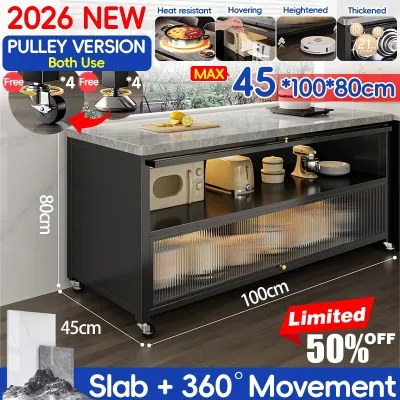
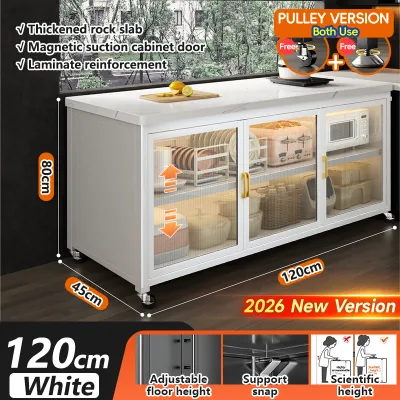
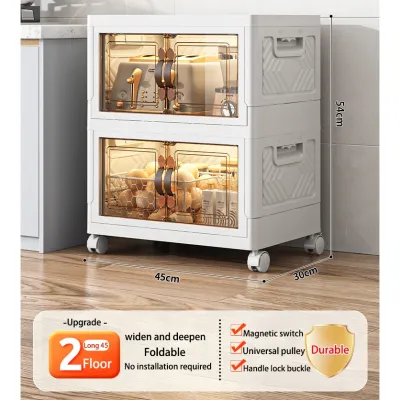
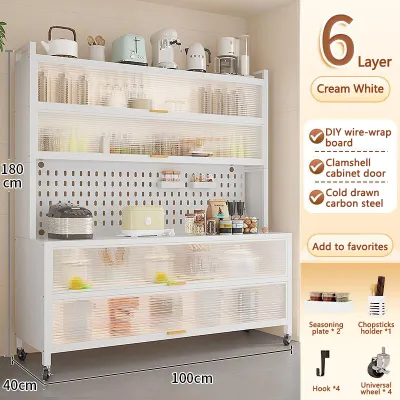
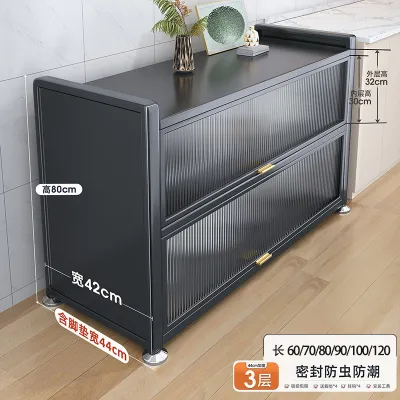
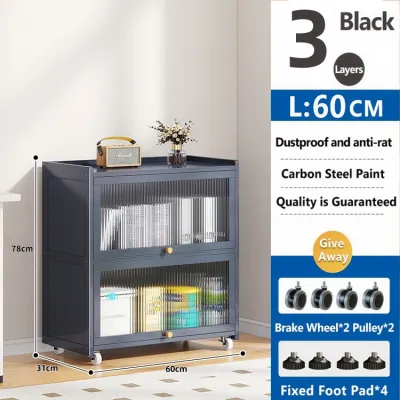
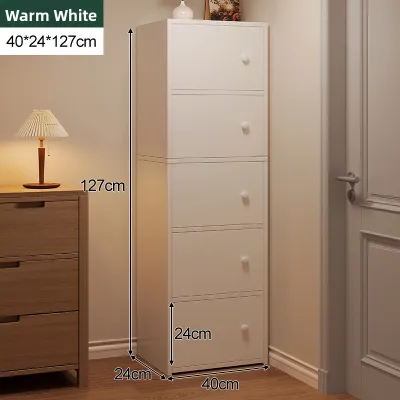
Prices are valid at publication and may change. Please refer to the product page for the latest price.
Your cooking habits should directly influence your cabinet configurations. If your household engages in heavy Asian cooking with high-heat woks, you will need immediate, open access to cooking oils, heavy pans, and spices close to the stove, along with robust ventilation clearance. If your focus is light western-style cooking or baking, your design should prioritize wide countertop prep spaces, vertical slots for baking trays, and dedicated appliance garages to house heavy stand mixers. Tailoring the storage to your specific movements ensures that everything you need is always within arm’s reach.
Finally, evaluate the logistical access routes to your home before finalizing your cabinet plan. Custom-built tall cabinets, long quartz or solid-surface countertops, and large pre-assembled carcass units must physically fit through your building’s lift doors, common corridors, and your main entrance. Measure these entryways carefully. If a custom component is too large to fit into the elevator, manual transport up the stairwell will be required, which often incurs significant labor surcharges from contractors and risks damaging the materials.
Map Out the Cabinet Layout and Work Zones
An efficient kitchen relies on a logical workflow, traditionally defined by the kitchen work triangle. This concept coordinates the distance between your three primary work zones: the sink (cleaning), the stove (cooking), and the refrigerator (storage). In Singapore’s typical kitchen layouts—such as narrow galley, L-shaped, or U-shaped configurations—you must adapt this triangle to prevent bottlenecks. In a galley kitchen, for example, avoid placing the sink directly opposite the stove if multiple people cook together; offsetting them slightly allows one person to prep while another cooks without colliding.

Base cabinets form the foundation of your kitchen storage and should be reserved for your heaviest and most frequently used items. Storing heavy cast-iron pots, woks, and daily dinnerware below the waist reduces physical strain when lifting. Ensure that base cabinets are planned around your active prep zones—the countertop spaces between the sink and the stove—so you can quickly access pots and pans right where you need them.
Wall cabinets utilize your vertical wall space and are best suited for lighter, frequently used items. Use them to store glassware, food storage containers, and lightweight dry ingredients. When planning wall cabinets, ensure they do not block natural light from windows or cast shadows over your main workspace. The bottom of the wall cabinets should sit at least 500mm to 600mm above the countertop to maintain comfortable sightlines and allow for the installation of under-cabinet LED task lighting, which is essential for safe food preparation.
Tall cabinets are excellent for consolidating storage and housing built-in appliances. A floor-to-ceiling pantry cabinet can hold a vast amount of dry goods in a small footprint, while an appliance tower allows you to stack built-in ovens and microwaves at eye level. This vertical arrangement frees up valuable countertop space that would otherwise be occupied by bulky appliances.
When mapping out your layout, pay close attention to clearance zones. Standard cabinet doors and deep drawers require a minimum of 600mm of open space to swing or slide open fully. Ensure that when a cabinet door, oven door, or dishwasher is open, it does not block the primary walkway or collide with opposing cabinet handles. Leaving adequate clearance ensures a safe, smooth flow of movement, even during busy meal prep times.
Integrate Space-Maximizing Storage Hardware and Inserts
The internal configuration of your cabinets determines how much usable space you actually have. Standard deep shelves in base cabinets often lead to wasted space, as items get pushed to the back and forgotten. Replacing standard shelves with deep drawer systems is one of the most effective ways to maximize storage. Drawers pull the entire contents of the cabinet out into the light, giving you full visibility and effortless access to items stored at the very back. Use adjustable peg systems or modular dividers within these drawers to keep pots, lids, and plates neatly stacked and secure.
Special attention should be paid to the under-sink cabinet, which is often cluttered and underutilized due to complex plumbing, water filtration systems, and waste disposal units. Instead of a standard empty cabinet, install a specialized U-shaped drawer runner. This hardware is designed to curve around the plumbing lines, allowing you to utilize the remaining space on either side of the pipes for cleaning supplies, sponges, and dish soaps. Pair this with pull-out trash bins mounted on the cabinet door or floor tracks to keep waste concealed and hygienic.
For wall cabinets, reaching the highest shelves can be a daily struggle, often resulting in those spaces being left empty or filled with forgotten items. Incorporating pull-down shelving mechanisms solves this issue. These systems use a counterbalanced gas-spring mechanism that allows you to pull the entire shelf down to eye level with minimal effort. This makes your high storage fully accessible and safe to use without needing to climb a step stool.
To organize smaller items, utilize drawer dividers and tiered inserts. Cutlery trays, knife blocks, and adjustable spice racks keep small tools from rolling around and cluttering your drawer space. Tiered inserts allow you to stack spices or small jars vertically within a shallow drawer, doubling the visible storage capacity and saving you from digging through cluttered boxes.
When selecting hardware, you must evaluate load limits carefully. Do not assume that a specific material or brand automatically guarantees heavy-duty performance. Always check the manufacturer’s technical specifications for the exact weight capacity of drawer slides, hinges, and pull-out mechanisms. Heavy-duty drawer runners should be rated for at least 30kg to 50kg if you plan to store heavy ceramic plates or cast-iron cookware. Ensure that hinges have soft-close mechanisms certified for high-use cycles to withstand Singapore’s humid climate without sagging or rusting over time.
Optimize Vertical, Corner, and Awkward Spaces
In compact Singapore homes, maximizing space means finding value in areas that are typically overlooked. Vertical space is your greatest asset. Instead of leaving a gap between the top of your wall cabinets and the ceiling, extend your cabinetry all the way to the concrete slab or plaster ceiling. This design choice not only prevents dust from accumulating on top of the cabinets but also provides a generous amount of long-term storage for seasonal items, holiday tableware, or appliances you only use a few times a year.
Corner cabinets in L-shaped and U-shaped kitchens are notorious for creating deep, dark “blind spots” where items are easily lost. To make these spaces functional, compare the operational differences and space trade-offs of specialized corner hardware:
- Lazy Susans: These rotating circular trays are a classic, budget-friendly option. While they make items easy to reach, they do not utilize the square corners of the cabinet, leaving some dead space.
- Magic Corners: These articulated basket systems pull completely out of the cabinet when you open the door, bringing the back baskets forward. They offer excellent visibility and space utilization but require precise installation and a higher budget.
- Blind Corner Pull-outs: These slide-and-swing kidney-shaped shelves pull out individually. They provide a smooth, ergonomic motion and are ideal for storing medium-sized pots and bowls.
Another underutilized area is the toe-kick space—the 100mm to 150mm gap between the bottom of your base cabinets and the floor. Installing toe-kick drawers converts this empty plinth area into valuable storage for flat items. It is the perfect place to store baking sheets, muffin tins, cutting boards, or even a slim, folding step stool that you can easily pull out with your foot.
Narrow gaps between your appliances and walls, often ranging from 150mm to 200mm, are usually covered with useless filler panels. Instead, install a slim, vertical pull-out organizer. These narrow pull-outs can be fitted with wire shelves to create a highly efficient spice rack, oil bottle holder, or a dedicated cleaning supply station. This turns a structural gap into highly functional, specialized storage.
Validate Your Custom Cabinet Plan Before Installation
Before you sign off on your carpentry design and proceed to fabrication, you must perform a series of critical verification checks. First, cross-check your appliance dimensions. Do not rely on general product categories or standard sizes; obtain the exact technical data sheets and cutout templates for your specific built-in oven, microwave, hob, hood, and dishwasher. Verify that the planned cabinet cutouts match these dimensions perfectly. Pay close attention to ventilation requirements: built-in appliances require specific air gaps at the rear, top, or base to prevent overheating, which can damage your cabinetry and void your appliance warranties.
Second, review the structural support of your walls. Heavy wall-mounted cabinets filled with dinnerware exert significant downward force. Confirm with your contractor that these cabinets will be anchored into solid concrete structural walls or brickwork. If you are mounting cabinets to a drywall partition—common in modern open-concept renovations—the wall must be reinforced internally with plywood backing or metal studs before the cabinets are hung to prevent the risk of collapse.
Third, simulate your daily kitchen workflow. Mentally walk through your typical cooking steps within the planned layout. When you are standing at the stove, can you easily open the spice drawer? If the dishwasher door is fully open, does it block access to the sink or the trash bin? Check that cabinet handles in corner configurations do not clash when adjacent doors are opened simultaneously. This physical and mental walkthrough helps identify minor design flaws that are easy to fix on paper but expensive to correct after installation.
Finally, if you encounter any structural conflicts, unclear load-bearing capacities, or appliance incompatibilities, stop and consult your interior designer, carpenter, or a qualified professional. Do not attempt to guess or force a design that does not meet safety guidelines. Addressing these issues before fabrication begins ensures a smooth installation process, protects your investment, and guarantees a safe, durable, and highly functional kitchen for years to come.
Frequently Asked Questions (FAQ)
How deep should custom kitchen cabinets be for small apartments?
Standard base cabinets are typically 600mm deep to accommodate standard hobs, sinks, and built-in appliances. However, in small apartments with narrow walkways, you can customize non-appliance cabinet runs to a shallow depth of 400mm to 450mm. This shallow depth preserves valuable floor space, making the kitchen feel larger and easier to navigate. When planning shallow cabinets, always measure your actual walkway clearance; aim for a minimum of 900mm (ideally 1050mm to 1200mm) of open floor space between opposing cabinets to ensure that doors, drawers, and appliance lids can open fully without hitting the opposite wall or cabinet.
Is it better to use drawers or doors for base cabinets?
Drawers are generally superior for base cabinets because they pull the entire contents of the cabinet out to you, eliminating the need to bend down and search in dark corners. They offer far better ergonomics, visibility, and organization for pots, pans, and daily dinnerware. However, high-quality drawer systems require robust runner hardware, making them more expensive than standard swing doors with internal shelves. If you are working within a budget, a hybrid approach works best: install drawers in high-use prep zones for cutlery and daily cookware, and use standard swing doors with pull-out wire baskets in lower-use zones to balance cost and accessibility. Always verify the manufacturer’s weight limits for drawer slides before loading them with heavy cookware.
Community discussion
Share your experience or ask a question. Comments are reviewed before publication.