
Planning a wardrobe cabinet storage system requires balancing your physical room constraints with your personal daily routines. To design a system that truly fits, you must measure your space accurately, catalog your clothing inventory, choose the right door and cabinet configurations, and verify that the physical units can actually be delivered and installed in your home. Taking a systematic approach ensures you do not end up with a beautiful cabinet that blocks a doorway, crowds your bed, or leaves half your wardrobe crumpled in inadequate drawer space.
Assess Your Room Dimensions and Clearance Requirements
Before browsing any cabinet designs, you must establish the exact physical boundaries of your room. Start by measuring the floor width, ceiling height, and wall depth where you intend to place the wardrobe. It is critical to take these measurements at multiple points along the wall, as floors and ceilings in residential properties are rarely perfectly level. Remember to subtract the thickness of skirting boards, cornices, or decorative moldings from your total available width and depth, as these architectural details can prevent a flat-backed cabinet from sitting flush against the wall.
Next, map out the clearance zones required for daily movement and existing room fixtures. If you are placing the wardrobe near a doorway, window, or bed, you must ensure that there is sufficient space to walk past when the cabinet doors are fully open. Take note of the swing path of nearby bedroom doors, the location of air conditioning units, and the sweep of ceiling fans. A wardrobe that is too tall or positioned too close to a ceiling fan can restrict airflow or create a safety hazard during operation.
Products mentioned in this guide
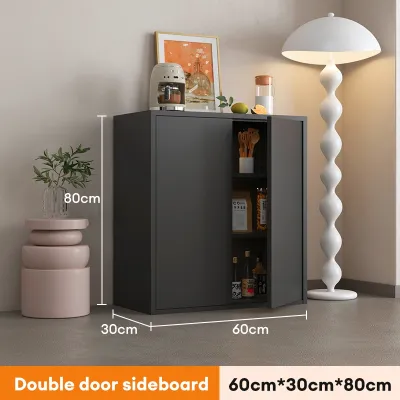
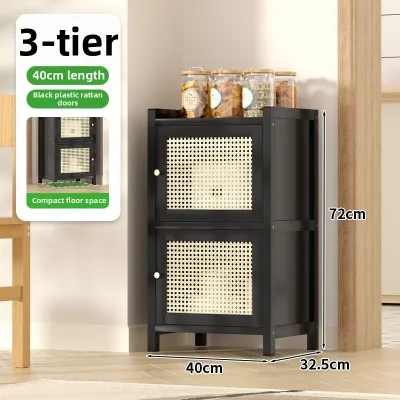
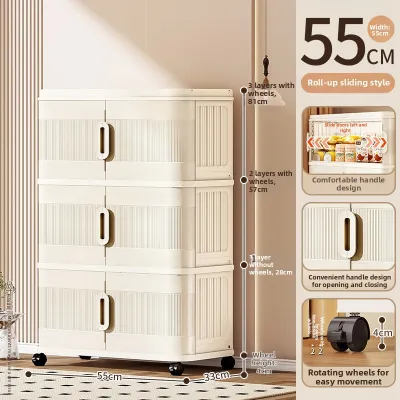
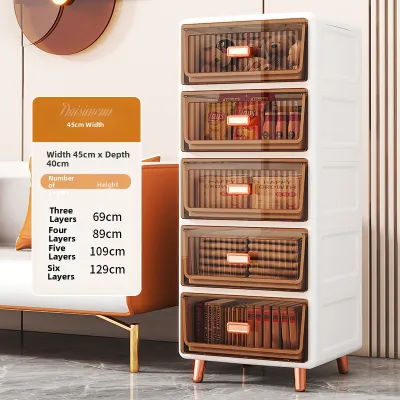
Prices are valid at publication and may change. Please refer to the product page for the latest price.
Finally, identify any structural obstacles that cannot be moved. Look for wall-mounted light switches, electrical outlets, telephone jacks, and structural pillars. Blocking an outlet with a heavy wardrobe cabinet can restrict your access to power or force you to run extension cords in unsafe configurations. If a switch or outlet must reside behind the wardrobe, you will need to plan for custom cutouts in the back panel of the cabinet, which must be measured and marked precisely before installation begins.
Evaluate Your Wardrobe Inventory and Daily Habits
A successful wardrobe cabinet system is built from the inside out, starting with a clear understanding of what you actually own. Begin by sorting your entire clothing collection into distinct categories based on how they are stored. Group your garments into items that must be hung—such as long dresses, coats, suits, and delicate blouses—and items that are better suited for folding, like t-shirts, knitwear, and activewear. Measuring the physical length of your longest hanging items will help you determine how much vertical space to allocate for full-length hanging versus double-hung sections.

Beyond clothing, you must account for accessories, footwear, and seasonal items that require dedicated storage zones. Bags, hats, belts, and shoes can quickly clutter a wardrobe if they do not have designated shelves or organizers. Consider whether you prefer to store your shoes inside the main wardrobe cabinet or in a separate entryway unit, and evaluate how much space you need for bulky bedding, winter wear, or travel luggage that only comes out occasionally.
Your daily routine should directly dictate where items are placed within the cabinet layout. If you share the wardrobe with a partner, establishing clear, separate zones can prevent morning bottlenecks and streamline your preparation routines. Create a highly accessible “quick-grab” zone at eye level for your daily workwear, school uniforms, or frequently used items. Placing less-used seasonal gear or sentimental items on the highest shelves keeps your daily-use areas clear, reducing the time spent rummaging through clutter each morning.
Select the Ideal Cabinet Configuration and Materials
Choosing the right external structure for your wardrobe involves balancing spatial efficiency with long-term flexibility. The choice between hinged doors and sliding doors is primarily determined by your available floor clearance. Hinged doors offer complete visibility of the cabinet interior when fully opened, but they require a clear radius of space in front of the wardrobe to swing open. Sliding doors, on the other hand, do not project outward into the room, making them an excellent choice for narrow bedrooms or tight walkways where floor space is at a premium.
You must also decide whether a freestanding, built-in, or modular cabinet setup best suits your lifestyle and living arrangements. Freestanding wardrobes offer the greatest flexibility, allowing you to rearrange your room layout or transport the furniture to a new home if you move. Built-in wardrobes are permanently fixed to the walls and ceiling, maximizing every millimeter of available space and creating a seamless, integrated look, though they cannot be relocated. Modular systems offer a practical middle ground, allowing you to combine standardized cabinet frames and customize the interior layout while retaining the ability to disassemble and reconfigure the units later.
Material selection is another critical factor, particularly when planning furniture for humid environments like Singapore. When evaluating cabinet frames and doors, pay close attention to the quality of the surface finishes and edge banding. High-quality edge banding protects the underlying substrate from moisture penetration, which can cause swelling, warping, or structural degradation over time. Inspect the joints and hinges of display models to ensure they are robust, and check the manufacturer’s care instructions to verify that the surfaces can withstand regular cleaning without losing their finish.
Design the Internal Storage Layout and Components
The internal configuration of your wardrobe cabinet should maximize both vertical and horizontal space while keeping your items visible and organized. Allocate your hanging rods based on the garment lengths you measured during your inventory assessment. A standard single hanging rod is ideal for long dresses and coats, while a double-hanging configuration—featuring one rod positioned above another—effectively doubles your storage capacity for shorter items like shirts, skirts, and folded trousers. Ensure the rods are sturdy and securely anchored to the cabinet sides to prevent sagging under heavy loads.
Achieving a balance between open shelving, drawers, and pull-out baskets is essential for maintaining order and protecting your clothes. Open shelves are excellent for folded sweaters and jeans because they keep items highly visible and easy to reach, but they can expose clothing to dust. Drawers provide excellent dust protection and a clean exterior appearance, making them ideal for undergarments, socks, and smaller accessories. Pull-out wire or mesh baskets offer a useful compromise, providing ventilation and visibility while keeping folded items contained.
For specialized collections, integrating dedicated organizers can significantly improve your daily routine. Consider adding shallow drawers with felt-lined dividers for jewelry, watches, and sunglasses, or pull-out racks designed specifically to keep trousers crease-free. Tie and belt racks can be mounted to the inside of hinged doors or cabinet side panels to utilize otherwise wasted space. When planning these specialized components, ensure they do not interfere with the closing mechanism of the main cabinet doors.
Verify Delivery Clearances and Installation Conditions
Even the most perfectly planned wardrobe cabinet system will fail if it cannot be safely brought into your home and assembled. Before finalizing any purchase, you must verify the delivery path from the unloading bay to your bedroom. Measure the height, width, and diagonal clearance of your building’s elevator, stairwells, corridors, and all interior doorways. Large wardrobe panels, especially those for tall built-in or modular units, can be exceptionally long and heavy, requiring ample turning space in tight corners and entryways.
The structural integrity of your walls is another vital consideration for safe installation. If you are planning a heavy built-in wardrobe or a wall-mounted modular system, you must identify the wall type in your bedroom. Solid concrete or brick walls can support significant weight when paired with the correct masonry anchors, whereas drywall or partition walls require specialized hollow-wall anchors or must be secured directly to the internal wooden or metal studs. Never attempt to mount heavy storage components to drywall without verifying that the wall can support the load, as this poses a serious risk of tip-over or structural collapse.
Finally, carefully review the manufacturer’s assembly requirements and warranty conditions. Some modular systems are designed for straightforward self-assembly, while others require professional installation to maintain the warranty. Check whether the assembly process requires specific tools, a flat floor space for layout, or a minimum ceiling clearance to stand the assembled cabinet upright. Understanding these installation conditions beforehand ensures a smooth setup process and guarantees that your new wardrobe cabinet system remains stable, safe, and functional for years to come.
Frequently Asked Questions (FAQ)
How much clearance is needed in front of a wardrobe cabinet?
For wardrobe cabinets with hinged doors, you should allow a minimum clearance of 90 to 100 centimeters in front of the cabinet. This provides enough space for the doors to swing fully open (typically requiring 50 to 60 centimeters) while leaving sufficient room for you to stand, access your clothes, and walk past. If you opt for sliding doors, the required clearance can be reduced to approximately 60 to 70 centimeters, as you only need to account for the walkway space required to stand comfortably in front of the open cabinet.
Can I install a built-in wardrobe cabinet in a rented apartment?
Installing a permanent built-in wardrobe cabinet in a rented apartment is generally not recommended and often prohibited by tenancy agreements. Because built-in units are anchored directly to the walls, floor, and ceiling, removing them can cause significant cosmetic and structural damage that you would be required to repair upon moving out. Instead, tenants should opt for freestanding wardrobes or modular, non-fixed cabinet systems. These options provide ample storage space, can be disassembled easily, and can be transported to your next home without violating your lease terms.
Community discussion
Share your experience or ask a question. Comments are reviewed before publication.