
Living in a compact Singapore apartment, such as a modern HDB flat or cozy condominium, requires smart space planning to prevent your home from feeling cramped. A modular book cabinet with doors offers an excellent solution, allowing you to customize your storage vertically while keeping your literary collection protected from dust and the tropical humidity. Successfully integrating this furniture piece depends on precise measurements, strategic configuration, and a clear understanding of your room’s physical boundaries.
By planning your modular setup systematically, you can maximize every square centimeter of floor space. This guide walks you through the essential steps to measure, configure, and safely install a modular book cabinet that complements your layout without disrupting the flow of your daily life.
Assessing Your Space and Clearance Requirements
Before browsing online marketplaces or visiting local furniture showrooms, you must establish the exact physical boundaries of your designated wall space. Start by measuring the available floor footprint, noting both the width and the maximum depth the cabinet can occupy without protruding into primary walking paths. In compact living rooms or study corners, even a few centimeters of overreach can make a space feel restricted.
Products mentioned in this guide
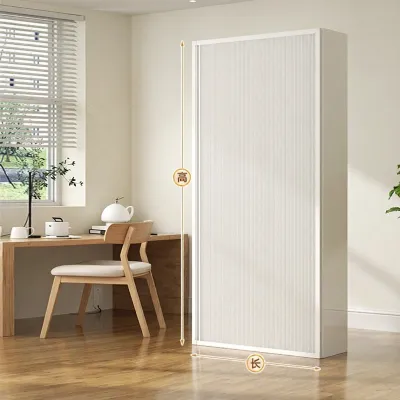
![[A-STAR] 2 + 1 Door Display Bookcase cabinet Storage shelves (FREE INSTALL)](https://img.lazcdn.com/g/p/1df4088b89e8e18be5053c22636e398b.jpg_400x400q80.jpg_.webp)
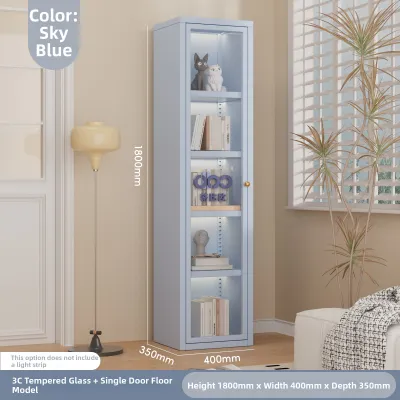
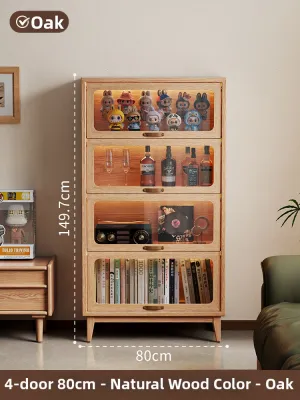
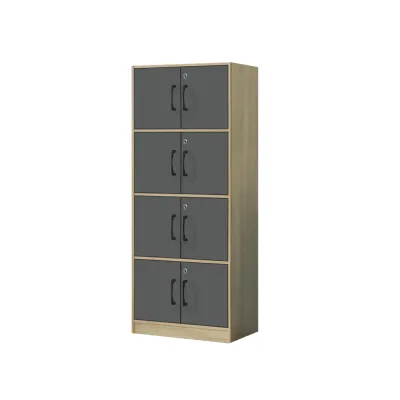
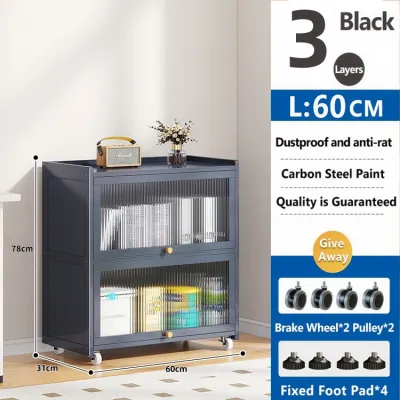
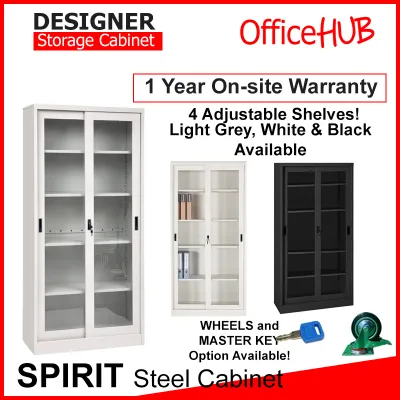
![[FREE INSTALLATION] KENZZO :Belly Glass Door Display Cabinet /book shelf/ filing cabinet/ wardrobe](https://img.lazcdn.com/g/p/ef0152d394d3bae692e449cb326dcb39.jpg_400x400q80.jpg_.webp)
Prices are valid at publication and may change. Please refer to the product page for the latest price.
Next, measure the ceiling height from floor to ceiling at multiple points along the wall, as floors in high-rise apartments can sometimes have minor leveling variations. If you plan to build a floor-to-ceiling modular system, leave a clearance gap of at least 5 to 10 centimeters at the top to allow for assembly and upright positioning of the units.
Do not overlook architectural details that prevent a cabinet from sitting flush against the wall. Take note of skirting boards, which typically push the base of the cabinet forward by 1 to 2 centimeters. You must also map out the locations of wall-mounted power outlets, light switches, internet data ports, and air conditioning conduits. Covering these essential utilities can restrict access or force you to cut custom holes in the cabinet’s back panel, which may compromise its structural integrity.
Finally, evaluate the pathway clearances in front of the proposed cabinet location. If you choose hinged doors, you must ensure there is sufficient clearance for the doors to swing open fully without striking adjacent walls, sofas, or dining tables. As a general rule, maintain a clear walkway of at least 60 centimeters in front of the cabinet when the doors are fully extended to allow comfortable passage.
Configuring Modular Units for Compact Layouts
Modular furniture excels in small apartments because it allows you to build upward rather than outward, utilizing underused vertical space. A typical modular system consists of base units, mid-sections, and top extensions. When planning your stack, place the heaviest and deepest base units at the bottom to establish a low center of gravity, and use lighter, shallower top extensions as you approach the ceiling.

The choice of door mechanism plays a critical role in how the cabinet functions within a tight layout. Hinged doors offer complete access to the cabinet’s contents at once but require a clear swing radius in front of the unit. Sliding doors, on the other hand, require zero front clearance to open, making them ideal for narrow hallways or tight bedside placements; however, they only reveal one side of the cabinet at a time and generally require a slightly deeper frame to accommodate the sliding tracks.
To maintain a balanced visual weight in a small room, avoid installing solid, dark doors from floor to ceiling, which can create a heavy, monolithic block that visually shrinks the space. Instead, plan a mixed configuration. Use solid doors on the lower modules to conceal cluttered paperwork, storage boxes, or mismatched items. For the middle and upper sections, opt for open shelving or glass-framed doors to display your favorite books and decorative objects, which keeps the room feeling airy and open.
Evaluating Structural Stability and Installation Conditions
Books are exceptionally heavy when packed together, meaning structural safety must be your top priority when configuring a tall modular system. Always review the manufacturer’s specified weight limits for individual shelves and overall frame capacities. Distribute the weight logically by placing heavy encyclopedias, photo albums, and thick hardcovers on the lowest shelves, reserving the upper levels for lighter paperbacks and decorative items.
Securing your modular book cabinet to the wall is non-negotiable for any unit exceeding 120 centimeters in height. In Singapore, wall construction varies significantly. Most structural walls and bomb shelter surrounds are made of solid reinforced concrete, which requires a hammer drill and heavy-duty masonry wall plugs for secure anchoring. Internal partition walls between rooms are often made of drywall or gypsum board; these require specialized toggle bolts or hollow-wall anchors aligned with the internal metal studs to prevent the cabinet from pulling loose.
Additionally, check the levelness of your floor using a spirit level. Minor slopes can cause tall modular units to lean forward or misalign at the joints, preventing the doors from closing smoothly. Look for modular systems that feature adjustable leveling feet, or use high-density plastic shims under the base to ensure the entire assembly sits perfectly level before you anchor it to the wall.
Avoiding Common Space Planning Mistakes
One of the most frequent errors in planning modular shelving is mistaking the total external height of the unit for the usable internal shelf height. Modular connectors, top plinths, base frames, and shelf support brackets all consume internal space. Always verify the internal clearance dimensions of the modules to ensure your tallest books or binders will actually fit upright.
Another common oversight is ignoring the swing radius of hinged doors in tight corners. If a modular cabinet is placed directly adjacent to a perpendicular wall, a standard hinged door may hit the wall or door frame before opening wide enough to allow shelf access. To prevent this, plan for a filler panel or a small gap of at least 5 centimeters between the cabinet side and the adjacent wall, or select a door hinge with a wide opening angle designed for corner placements.
Lastly, avoid the temptation to mix and match modular components from different product lines or manufacturers. Even if the external dimensions appear identical on paper, minor differences in pre-drilled hole spacing, connector types, and panel thicknesses can prevent proper alignment. Mixing incompatible lines often results in unstable joints, uneven door gaps, and a compromised structure that is unsafe to use.
Frequently Asked Questions (FAQ)
Can I add doors to an existing open modular shelving unit?
Yes, many modular furniture lines allow you to retrofit doors onto existing open frames, provided the original system was designed with modular upgrades in mind. Before purchasing doors, inspect your current frames for pre-drilled hinge mounting holes along the inner side panels. You must also verify that the existing frame can support the additional weight of the doors without sagging or tipping, and ensure the unit is securely anchored to the wall before installation.
How deep should a book cabinet with doors be for standard books?
For standard novels, paperbacks, and typical hardcovers, an internal shelf depth of 25 to 30 centimeters is generally sufficient. However, when planning a cabinet with doors, you must account for the thickness of the door panels and the backboard. Ensure the external depth of the cabinet is at least 32 to 35 centimeters to prevent the closed doors from pressing against the spines of your books.
Community discussion
Share your experience or ask a question. Comments are reviewed before publication.