
To choose the right size corner display cabinet, you must measure the two adjacent wall lengths from the corner vertex, the vertical floor-to-ceiling height, and the diagonal clearance, while subtracting the thickness of skirting boards and leaving a buffer for door swings and walkways. Taking these precise measurements ensures your new furniture fits seamlessly into your room without blocking essential pathways or architectural features.
Quick Guide to Measuring Your Corner Space
Finding the perfect corner display cabinet requires a systematic approach to measuring your room’s physical boundaries. Before browsing online marketplaces or visiting local showrooms, you must determine the maximum footprint your corner can accommodate. This involves measuring the length of both walls extending from the corner, checking the floor-to-ceiling height, and verifying if the corner is a true right angle.
Architectural details like skirting boards, power outlets, and window frames can significantly impact how a cabinet sits in a space. A cabinet that looks ideal on paper may not fit flush if you fail to account for the thickness of baseboards or the swing radius of nearby doors. By taking a few minutes to map out these dimensions, you can avoid the frustration of purchasing a unit that obstructs walkways or sits crookedly against the wall.
Products mentioned in this guide
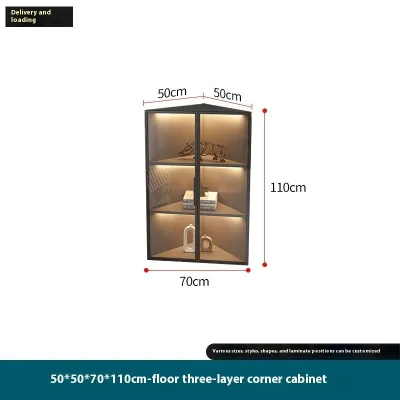
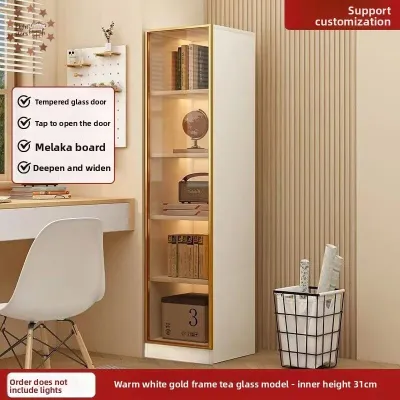
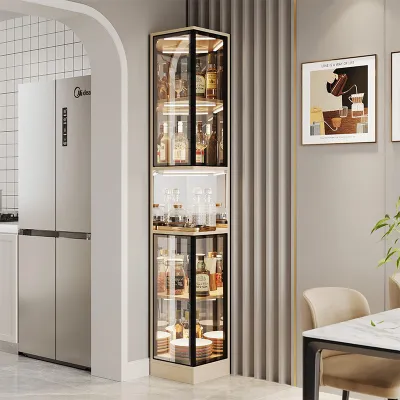
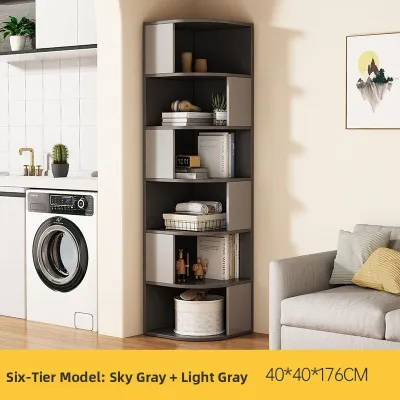
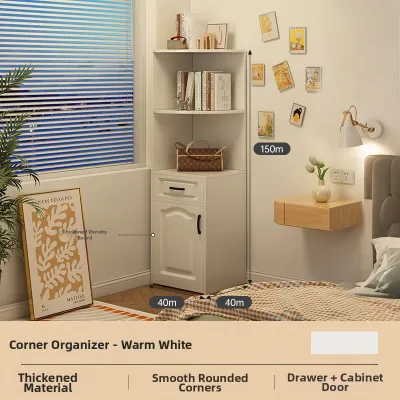
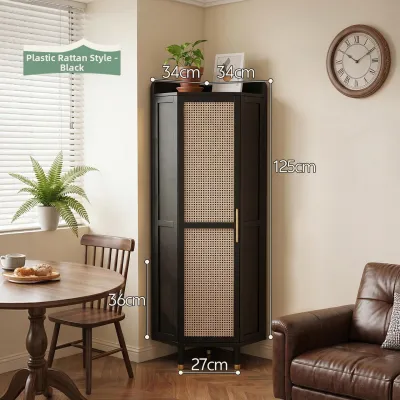
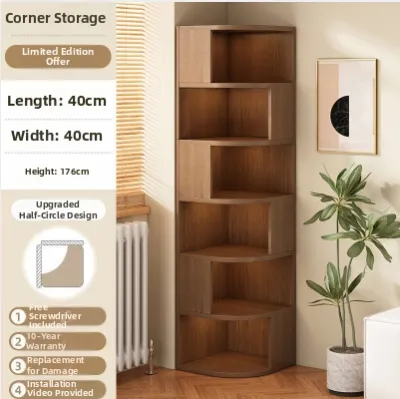
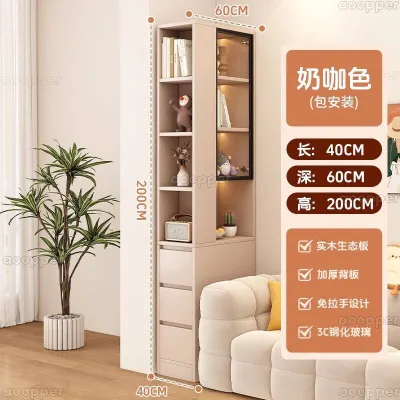
Prices are valid at publication and may change. Please refer to the product page for the latest price.
How to Measure Your Corner Space Accurately
Accurate measurements are the foundation of a successful furniture installation, especially when dealing with the tight tolerances of a corner. To get started, gather a reliable steel tape measure, a pencil, and a notepad to sketch your layout. While a laser measure is convenient for long distances, a physical steel tape remains the most reliable tool for capturing tight corner depths and skirting board profiles.

Measuring Wall Lengths and Heights
Begin by measuring outward from the innermost corner vertex along both adjacent walls to establish the maximum width and depth for your cabinet. If you are placing the cabinet in a living room or dining area, measure to the point where the cabinet must end to avoid overlapping with other furniture or architectural features. If there is a window frame or light switch nearby, stop your measurement at least ten centimetres before it to maintain a balanced look.
Next, measure the vertical distance from the floor to the ceiling at the exact corner where the cabinet will stand. If your home features decorative plaster coving, cornices, or recessed ceiling lights, measure to the lowest point of these obstructions. Take this vertical measurement at three different points—right in the corner and slightly outward along both walls—to account for any ceiling sag or uneven flooring.
Always record the smallest dimensions found during your measurements. If your walls bow slightly or the floor is uneven, using the smallest recorded height and width ensures the cabinet will slide into place without getting wedged. This is particularly important in high-density apartments where concrete walls can have minor structural variations.
Accounting for Skirting Boards and Architectural Features
Skirting boards are a common obstacle that can prevent a corner cabinet from sitting flush against the wall. Measure the height and the outward depth of your skirting boards along both walls. If the cabinet you choose has a solid back with no recess, these boards will push the entire unit forward, leaving an unsightly triangular gap at the top.
When reviewing product specifications, check if the cabinet features a recessed base or a pre-cut channel designed to clear standard skirting boards. If the cabinet lacks this feature, you may need to choose a model with adjustable legs that raise the main body above the skirting line, or plan to use spacer blocks to secure the unit safely.
Additionally, note the exact positions of any wall-mounted utilities, such as power outlets, light switches, or air conditioning vents. Placing a heavy wooden cabinet directly in front of an active power outlet can block access to essential plugs, while covering a ventilation grille can restrict airflow and potentially damage both the cabinet and the room’s climate control system.
Planning for Clearance, Doors, and Traffic Flow
A corner display cabinet must not only fit its designated corner but also function harmoniously within the active room. Start by measuring the swing radius of all nearby doors, windows, and wardrobe panels. If the cabinet features glass doors, ensure they can open fully to a 90-degree or 180-degree angle without striking adjacent walls, radiators, or other furniture pieces, which could cause the glass to shatter.
Walkway clearance is a vital consideration for maintaining comfortable traffic flow, especially in compact living rooms or dining areas typical of modern apartments. As a general ergonomic guideline, maintain a clear walkway of at least 75 to 90 centimetres between the outermost corner of the cabinet and any opposing furniture, such as a dining table or sofa. If the cabinet is placed near a major thoroughfare, a larger clearance buffer is recommended to prevent accidental bumps.
Consider the visual weight and physical depth of different cabinet designs. A solid, dark wood cabinet with deep shelves can make a small room feel cramped and dark, whereas a model with glass side panels and a mirrored back can enhance the sense of space by reflecting light. Evaluate how the physical depth of the cabinet projects into the room; a pentagonal or triangular cabinet often occupies less visual space than a wide L-shaped unit, making it more suitable for tight corners.
Matching Your Measurements to Corner Display Cabinet Sizes
Once you have gathered your precise corner measurements, you can match them against the standard shapes available in the market. Triangular cabinets are designed to fit snugly into a 90-degree corner, presenting a single flat glass front that maximizes corner efficiency. Pentagonal cabinets offer a wider front display area with short side panels that return to the walls, while L-shaped cabinets extend further along both walls, providing extensive storage but requiring significantly more wall space.
Use your maximum width and depth limits as strict filters when browsing online marketplaces or visiting local furniture showrooms. When reviewing product specifications, pay close attention to how the manufacturer defines width and depth. For a corner cabinet, “width” often refers to the distance from the left corner to the right corner of the front face, while “depth” might refer to the distance from the back corner of the unit to the front glass panel. Always verify these definitions to avoid purchasing a unit that is larger than your measured wall space.
Distinguish clearly between the overall external dimensions and the internal shelf dimensions. If you plan to display specific items, such as large ceramic plates, tall vases, or collectible figurines, check the internal height, width, and depth of the shelves. A cabinet might fit your corner perfectly on the outside, but thick wooden frames or internal support pillars can reduce the usable display space inside.
Finally, verify the delivery and installation access before finalizing your purchase. Many corner display cabinets are delivered fully assembled or in large, heavy flat-packs to ensure structural stability. Measure the width and height of your home’s entry doors, hallway corners, stairwells, and lift doors to guarantee the delivery team can safely transport the unit to your chosen room. In high-rise apartments, lift dimensions are often the limiting factor, so compare these against the packaged dimensions of the cabinet.
Common Measuring Mistakes and How to Avoid Them
One of the most frequent errors is relying on a single measurement point. Measuring only along the floor line ignores the natural bowing of plaster walls or the slight lean of a wall structure. If the wall bows outward at waist height, a cabinet measured solely at the floor level will not fit, potentially forcing you to return the item or undertake costly wall modifications.
Another common pitfall is forgetting to subtract the depth of the skirting boards from your total available wall depth. If your skirting boards are two centimetres thick and your cabinet has a flush back with no cutout, the entire unit will be pushed two centimetres away from the wall. This creates an unsightly gap and can cause the front of the cabinet to protrude into walkways or door swing zones.
Many buyers also overlook the operational clearance of the cabinet’s own doors and drawers. A display cabinet with wide swing-out glass doors or deep pull-out drawers requires clear floor space in front of it to operate safely. If you place a coffee table or armchair too close, you will find it difficult to access your displayed items without constantly moving other furniture.
Lastly, never assume that your home’s corners are a perfect 90-degree angle. Even in newly constructed buildings, walls can settle or be finished with slight imperfections. Assuming a perfect right angle without verifying it with the 3-4-5 method or a corner square can result in a rigid wooden cabinet sitting crookedly, leaving uneven gaps on one side and putting unnecessary stress on the cabinet joints.
Frequently Asked Questions (FAQ)
Can I place a corner display cabinet over a floor vent or radiator?
Placing a wooden or glass display cabinet directly over a floor vent or radiator is generally not recommended. The trapped heat can cause solid wood frames to warp, split, or dry out, which weakens the joints and compromises the cabinet’s structural stability. Additionally, blocking a ventilation source reduces the heating or cooling efficiency of your home. If you must place the cabinet near a heat source, consult the manufacturer’s guidelines for minimum clearance distances, or select a cabinet with an open, elevated base that allows air to circulate freely.
What if my walls are not perfectly straight or plumb?
If your walls are slightly uneven, you will likely notice gaps between the back of the cabinet and the wall surface. To resolve this, choose a corner cabinet equipped with adjustable leveling feet, which allow you to compensate for uneven floors and ensure the unit stands perfectly plumb. For minor aesthetic gaps along the wall, you can use furniture shims to stabilize the cabinet and prevent wobbling, or apply paintable acrylic caulk or flexible filler strips to create a seamless look. Always ensure the cabinet is securely anchored to the wall using appropriate safety brackets, especially if the floor or walls are uneven, to prevent any risk of tipping.
Community discussion
Share your experience or ask a question. Comments are reviewed before publication.