
To choose the right bookshelf size, you must measure the precise width, height, and depth of your available space, subtracting necessary clearances for skirting boards, power outlets, door swings, and access routes. In compact residential spaces like Singapore’s HDB flats and condominiums, where every square centimeter of floor area is highly valued, precise spatial planning is the difference between a functional home library and a cramped, obstructed room.
Ordering a shelf that is even slightly too large can lead to blocked walkways, covered electrical sockets, or expensive return fees. By systematically measuring your room and understanding how to translate those dimensions into furniture specifications, you can select a unit that fits your layout and accommodates your collection.
Why Precise Measurement is Crucial for Shelving in Compact Homes
In modern urban apartments, space is a premium resource. A bookshelf is a highly functional piece of furniture, but its physical presence can easily overwhelm a room if its dimensions are not carefully calibrated. Unlike flexible seating or small side tables, a large shelving unit is relatively static and occupies significant visual and physical volume.
Products mentioned in this guide
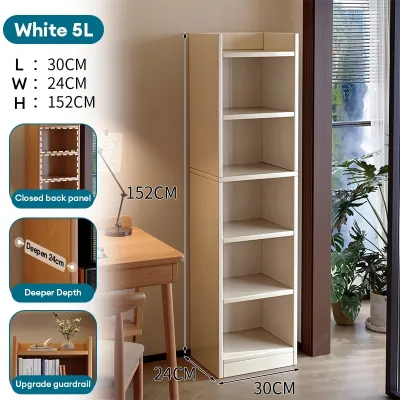
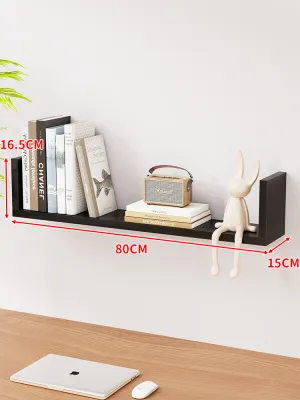
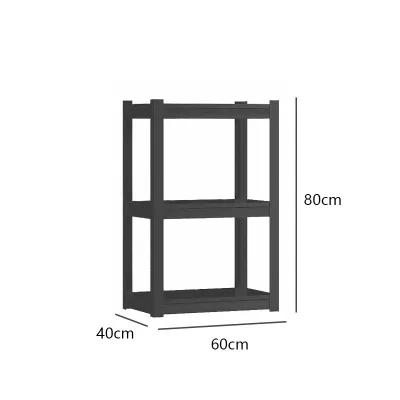
Prices are valid at publication and may change. Please refer to the product page for the latest price.
Failing to measure accurately often results in frustrating spatial conflicts. A unit that is too deep may encroach on a narrow hallway, forcing family members to squeeze past. A shelf that is too tall might block an air-conditioning unit’s airflow or cover a crucial light switch. Furthermore, returning a heavy, bulky furniture item in Singapore can incur substantial restocking and transport fees, turning a simple home upgrade into an expensive logistical headache.
How to Measure Your Wall and Floor Space Accurately
Accurate measurement requires a systematic approach, a reliable steel measuring tape, and a clear understanding of your room’s structural quirks. Do not rely on architectural floor plans alone, as actual built dimensions can vary slightly from the blueprint.

Measuring Width and Height
Begin by measuring the horizontal width of the wall space where you intend to place the bookshelf. It is essential to measure the width at three distinct heights: along the floor, across the middle of the wall, and near the ceiling. Walls in both older HDB flats and newer condominiums are rarely perfectly square, and structural settling or plastering layers can cause the width to vary by several centimeters from top to bottom. Use the smallest of the three measurements as your maximum limit.
Next, measure the vertical height from the floor to the ceiling. If you are considering a tall or near-ceiling bookshelf, pay close attention to structural obstructions. Note the presence of dropped ceilings, false ceilings installed for recessed lighting, exposed structural beams, or ceiling-mounted fixtures. If you have an air-conditioning unit or trunking running along the upper wall, measure the distance from the floor to the bottom of the trunking to establish your true vertical clearance.
Checking Depth and Protrusions
Determining the allowable depth of your bookshelf is critical to maintaining a comfortable room layout. Measure outward from the wall to the point where the front edge of the shelf can sit without obstructing movement.
You must identify and account for any physical protrusions that will prevent the bookshelf from sitting flush against the wall. Skirting boards are the most common obstacle; they typically project 1 to 2 centimeters from the wall. If the bookshelf does not have a base cutout to accommodate the skirting board, the entire unit will be pushed forward, creating an unstable gap at the top. Additionally, map the locations of electrical outlets, light switches, fiber termination points, window sills, and surface-mounted air-con piping. Ensure these utilities remain accessible and are not permanently blocked by the back panel of a heavy shelf.
Verifying Delivery and Access Routes
A bookshelf must not only fit your room but also physically reach it. Many homeowners overlook the delivery process, only to find that a pre-assembled unit or long flat-pack boxes cannot navigate the tight corners of their apartment building.
Measure the clear width and height of your building’s elevator doors and the interior cabin dimensions. If your unit is on a floor that requires stair access, measure the clearance at the stairwell landings and any low-hanging pipes. Finally, measure the entryways of your home, including the main metal gate, the front door, and the doorway of the specific room where the bookshelf will stand. If you are purchasing a tall, pre-assembled unit, verify that it can be tilted and maneuvered around tight hallway corners.
Factoring in Room Layout and Daily Clearance Needs
A well-sized bookshelf should integrate seamlessly into your daily routine without causing physical bottlenecks or safety hazards. This requires looking beyond the static footprint of the furniture and analyzing how the room functions when in use.
Walkways and Traffic Flow For comfortable movement, maintain a clear walkway of at least 60 to 90 centimeters in front of the bookshelf. If the unit features lower cabinet doors, drawers, or pull-out storage bins, you must factor in their fully extended depth. Add an additional 45 centimeters of clearance beyond the open drawer or door to allow a person to comfortably bend down, kneel, or access the lower shelves without being pressed against a wall or adjacent furniture.
Door and Window Swing Carefully map the opening arcs of all nearby doors, wardrobe panels, and windows. A bookshelf placed too close to a doorway can restrict the door from opening fully, or worse, lead to repeated impacts from door handles that damage both the furniture and the wall. Ensure that window handles and window frames have sufficient clearance to open and close smoothly for daily ventilation.
Ventilation and Electronics If the bookshelf is positioned near electronic devices or climate control systems, proper spacing is essential. Avoid placing a tall shelf directly beneath or adjacent to an air-conditioning unit, as cold air discharge can cause localized condensation on wooden shelves, leading to mold growth or warping over time. If the shelf houses a Wi-Fi router, media console, or charging station, leave a gap of at least 5 centimeters behind the unit to allow heat to dissipate and to accommodate power cords and cable management.
Visual Weight The physical size of a bookshelf heavily influences the visual scale of a room. A massive, dark-stained solid wood bookshelf that stretches from wall to wall can make a small study feel closed-in and dark. To maintain an airy, spacious feel in compact rooms, consider leaving at least 20 to 30 centimeters of open wall space on either side of the unit. Alternatively, choose open-backed shelving or lighter finishes that allow the wall color to show through, reducing the visual weight of the furniture.
Translating Room Measurements into Bookshelf Dimensions
Once you have gathered your raw space measurements, you can translate them into specific dimensions to guide your shopping process.
Translating Space to Shelf Size To find your ideal bookshelf width, take the total wall width and subtract the clearances required for light switches, door trims, and safety margins. For example, if you have a 150-centimeter wall section but a light switch occupies the rightmost 15 centimeters, your maximum shelf width should be capped at 130 centimeters to keep the switch accessible.
Depth Considerations Match the depth of the shelf to the items you plan to store. Standard paperbacks and novels generally require a shelf depth of only 15 to 20 centimeters. Larger hardcovers, textbooks, and binders need 25 to 30 centimeters, while oversized art books or storage baskets require 30 to 35 centimeters. If you are placing a shelf in a high-traffic corridor, prioritize a shallow unit (around 20 centimeters deep) to preserve floor space. For a dedicated study or living room alcove, a deeper unit (30 to 40 centimeters) is more appropriate.
Adjustable vs. Fixed Shelving Consider the flexibility of the internal shelving structure. Adjustable shelves feature peg-and-hole systems that allow you to reposition individual shelves to accommodate books of varying heights, minimizing wasted vertical space. This is highly beneficial for diverse collections containing both small paperbacks and tall reference manuals. Fixed shelves, on the other hand, provide superior structural rigidity and are highly recommended for supporting exceptionally heavy loads, such as dense law books or ceramic decor.
Freestanding vs. Wall-Mounted Deciding between a freestanding bookshelf and wall-mounted floating shelves depends on your floor space and wall structure. Freestanding units are highly stable and easy to relocate, but they occupy valuable floor area. Wall-mounted shelves keep the floor clear, creating an illusion of more space, but they require careful structural verification.
Before drilling into walls in Singapore, check your home’s building guidelines. Solid concrete walls (such as structural columns or HDB bomb shelter walls) can support heavy loads but require a high-powered hammer drill and heavy-duty masonry plugs. Conversely, non-load-bearing partition walls (such as drywall or hollow core panels commonly found in newer condos and HDB bedrooms) have much lower weight capacities. Mounting shelves to drywall requires locating the underlying timber or metal studs, or using specialized heavy-duty hollow-wall anchors like toggle bolts. Never attempt to mount a heavy bookshelf to a partition wall without verifying its load capacity and structural integrity.
Common Space Measuring Mistakes to Avoid
Avoiding simple errors during the measurement phase can save you from a mismatched purchase or an unstable installation.
- Measuring at a single point: Assuming walls are perfectly vertical is a frequent mistake. Always measure at three different heights to catch any bowing or misalignment in the plaster.
- Ignoring the skirting board: Forgetting to account for the thickness of the skirting board means a standard flat-backed bookshelf will lean forward or require shims, compromising its stability and safety.
- Neglecting the visual scale: A bookshelf might fit the physical tape measurements but completely overpower the room visually. Always visualize the height and depth of the unit in relation to your ceiling height and other furniture.
- Drilling without verifying wall types: Attempting to install heavy wall-mounted shelves on hollow partition walls without proper anchors can lead to structural failure, damaging your walls and your book collection. Always check building plans or consult estate management to confirm wall materials.
Frequently Asked Questions (FAQ)
How much space should I leave between a bookshelf and the ceiling?
Unless you are installing custom-built carpentry designed to fit flush against the ceiling, it is advisable to leave a clearance of at least 10 to 15 centimeters. This gap provides sufficient air circulation, prevents the room from feeling cramped, and allows you to easily clean the top of the unit. It also ensures you have enough physical space to lift and assemble the top panel during installation.
Can I put a bookshelf in front of a window?
Placing a bookshelf directly in front of a window is generally not recommended because it blocks natural light and restricts ventilation. Furthermore, direct exposure to sunlight can fade book covers and degrade paper quality over time, while humidity from open windows can cause pages to warp or mold. If layout constraints make this unavoidable, choose a low-profile console or an open-back shelving unit that allows light to pass through, and use window treatments to shield your collection from direct UV rays.
Community discussion
Share your experience or ask a question. Comments are reviewed before publication.