
Finding the perfect bookshelf with doors requires more than just matching a piece of furniture to an empty wall. Unlike open shelving, a closed cabinet demands a precise calculation of both static and dynamic space. To choose the right size, you must measure your wall’s width, height, and depth at multiple points, calculate the swing radius of hinged doors, and verify that the delivery path can accommodate the unit’s finished dimensions. Taking these steps prevents awkward layouts, blocked walkways, and the frustration of a delivery that cannot fit through your front door.
By planning ahead, you ensure that the furniture functions beautifully without overcrowding your room. This guide will walk you through the essential measuring steps, clearance calculations, and spatial considerations needed to select the ideal unit for your home.
How to Measure Your Wall and Floor Space Accurately
Before browsing designs, you must establish the absolute maximum outer dimensions that your room can accommodate. Wall surfaces and floors are rarely perfectly flat or square, meaning a single quick measurement can lead to a costly mismatch.
Products mentioned in this guide
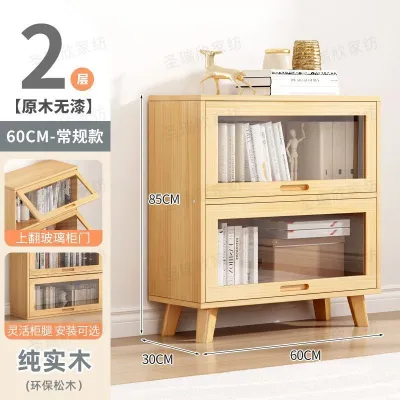
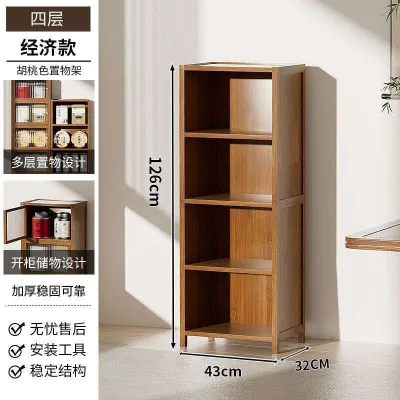
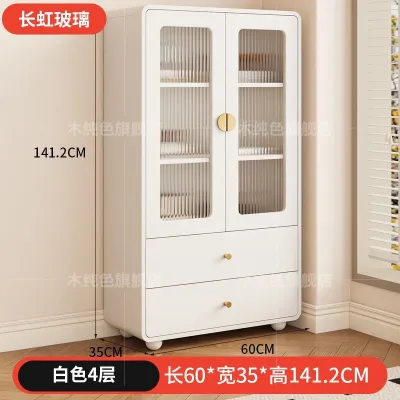
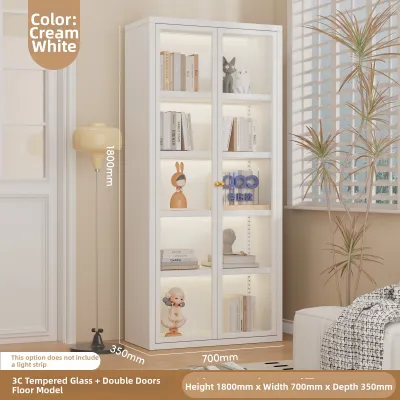
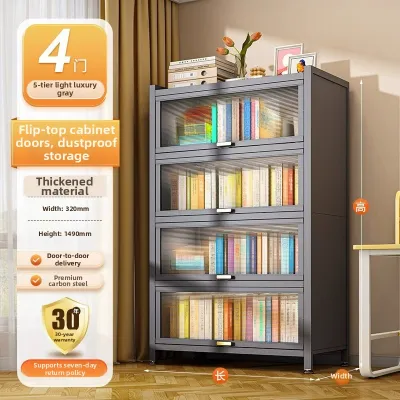
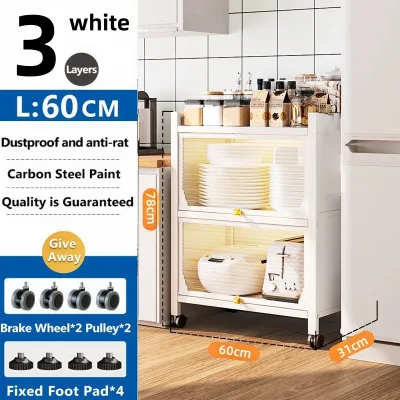
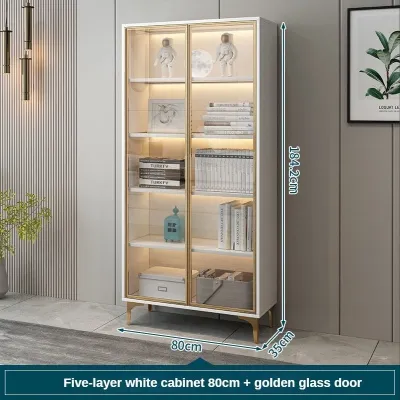
Prices are valid at publication and may change. Please refer to the product page for the latest price.
To measure the width, stretch your tape measure across the designated wall at three distinct heights: near the floor, at midpoint, and near the top. Walls can bow or lean over time, and plastering is often uneven. Always use the smallest of these three measurements as your maximum width. Remember to subtract the thickness of any skirting boards or baseboards, as well as the clearance needed for adjacent furniture, window frames, or light switches.
To measure the height, determine the distance from the floor to the ceiling at both the left and right boundaries of your intended space. Take note of any architectural features that could restrict vertical clearance. In many modern apartments, low-hanging items such as ceiling fans, decorative cornices, false ceilings, or wall-mounted air conditioning units can severely limit how tall your bookshelf can be. If you plan to assemble the bookshelf standing up, you will also need several centimeters of clearance below the ceiling to tilt the unit into place.
To measure the depth, assess the available floor space extending outward from the wall. Always place your tape measure against the face of the skirting board rather than the bare wall plaster, as the skirting board dictates how far forward the back of the bookshelf will sit. Ensure the projected depth does not encroach on window frames, electrical outlets, or the natural boundary of an adjacent hallway.
For the most reliable results, always use a rigid metal tape measure rather than a flexible fabric one, which can sag and distort your readings. Write down every measurement in centimeters, and always round down to the nearest millimeter to ensure you work with conservative limits. Recording the smallest dimensions across all three planes guarantees your new furniture will physically fit the designated zone.
Calculating Door Swing and Hardware Clearances
What sets a bookshelf with doors apart from open shelving is the dynamic space required for operation. A unit that fits perfectly when closed can become highly impractical if the doors cannot open fully or if they block essential room features.

If you select a unit with hinged doors, you must calculate the door swing radius. As a rule of thumb, the clearance space in front of the bookshelf must be at least equal to the width of a single door panel. For example, if your bookshelf is 80 centimeters wide and features two 40-centimeter hinged doors, you require a minimum of 40 centimeters of completely unobstructed floor space directly in front of the unit to open the doors to a 90-degree angle. To visualize this, use masking tape to map out the swing arc on your floor, checking that the doors will not collide with beds, desks, side tables, or thick area rugs.
If your floor space is highly restricted, sliding doors offer an excellent alternative because they operate entirely within the unit’s footprint. However, sliding door mechanisms require dual-track systems that consume a portion of the cabinet’s interior. When reviewing product specifications, check the internal usable depth rather than just the external depth. The tracks can reduce the actual shelf space by 3 to 5 centimeters, which might prevent large binders, art books, or storage boxes from fitting inside.
Do not forget to account for protruding hardware such as handles, pulls, and knobs. While furniture manufacturers list the frame’s depth in their specifications, they often omit the depth of the door handles. In tight corridors or narrow bedrooms, handles that stick out an extra 2 to 4 centimeters can catch on clothing or prevent nearby room doors from opening smoothly. If space is exceptionally tight, look for units with recessed finger pulls or push-to-open magnetic latches.
Finally, factor in ventilation gaps. If you plan to house items like internet routers, gaming consoles, or smart home hubs inside your closed bookshelf, you must prevent heat buildup. Plan for a 2-centimeter air gap at the back and top of the unit to allow heat to dissipate, and check if the furniture includes pre-drilled cable management holes to route power cords safely to your wall outlets.
Adapting Measurements to Your Room Layout and Traffic Flow
Fitting a bookshelf into a room is as much about traffic flow and visual balance as it is about physical dimensions. A massive cabinet that technically fits against a wall can still make a room feel cramped and uncomfortable if it disrupts the natural movement of people.
To maintain comfortable walkways, aim to preserve standard clearance widths around your furniture. Main pathways through a living room or bedroom should ideally have 90 centimeters of clear space, while secondary pathways can function well with 60 to 70 centimeters of clearance. When calculating these paths, always measure from the outermost edge of the bookshelf doors when they are fully open, rather than when they are closed.
Map out how the bookshelf interacts with other doors and windows in the room. Ensure the unit does not block the swing path of bedroom doors, closet doors, or windows. In Singapore apartments, pay close attention to the location of heavy bomb shelter doors or utility access panels, which must remain completely unobstructed and accessible at all times.
Consider the visual weight of the bookshelf. A tall, wide unit with solid, dark wood doors can dominate a small room, making it feel dark and claustrophobic. If your measurements suggest a tight fit but you still require maximum storage, consider a unit with glass-front doors or a combination of open upper shelves and closed lower cabinets. Lighter finishes, such as oak, white, or cream, also help to minimize the visual impact of a large storage unit.
Lastly, locate your wall outlets and light switches before finalizing the bookshelf’s position. Covering up power points can limit your ability to plug in lamps or chargers. If the bookshelf must stand directly in front of an outlet, ensure the unit has a cut-out back panel or choose a shallower design that leaves the wall plates accessible from the side.
Common Measuring and Sizing Mistakes to Avoid
Many homeowners learn the hard way that a bookshelf that looks perfect on paper can fail in reality due to overlooked details. Avoiding these common pitfalls will save you time, money, and assembly headaches.
The most frequent error is ignoring the presence of skirting boards. Because skirting boards project 1 to 2 centimeters from the wall, they prevent flat-backed furniture from sitting flush against the plaster. If you measure your floor space from the bare wall, your bookshelf will end up protruding further into the room than expected, potentially blocking doorways or overlapping window frames. Look for bookshelves designed with a skirting board cutout at the bottom rear, or subtract the skirting board thickness from your maximum depth limit.
Another common mistake is assuming your walls are perfectly plumb and your floors are perfectly level. In both older estates and new developments, slight structural settling can cause walls to tilt or floors to slope. If you purchase a tall bookshelf that precisely matches your wall height, a sloping floor can cause the top of the unit to scrape against the ceiling or tilt forward precariously. Always leave a safety margin of at least 2 to 3 centimeters below your maximum height and width limits to accommodate these structural imperfections.
Many buyers also overlook the delivery path. A bookshelf that fits beautifully in your living room is of no use if it cannot reach the space. Measure the width and height of your apartment building’s elevator doors, the interior dimensions of the lift cabin, the clearance of tight corridor corners, and the height of your front door frame. If you live in a walk-up apartment, measure the turning radius of the stairwell landings. For large, fully assembled units, these transit dimensions are just as critical as the room measurements.
Finally, never forget that opening doors requires physical space for you to stand. If you place a bookshelf with hinged doors directly opposite a bed or sofa, you might have enough room to open the cabinet doors, but you will not have enough space to stand comfortably in front of them to browse your books. Always ensure there is sufficient standing room of at least 50 centimeters beyond the fully open door arc.
Frequently Asked Questions (FAQ)
Do I need to leave a gap between the bookshelf and the wall?
Yes, leaving a small gap of 1 to 2 centimeters between the back of the bookshelf and the wall is highly recommended. This space allows for proper air circulation, which is essential in warm, humid climates to prevent mold and mildew from developing on the back of the wood and your books. Additionally, a small gap accommodates slight wall unevenness and provides room to install essential anti-tip anchoring brackets. For safety, always anchor tall bookshelves securely to the wall, especially units with heavy doors that shift the center of gravity forward when opened.
How do I measure for a recessed alcove or built-in space?
Measuring a recessed alcove requires extreme precision because the unit must slide into a fixed three-sided opening. Take width measurements at the very front, middle, and back of the alcove, and repeat these measurements at three different heights (bottom, center, and top). Next, measure the diagonals of the alcove from corner to corner to verify if the space is square. To ensure you can actually maneuver the bookshelf into the recess during installation, select a unit that is at least 2 centimeters narrower than the absolute smallest width measurement you recorded. You can easily conceal any remaining side gaps later using matching timber filler strips.
Community discussion
Share your experience or ask a question. Comments are reviewed before publication.