
Finding a dining table that fits your home beautifully requires balancing aesthetic preferences with the physical realities of your room’s layout. To measure your dining area correctly, you must determine the total usable floor space, subtract standard clearance zones for chairs and walkways, and verify your home’s entry access points before purchasing. Taking these steps ensures your new furniture fits comfortably, allows guests to move freely, and physically fits through your doors during delivery.
What tools and preparations are needed before measuring the dining room?
To get accurate measurements, you need a few basic tools and a clear space to work without physical obstructions. Using the correct tools prevents minor errors that can compound into significant fitting issues later.
Gather a heavy-duty metal tape measure, a notepad or graph paper, a pencil, and an eraser. Avoid using fabric sewing tapes, as they can stretch over long distances and lead to inaccurate readings. Graph paper is highly recommended because it allows you to draw a rough scale map of your room, making it easier to visualize how different table shapes will fit.
Products mentioned in this guide
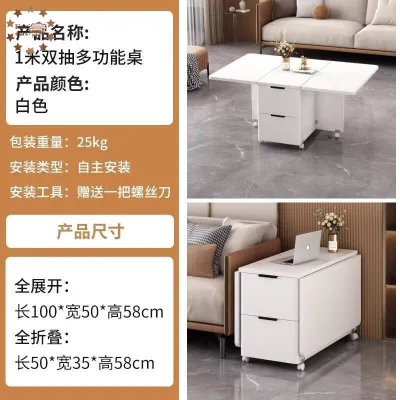
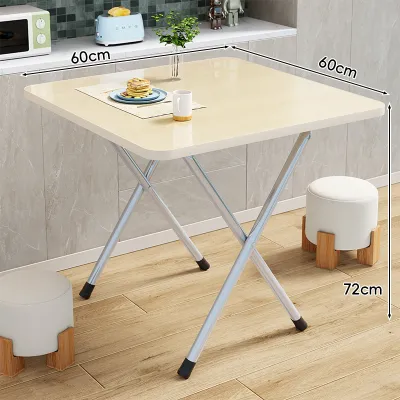
115 Lazada user ratings
I got the table, and it feels just right in size. It's pretty sturdy and overall feels great!
The material is okay, but it started to peel once I got it on the table.
This is my second purchase, great value, totally enough! Haha!
The quality is great, and I highly recommend buying it.
The quality is great, and I recommend buying it!

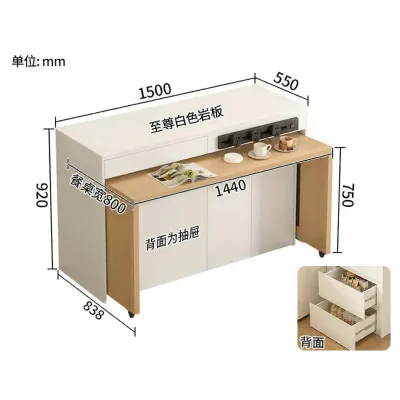
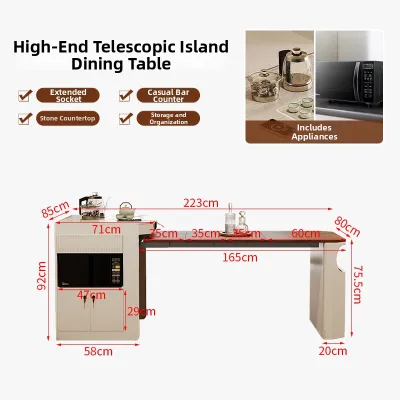

1 Lazada user ratings
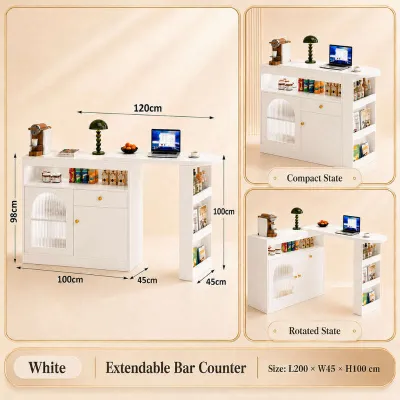
The bar cabinet I've been longing for has finally been installed. The appearance level is indeed high. When placed in the living room, the a…Read full reviewShow less
The bar cabinet I've been longing for has finally been installed. The appearance level is indeed high. When placed in the living room, the atmosphere is fully enhanced. The countertop material is thick, the texture is smooth, the color is very accurate, and it matches well with my home decoration style. The storage space is also reasonable. The lower cabinet can hold many things, and the top can also hold fruit plates. The overall shopping experience is great. Buying this at this price and getting such quality and service is well worth it.
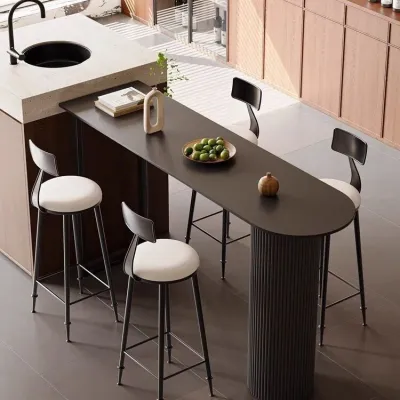
Prices are valid at publication and may change. Please refer to the product page for the latest price.
Before you pull out your tape measure, clear the dining area of all movable items. Remove existing chairs, small side tables, toys, and floor rugs. Rugs can bunch up or hide floor transitions, which might affect your measurements. Clearing the floor ensures you can place your tape measure flat against the lowest point of the walls or skirting boards.
Finally, identify and note any fixed architectural features in the room. Take note of the locations of wall outlets, light switches, floor vents, radiators, and low-hanging light fixtures. If you plan to hang a chandelier or pendant light over the center of your new table, you must locate the ceiling junction box early, as this will dictate where the table must be positioned.
How do you measure the total usable floor space accurately?
Measuring your usable floor space requires taking multiple dimensions across the room and accounting for physical obstructions rather than relying on simple wall-to-wall distances. Because walls are rarely perfectly straight or square, taking a single measurement can lead to unexpected fitting problems.

Begin by measuring the length and width of the room at three different points: near both ends and directly across the middle. Always record the smallest of these three measurements as your working dimension. When measuring, keep the tape measure completely flat and parallel to the floor. If you measure at an angle, you will get an inflated reading that does not reflect the actual space available.
Next, account for the thickness of your skirting boards or baseboards. Always measure from the front face of one skirting board to the front face of the opposite skirting board, rather than from wall to wall. Skirting boards can protrude by one to three centimeters on each side, which directly reduces the usable floor width where your chairs and table legs will sit.
You must also identify and subtract any architectural projections that encroach on the room. Measure the depth and width of protruding columns, fireplace hearths, built-in cabinets, and window sills. Additionally, measure the swing radius of all doors and low windows in the room. Open every door fully and measure the distance it sweeps into the space; your dining table and chairs must remain completely outside this swing path to prevent collisions and damage.
How much clearance space is required for chairs and walkways?
To ensure comfortable seating and safe movement, you must maintain a minimum clearance of 90 centimeters for chair pull-out and 120 centimeters for active walkways. These buffer zones prevent your dining area from feeling cramped and ensure guests can sit and stand without difficulty.
The space directly behind your dining chairs is critical for daily comfort. A standard chair requires approximately 90 centimeters of clearance from the edge of the table to the nearest wall or piece of furniture. This distance provides enough room for a person to slide their chair back, stand up, and sit down comfortably without hitting the wall behind them. If you choose larger, deeper dining chairs or chairs with armrests, you may need to increase this clearance to 100 centimeters to maintain the same level of comfort.
If a primary traffic path runs behind your dining area, you must increase the clearance to at least 120 centimeters. This extra space allows a person to walk comfortably behind a seated diner without forcing them to tuck their chair in or lean forward. In open-plan living and dining spaces, keeping these walkways clear is essential for maintaining a natural flow throughout the home.
When planning these clearances, remember to measure to the nearest obstacle, not just the wall. If you have a sideboard, buffet, or console table in the dining room, your clearance measurements must start from the front edge of that furniture piece rather than the wall behind it. Failing to account for these secondary furniture items is a common cause of cramped dining spaces.
How do you calculate the maximum table dimensions for your room?
You can calculate the maximum table size by subtracting the required clearance margins from your total usable room dimensions. This simple mathematical approach ensures you select a table that fits your space perfectly while preserving comfortable walkways.
To calculate the maximum size for a rectangular or square table, start with your usable room length and width. Subtract 180 centimeters from the length (90 centimeters of clearance for each end) and 180 centimeters from the width (90 centimeters of clearance for each side). For example, if your usable room dimensions are 400 centimeters by 300 centimeters, your maximum table length would be 220 centimeters, and your maximum table width would be 120 centimeters. If a side of the room features a major walkway, subtract 120 centimeters for that side instead of 90 centimeters.
For round tables, the calculation is based on the smallest dimension of your room. Take the smaller room measurement and subtract 180 centimeters to find the maximum recommended diameter. If your room is 300 centimeters wide at its narrowest point, the maximum diameter for a round table would be 120 centimeters. Round tables are highly efficient for smaller or square spaces because they eliminate sharp corners, making it easier to navigate around the room.
Additionally, consider how the table’s base design affects your usable space and chair placement. Tables with a central pedestal base offer the most flexibility because they eliminate corner legs, allowing you to tuck chairs in more deeply and squeeze in extra seating when necessary. Traditional four-legged tables require you to measure the distance between the legs to ensure your dining chairs can slide fully underneath when not in use. If the chairs cannot tuck in, they will permanently occupy your clearance zones, narrowing your walkways.
How can you test the planned table footprint in the actual space?
Testing your planned table footprint physically in your room before making a purchase helps you visualize the scale of the furniture and ensure comfortable movement. This step bridges the gap between paper measurements and the real-world feel of the space.
The most effective way to visualize your new layout is by using painter’s tape to outline the exact dimensions of the proposed table on your floor. Once the table outline is complete, measure 90 centimeters outward from each edge and place a second set of tape lines to represent the chair clearance zone. This visual guide immediately shows you how much floor space will remain for walking and whether the table will feel too dominant in the room.
With the tape in place, physically test the movement paths within the room. Walk along the designated walkways, open nearby cabinet doors, and simulate sitting down and standing up within the taped chair zones. If you find yourself stepping over the tape or squeezing past walls, the proposed table size is likely too large for the space.
To assess the visual bulk and height of the table, you can create a three-dimensional mockup. Stack cardboard boxes, laundry baskets, or use an existing smaller table covered with a bedsheet to match the height and width of the new table. This helps you evaluate how the table will affect the room’s light, sightlines, and overall spaciousness. A table that looks fine on a flat floor plan can sometimes feel overwhelmingly large in three dimensions, especially in smaller rooms.
What common measuring mistakes should you avoid when buying a dining table?
Avoiding common measuring oversights prevents the frustration of buying a dining table that blocks your home’s flow or cannot be delivered into your space. Being aware of these frequent pitfalls allows you to double-check your figures before finalizing your purchase.
One of the most frequent mistakes is relying on wall-to-wall measurements and forgetting to subtract the thickness of skirting boards, chair rails, or low-mounted radiators. These architectural details can easily reduce your usable space by several centimeters, which can prevent a tight-fitting table from positioning correctly. Always measure at the narrowest point of the room, taking all wall protrusions into account.
Another common error is ignoring the swing paths of doors, windows, and cabinets. A dining table might fit perfectly when all doors are closed, but it can block a patio door from opening or prevent a sideboard drawer from sliding out. Ensure you test all door swings and drawer extensions during your planning phase to guarantee full functionality of the room.
Buyers also frequently underestimate the physical dimensions of their dining chairs. Many people measure only the table and assume any chair will fit underneath. However, chairs with wide-angled legs, thick cushions, or armrests often require more space and may not slide fully under the table apron. Always check the finished width, depth, and armrest height of your chosen chairs against the table’s clearance dimensions.
Finally, never forget to measure your home’s delivery access routes. A dining table must be transported from the delivery truck into your dining room, which means it must fit through entry gates, main doors, hallways, stairwells, and elevators. Measure the clearance heights and widths of all corridors and tight turns along the delivery path. If your building has a lift, verify its internal dimensions and door opening width to ensure the packaged table can be transported safely without damage.
Community discussion
Share your experience or ask a question. Comments are reviewed before publication.