
Finding the perfect furniture layout often requires making the most of underutilized areas, and corners are prime real estate for media setups. However, buying a corner TV cabinet without precise measurements often leads to awkward gaps, blocked walkways, or an unstable setup. Because corners involve intersecting planes, simply measuring a single flat wall is not enough to guarantee a proper fit.
To find a cabinet that sits flush against your walls and accommodates your television safely, you must take a systematic approach to spatial planning. This guide walks you through the exact steps to measure wall angles, depth, and width, ensuring your new furniture fits flush and safely in your living room. By taking these precise measurements beforehand, you can avoid the hassle of returning heavy furniture and ensure a seamless, polished look for your entertainment hub.
Gather the Right Tools for Accurate Measuring
Before pulling out any furniture catalogs, you need to assemble a reliable toolkit. Accurate measurements prevent minor errors from compounding into major installation headaches later on. A standard steel tape measure is your most important tool; its rigid blade remains straight over long distances, unlike flexible cloth tapes that sag and introduce unacceptable errors.
Products mentioned in this guide
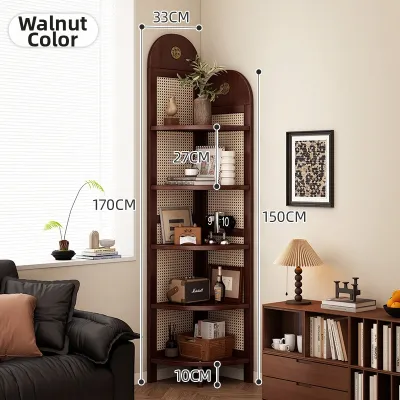
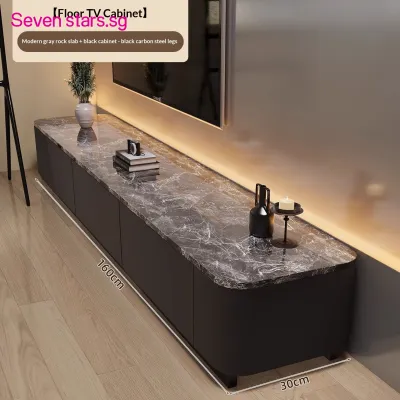
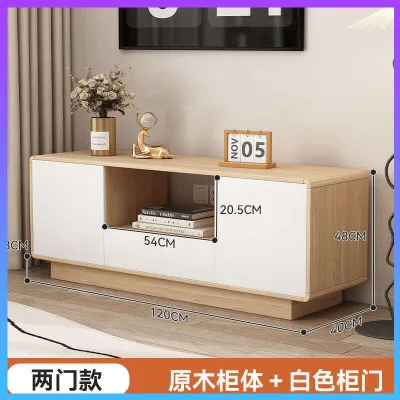
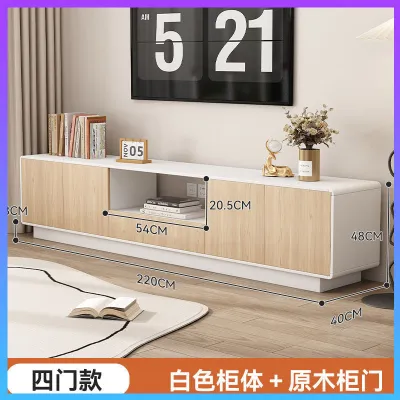
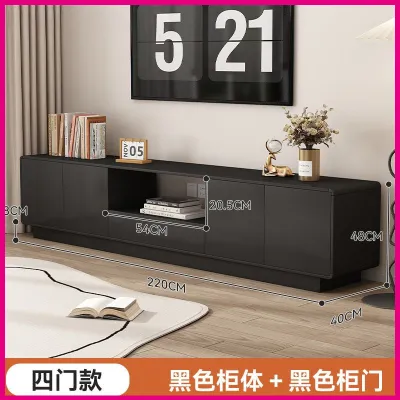
Prices are valid at publication and may change. Please refer to the product page for the latest price.
To assess the geometry of your corner, you will also need a carpenter’s square or a digital angle finder. These tools reveal whether your walls meet at a true right angle or if you are dealing with an irregular corner. A spirit level is essential for checking the vertical alignment of your walls, while a notepad and pencil allow you to sketch a quick bird’s-eye view of your floor plan to record each dimension immediately.
For advanced planning, a laser distance measure can be highly useful for capturing long wall runs quickly, though you should still rely on your steel tape for tight corner depths. Additionally, keeping a roll of low-tack painter’s tape on hand is highly recommended. You can use this tape to mask out the physical footprint of potential cabinets directly on your floor, allowing you to visualize how the unit impacts traffic flow before making a purchase.
Avoid relying on smartphone measuring apps for this project. While convenient for rough estimates, these apps rely on camera calibration and augmented reality, which can easily miscalculate dimensions by several centimeters. When fitting furniture tightly into a corner, even a five-millimeter discrepancy can prevent a cabinet from sliding into place.
Measure the Wall Widths and Depth
To establish the physical footprint of your future corner TV cabinet, you must measure the linear dimensions of the corner space. Start by identifying the corner apex, which is the exact point where the two walls meet. Hook your steel tape measure securely into this apex and measure outward along the left wall to the point where you want the cabinet to end. Repeat this exact process for the right wall.

These two measurements represent your maximum wall runs. If your living room layout features a window frame, a doorway, or an adjacent piece of furniture on one side, your cabinet cannot exceed the distance to that boundary. Always measure both walls, as corner cabinets are not always symmetrical; some designs feature one side that is significantly longer than the other to accommodate specific room layouts.
Next, determine the required depth of the cabinet, which is the distance the unit projects outward from the corner into the room. To measure this, project a line from the corner apex straight out into the center of the room. You must also measure the side depth, which is how far the cabinet sides will extend along the walls before angling inward. Balancing these depth measurements ensures the cabinet does not protrude too far, which could disrupt the natural flow of foot traffic.
Walls are rarely perfectly flat from floor to ceiling. To account for this, take your wall run and depth measurements at three different heights: at the floor level, at mid-wall height (roughly where the top of the cabinet will sit), and slightly higher up. This multi-level approach helps you detect baseboards, wall bows, or uneven plaster that could restrict the cabinet from sitting flush against the wall surface.
Verify the Wall Angle and Vertical Plumb
Many homeowners assume their walls meet at a perfect 90-degree angle, but architectural settling and plastering variations often result in corners that are slightly acute or obtuse. If your corner is acute (less than 90 degrees), a standard corner cabinet will jam against the walls before reaching the corner, leaving a large gap at the front. If the corner is obtuse (greater than 90 degrees), the cabinet will touch at the front edges but leave an unsightly triangular gap along the back walls.
To verify your wall angle, place a carpenter’s square flat against both walls right in the corner apex. If you see light passing between the square and the wall, your corner is not square. For a precise reading, press a digital angle finder into the corner; this tool will give you the exact degree of deviation, which you can then compare against the specifications of potential cabinets.
In addition to the horizontal angle, you must check the vertical plumb of both walls. Hold a spirit level vertically against each wall near the corner. If the bubble is not centered, the wall is leaning inward or outward. A wall that leans inward means the top of your TV cabinet will hit the wall before the base does, preventing a flush fit and potentially destabilizing the unit.
If your measurements reveal that your walls are significantly out of square or plumb, you must adjust your buying strategy. You can choose a smaller cabinet to allow a safety buffer, or opt for a floating corner TV console. Floating designs are anchored directly to the wall studs using adjustable mounting brackets, which allow you to level the unit and mask minor wall alignment issues more easily than floor-standing models.
Map Out Obstacles and Required Clearances
Before finalizing your target dimensions, you must identify and map out any physical barriers in the corner. Power outlets, fiber broadband ports, television antenna points, and telephone jacks are frequently located in corners. Measure the exact position of these outlets relative to the corner apex. If your cabinet blocks them, ensure the furniture piece features pre-cut cable management holes or an open-back design so you can access your plugs safely.
Skirting boards, also known as baseboards, are another common obstacle. These wooden moldings run along the bottom of the wall and project outward, reducing the actual floor space available. Measure the height and thickness of your skirting boards. If your chosen corner TV cabinet does not feature a pre-cut plinth recess at the back to accommodate these boards, the entire unit will be forced to sit away from the wall, creating a gap.
Clearance for moving parts is equally critical. Use your painter’s tape to mark the swing radius of any cabinet doors or drawers on the floor. Ensure that when these compartments are fully opened, they do not collide with nearby armchairs, coffee tables, or low-hanging window curtains. If space is exceptionally tight, look for cabinets with sliding doors, open shelving, or drop-down compartments that require less clearance.
Finally, do not forget about ventilation clearances. Electronic devices such as media players, game consoles, and smart hubs generate significant heat during operation. If these devices are enclosed in a tight cabinet without airflow, they can overheat and fail. Ensure your measurements allow for at least five centimeters of breathing room behind and around your media equipment to facilitate natural air circulation.
Calculate Your Maximum Cabinet and TV Dimensions
Once you have gathered all your spatial measurements and mapped out obstacles, you can calculate the maximum allowable dimensions for your new furniture. Start with your shortest wall run measurement and subtract a safety buffer of at least five to ten centimeters. This buffer accounts for skirting boards, wall irregularities, and the physical clearance needed to slide the cabinet into place during assembly.
To find the maximum TV size your cabinet can safely support, you must look at the physical width of the television, not its diagonal screen size. A 55-inch television refers to the diagonal screen measurement, but the actual physical width of the frame is smaller. Measure the total outer width of your TV from left to right, as well as the depth of its stand.
For safety and visual balance, the television must never overhang the edges of the corner TV cabinet. An overhanging TV is highly vulnerable to being bumped by passing family members or pets, which can lead to costly damage or injury. Ideally, the cabinet top should be at least ten centimeters wider than the total width of the television stand to ensure a stable, centered base.
Additionally, factor in your viewing distance and eye level. The center of your television screen should sit at eye level when you are seated on your sofa. Measure the height of your sofa cushions from the floor, and use this to determine the ideal height of your TV cabinet. In compact living rooms, a lower cabinet height often helps the space feel more open and less cluttered.
Avoid Common Corner Measuring Mistakes
One of the most frequent mistakes when measuring for a corner TV cabinet is taking measurements exclusively at the floor level. Because walls can bow and baseboards protrude, a cabinet that fits perfectly on the floor might jam against the wall halfway up. Always measure at multiple heights to ensure the entire vertical profile of the cabinet will clear the walls.
Another common oversight is forgetting to account for the swing paths of adjacent room doors or balcony doors. A door that swings inward can easily strike the corner of your TV cabinet if the unit projects too far into the room. Open all nearby doors fully and measure the clearance between the door edge and your proposed cabinet footprint to prevent accidental collisions.
Never assume that your home’s architectural corners are perfect 90-degree angles. Even in newly constructed apartments, minor settling can cause walls to shift slightly. Physically verifying the angle with a square or angle finder takes only a few minutes but can save you from purchasing a piece of furniture that simply will not fit.
Lastly, always plan for delivery and assembly access. In high-rise residential buildings, you must ensure that the packaged furniture box can fit inside the passenger lift, navigate tight stairwells, and pass through your front door frame. Measure your doorways and lift entryways before ordering, especially if you are purchasing a fully assembled solid wood cabinet rather than a flat-pack model.
Frequently Asked Questions (FAQ)
Can I put a standard rectangular TV cabinet in a corner?
Yes, you can place a standard rectangular TV cabinet in a corner, but it is not the most efficient use of space. Doing so creates a large, triangular dead zone behind the cabinet that quickly accumulates dust and makes accessing cables difficult. Because a rectangular cabinet does not taper at the back, it must be pushed further out into the room to clear the walls, which reduces your overall viewing distance and can obstruct walkways in smaller living areas.
How much space should I leave between the TV cabinet and the wall?
It is highly recommended to leave a clearance gap of at least five centimeters between the back of your TV cabinet and the wall. This space is essential for routing power cables, HDMI cords, and antenna wires without bending or damaging them. Furthermore, in humid climates, keeping a small gap prevents stagnant air pockets, reducing the risk of moisture buildup and mold growth on both your walls and the back of your wooden furniture.

Community discussion
Share your experience or ask a question. Comments are reviewed before publication.