
Finding the right corner shelf rack involves more than simply choosing an attractive design online and hoping it fits. Corner spaces are notoriously deceptive; walls that look straight are often slightly skewed, and hidden obstructions like skirting boards or light switches can easily disrupt your installation plans. To avoid the hassle of returning a heavy furniture item, you must take precise, multi-point measurements of your designated corner before making a purchase.
By systematically assessing your wall angles, mapping out potential physical obstructions, and translating those dimensions into actual product specifications, you can select a storage unit that fits seamlessly into your room. This guide provides a practical, step-by-step methodology to measure your corner space accurately, ensuring your new shelf rack maximizes your storage potential without blocking walkways or interfering with daily household activities.
Assess Your Corner Layout and Wall Angles
Before pulling out your measuring tape, you need to understand the structural characteristics of the corner you plan to use. Most people assume their home features perfect 90-degree corners, but settling plaster, wall bowing, and structural shifts often create angles that are slightly wider or narrower. Using a dedicated angle finder or creating a simple cardboard template can help you identify whether your walls form a true right angle.
Products mentioned in this guide
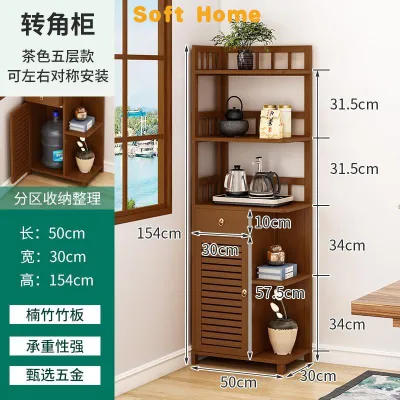

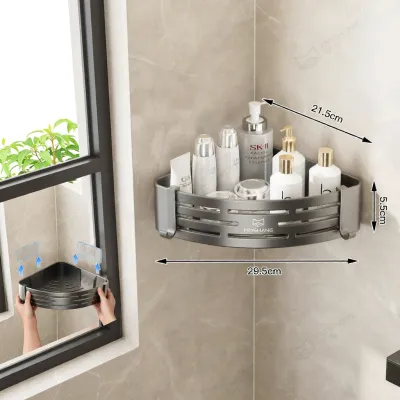
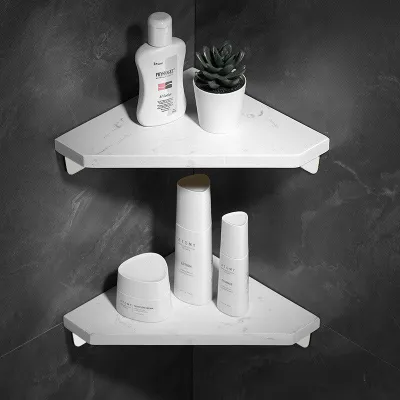
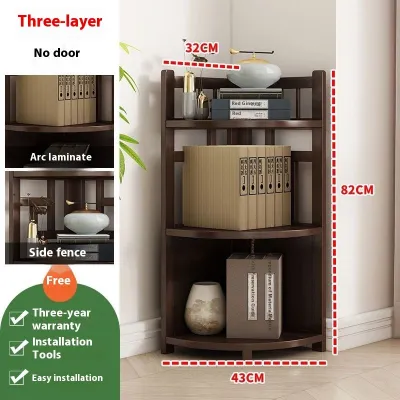
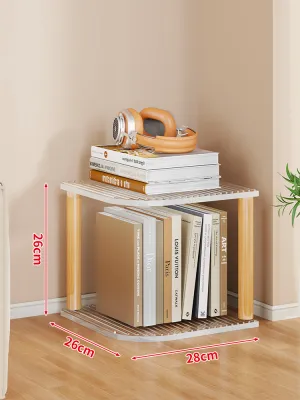
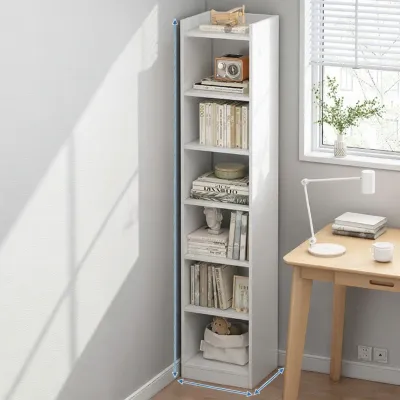
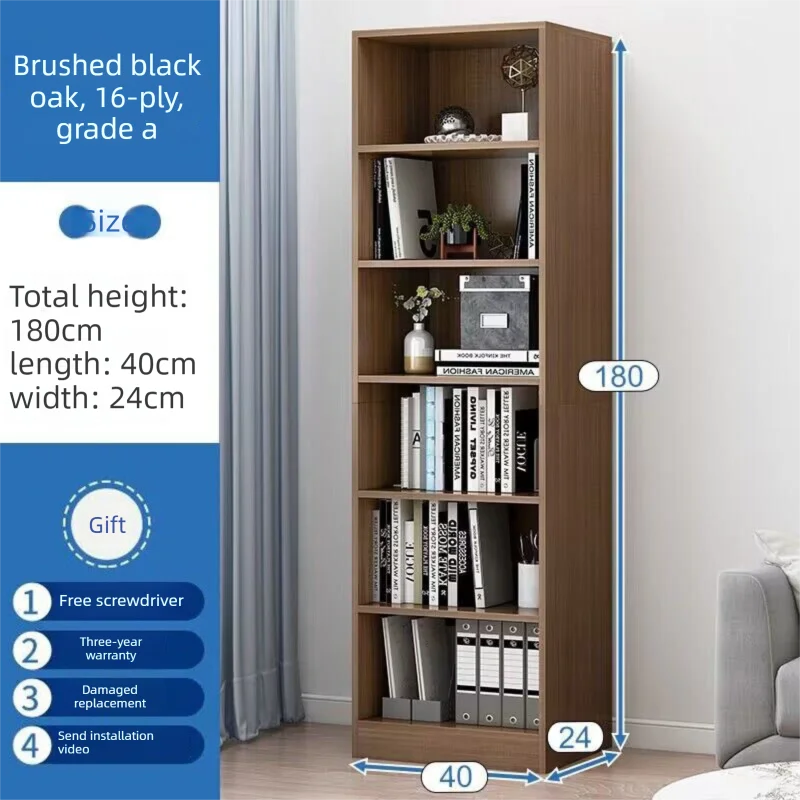
Prices are valid at publication and may change. Please refer to the product page for the latest price.
It is also essential to identify the specific type of corner layout you are working with. An inner corner is the standard L-shape recess where two walls meet inward, which is the most common location for corner shelving. An outer corner wraps around a structural pillar or wall end, requiring a wrap-around shelf design. Alternatively, you might be dealing with a recessed alcove, which is a three-sided niche that limits both the width and depth of any potential furniture.
Finally, inspect the walls for any bowing or uneven plastering. Run a long, straight level or a flat piece of timber horizontally and vertically against both walls. If you notice gaps between the level and the wall surface, your walls are uneven. This structural irregularity means a rigid, flush-mounting corner rack may not sit flat against both surfaces, which will influence the type of mounting hardware or shelf design you should choose.
Step-by-Step Guide to Measuring the Space
To gather the precise dimensions needed to filter your shelf rack options, you must measure the space systematically. Start by measuring the vertical height from the floor to the ceiling, or to the maximum height limit you want the rack to reach. If you are placing the rack beneath a wall-mounted air conditioner, a window frame, or a decorative ceiling cornice, measure to the lowest edge of that feature to establish a strict height boundary.

Next, measure the horizontal width along both walls, starting directly from the corner apex where the two walls meet. Measure outward along the left wall to the maximum point where the shelf can reasonably extend, and repeat this process for the right wall. Keep these two measurements separate, as many corner shelf racks are asymmetrical, meaning one side is longer than the other to accommodate specific room layouts.
After establishing the width, determine the maximum projection depth. This is the distance the shelf unit will extend outward from the corner apex into the center of the room. To visualize this, place a marker on the floor where you want the front edge of the rack to end, then measure diagonally from that marker back to the corner apex. This step ensures the unit will not protrude too far and disrupt the room’s visual balance.
Crucially, you must take all of these measurements at three distinct heights: near the floor, at waist height, and near the top of where the rack will stand. Because walls frequently lean inward or outward, a corner that measures 60 centimeters wide at the floor might only measure 58 centimeters wide near the ceiling. Always use the smallest of the three measurements when shopping for your furniture to guarantee a safe fit.
Check for Obstructions and Clearance Needs
A corner shelf rack does not exist in isolation; it must coexist with the existing architectural features of your room. Begin by checking for baseboards, skirting boards, or decorative wall moldings at the bottom of the walls. These wooden or plastic strips project outward from the wall surface, preventing a flat-backed shelf rack from sitting flush against the drywall or concrete. Measure the height and thickness of these boards so you can account for this gap.
Next, locate all electrical outlets, light switches, telephone jacks, and internet ports on the adjacent walls. Placing a solid-backed shelf rack directly over an active outlet renders it useless and can create a safety hazard if cables are pinched. If you must place the rack over an outlet, look for open-frame designs or units with wire-management cutouts, and ensure you leave enough physical clearance to plug in your appliances safely.
You must also calculate the clearance needed for moving parts within the room. Measure the swing arcs of nearby doors, wardrobe panels, and windows to ensure they can open fully without colliding with the shelf rack. In compact apartment layouts, pay special attention to the heavy swing path of household shelter doors or kitchen service yard doors, which require completely unobstructed pathways to function safely.
Finally, define the minimum walkway width around the proposed shelf location to maintain comfortable traffic flow. As a general rule, major walkways should maintain a clear path of at least 70 to 90 centimeters, while secondary pathways between furniture pieces require at least 60 centimeters. If your corner shelf rack projects too far into these zones, it will create a constant physical bottleneck and increase the risk of accidental bumps.
Match Your Measurements to Shelf Rack Specifications
Once you have recorded your room’s dimensions, you must carefully compare them against the manufacturer’s product specifications. When browsing online marketplaces or furniture catalogs, pay close attention to the difference between the overall footprint and the individual shelf depth. The overall footprint tells you the total floor space the unit will occupy, while the shelf depth indicates the actual usable storage surface for your books or decorative items.
You also need to factor in assembly tolerances and installation clearances. Some flat-pack corner racks require you to assemble the unit flat on the floor before lifting it upright into the corner. If your ceiling height is exactly the same as the rack’s height, you will not have enough diagonal clearance to stand the unit up. Additionally, leave at least 2 to 3 centimeters of breathing room on either side to allow your hands space to tighten screws or attach wall anchors during installation.
Weight capacity is another critical specification that must match your intended use. Check the manufacturer’s labels to see the maximum load limit per shelf and for the entire unit. If you plan to store heavy items like ceramic pots, reference books, or kitchen appliances, you will need a heavy-duty metal or solid wood rack rather than a lightweight composite board unit.
Lastly, evaluate the anchoring requirements of the shelf rack. Tall, narrow corner units have a high center of gravity, making them prone to tipping over if they are overloaded or bumped. Check if the product description specifies that the unit must be anchored to the wall. If anchoring is required, verify that your wall material—whether it is solid concrete, brick, or hollow drywall—is compatible with the included mounting hardware, or purchase specialized wall plugs separately.
Common Measuring Mistakes and How to Avoid Them
One of the most common mistakes is relying on a single measurement point. Assuming your walls are perfectly straight from floor to ceiling almost always leads to installation issues. You can easily avoid this by taking the time to measure at the bottom, middle, and top of the wall, and using the smallest dimension as your guide.
Another frequent oversight is forgetting to subtract the thickness of your skirting boards from the usable depth of the corner. If your skirting board is 1.5 centimeters thick, a shelf rack designed to sit flush against the wall will be pushed 1.5 centimeters forward, potentially blocking a nearby doorway or window. Always subtract this thickness from your maximum allowable width and depth measurements.
Many homeowners also assume their corners are perfectly square without verifying the actual angle. A corner that is even slightly out of square can prevent a rigid, pre-assembled 90-degree shelf from fitting into the apex, leaving unsightly gaps or causing the unit to wobble. If your angle finder reveals an irregular corner, prioritize freestanding ladder shelves or modular units that do not rely on a perfect 90-degree fit.
Finally, do not ignore the physical space required to assemble the furniture. If you are working in a tight room, ensure you have enough open floor space nearby to lay out the parts and use your tools. If the assembly process requires sliding long shelves in from the side, make sure the surrounding walls do not block this movement, or choose a design that assembles from the front.
Frequently Asked Questions (FAQ)
Do I need to leave a gap between the shelf rack and the wall?
Leaving a small gap between the shelf rack and the wall is often highly beneficial, especially if your home has thick skirting boards or slightly uneven plaster. This gap prevents the furniture from rubbing against the wall paint and allows room for electrical cords to pass down to floor outlets. If the gap makes the shelf rack feel unstable, you can use plastic shims, adjustable leveling feet, or dedicated wall spacers to bridge the distance and secure the unit firmly.
Can I install a corner shelf rack if my walls are not exactly 90 degrees?
Yes, you can still install a corner shelf rack even if your walls are not perfectly square. Instead of choosing a rigid, fully enclosed corner cabinet that demands a perfect 90-degree fit, opt for freestanding ladder-style racks, open-frame metal units, or modular shelving systems. These designs are much more forgiving of irregular wall angles because they do not have solid side panels that must align flush against both walls simultaneously.
Community discussion
Share your experience or ask a question. Comments are reviewed before publication.