
Selecting a new wardrobe cabinet is an exciting step in organizing your bedroom, but its success relies entirely on the accuracy of your initial measurements. A cabinet that looks ideal on an online marketplace can easily overwhelm a room or block essential pathways if spatial planning is overlooked. Taking the time to map your bedroom’s physical boundaries ensures that your new furniture fits seamlessly, functions without obstruction, and preserves a comfortable daily traffic flow.
When a cabinet is poorly sized, it can lead to frustrating installation failures, such as doors that cannot open fully or units that block light switches and air conditioning vents. By establishing a clear measurement framework, you can confidently choose a configuration that maximizes storage while maintaining the open, relaxing atmosphere of your sleeping space.
How to Take Accurate Room Measurements
To establish the absolute limits of your new cabinet, you must first capture the precise physical dimensions of your target wall. Walls are rarely perfectly square or flat, meaning a single measurement can lead to significant installation errors. Use a reliable metal measuring tape and record the width of the target wall at three distinct points: along the floor, across the middle, and near the ceiling. Always use the smallest of these three figures as your maximum width limit to ensure the cabinet does not get wedged during assembly.
Products mentioned in this guide
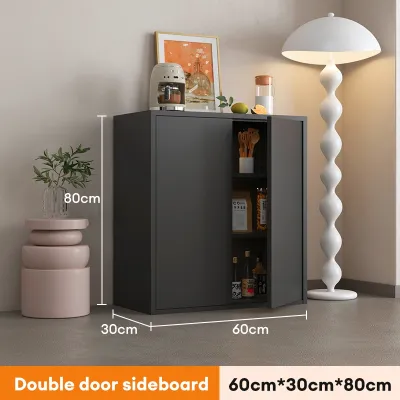

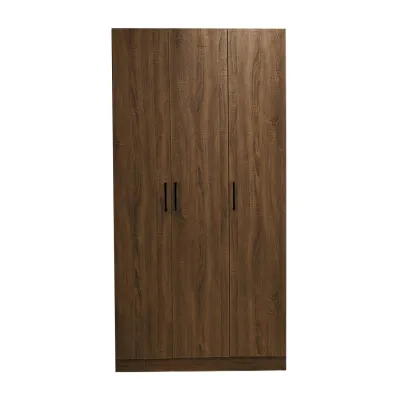
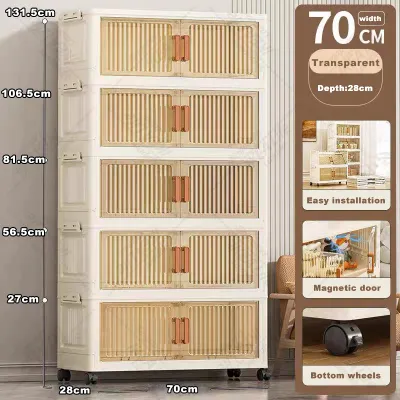
Prices are valid at publication and may change. Please refer to the product page for the latest price.
Next, measure the vertical distance from the floor to the ceiling. Just like wall width, ceiling height can vary across the length of a room, so take measurements at both ends of the target wall and in the center. Pay close attention to structural elements that reduce vertical clearance, such as decorative crown moldings, structural bulkheads, or sloped ceilings. If your room features a false ceiling or low-hanging light fixtures, note these heights to prevent the cabinet from interfering with overhead fixtures.
Finally, map out all fixed obstacles located on or near the target wall. Mark the exact positions of electrical outlets, light switches, telephone jacks, and internet ports, as covering these can restrict access to essential utilities. You must also account for the placement of air conditioning units, wall-mounted fans, window frames, and radiators. Ensure there is sufficient clearance around these fixtures so that the cabinet does not block airflow, restrict window operation, or create a hazard.
Planning for Clearances, Doors, and Traffic Flow
A cabinet must not only fit the wall but also function harmoniously within the room’s daily traffic patterns. The type of cabinet doors you choose dictates how much floor space you must reserve in front of the unit. Hinged doors require a clear swing path that matches the width of the door panel, typically ranging from 40 to 60 centimeters. If you select a hinged door cabinet, verify that opening the doors will not strike your bed frame, bedside tables, or other nearby furniture.

For bedrooms with limited floor space, sliding door cabinets offer an excellent alternative because they operate entirely within the cabinet’s footprint. However, sliding door mechanisms require a deeper track system, which slightly reduces the usable internal depth of the cabinet. Whichever door style you select, aim to maintain a comfortable walking corridor of at least 60 to 70 centimeters in front of the cabinet when the doors are closed, allowing you to stand, bend, and navigate the room freely.
Do not forget to evaluate the swing paths of existing bedroom doors, closet doors, and windows. A newly installed cabinet should never obstruct the main entry door to the bedroom or prevent windows from opening fully for ventilation. Open all doors and windows to their maximum angles and measure the remaining clearance to ensure your cabinet placement does not cause collisions or restrict emergency exit routes.
Translating Room Dimensions into Cabinet Sizes
Once you have recorded your room’s physical limits, you can translate these numbers into the ideal external dimensions of your cabinet. When determining the width, decide whether you want a built-in, flush-fit appearance or a standalone look. A flush-fit cabinet utilizes the entire wall length but requires highly precise measurements and custom filler panels to close any gaps. A standalone cabinet should leave at least 10 to 15 centimeters of open space on either side to prevent the room from feeling cramped and to make cleaning easier.
Evaluating the height of your cabinet involves balancing storage capacity with assembly and ventilation requirements. Standard flat-pack cabinets often require a clearance gap of at least 5 to 10 centimeters below the ceiling to allow the unit to be raised upright during assembly. When selecting a cabinet, always verify the manufacturer’s assembly conditions. Some tall wardrobes must be assembled flat on the floor and then raised upright; if your ceiling is too low for this maneuver, look for units designed to be built upright in place.
Cabinet depth is another critical factor that directly impacts both garment storage and room flow. Standard hangers require an internal cabinet depth of at least 55 centimeters to allow coats and shirts to hang straight without their sleeves getting caught in the doors. When you factor in the thickness of the back panel and front doors, the total external depth of the cabinet will typically range from 60 to 65 centimeters. Measure this depth against your floor plan to ensure it does not protrude into your primary walking paths.
Designing the Internal Configuration for Your Needs
The external dimensions define how the cabinet fits your room, but the internal configuration determines how well it serves your daily routine. Begin by analyzing your current wardrobe to establish the ideal ratio of hanging space to folded storage. If your collection consists primarily of long dresses, coats, or suits, allocate a larger portion of the cabinet to full-height hanging rails. For t-shirts, knitwear, and jeans, prioritize wide shelves or pull-out baskets that keep folded items organized and visible.
To ensure long-term durability, check the load capacity of the shelves and hanging rails specified by the manufacturer. Overloading shelves with heavy storage boxes can cause bowing or joint failure. Additionally, prioritize stability by verifying the recommended anchoring method; tall cabinets should always be secured to the wall using appropriate brackets to prevent accidental tip-overs.
Incorporating adjustable shelving and modular drawers provides the flexibility needed to adapt your storage as your wardrobe changes over time. Drawers are highly efficient for storing smaller items like socks, undergarments, and accessories, keeping them dust-free and organized. When planning drawer placement, ensure they are positioned at a comfortable height—typically below chest level—so you can easily see and reach their contents without needing a step stool.
Maximize the vertical volume of your cabinet by designating specialized storage zones for different item categories. The topmost shelves, which are harder to reach, are ideal for storing seasonal bedding, extra pillows, or travel luggage. Lower sections can be fitted with dedicated shoe racks or pull-out trays to keep footwear organized. By assigning a specific home to every item, you prevent clutter from spilling back out into your bedroom.
Common Measuring and Sizing Mistakes to Avoid
One of the most frequent errors in spatial planning is relying on a single measurement point along a wall. Because residential walls are rarely perfectly plumb, a wall that measures 200 centimeters at the floor might measure only 198 centimeters near the ceiling. Failing to catch these irregularities can result in a cabinet that physically cannot fit into its designated alcove, forcing costly modifications or returns.
Another common oversight is forgetting to account for skirting boards, baseboards, and cornices. These decorative trims project outward from the wall, reducing the actual floor space available for the cabinet base. Always measure the distance between the skirting boards rather than the bare walls to ensure your cabinet can sit flush, or check if the cabinet design includes a recessed back to accommodate standard baseboards.
Finally, always verify the entire delivery route from the delivery vehicle to your bedroom. A cabinet that fits perfectly in your bedroom is of no use if the flat-pack boxes or pre-assembled frames cannot clear your apartment lift, narrow stairwells, tight corridor turns, or low doorways. Measure the height and width of every doorway, hallway, and elevator cabin along the path to guarantee a smooth delivery and assembly process. Additionally, check if the retailer charges extra delivery or assembly fees—which can range from S$50 to S$150—for walk-up apartments without lift access.
Frequently Asked Questions (FAQ)
Do I need to leave a gap between the cabinet and the wall?
Yes, leaving a small gap of approximately 1 to 2 centimeters between a freestanding cabinet and the wall is highly recommended. This gap promotes air circulation, which helps prevent moisture accumulation and mold growth behind the unit. If you prefer a completely flush look, you can install filler strips or scribes that seal the visual gap while still allowing the cabinet frame to sit slightly away from the wall surface.
How do I measure for a built-in versus a freestanding cabinet?
Measuring for a built-in cabinet requires absolute precision, as the unit must fit tightly into an existing alcove or wall-to-wall space. You must measure multiple points across the width, height, and depth, accounting for any wall bowing, and use filler panels to mask irregularities. For a freestanding cabinet, you have more spatial flexibility; you simply need to ensure the maximum dimensions of the unit are comfortably smaller than the available space, leaving ample clearance for assembly and cleaning.
Community discussion
Share your experience or ask a question. Comments are reviewed before publication.