
To choose the right narrow slim cabinet width for your space, you must measure the exact physical boundaries of your target area, subtract a safety clearance margin for installation, and verify that the cabinet’s doors, drawers, and surrounding walkways remain fully functional. Finding the perfect fit for a tight hallway, alcove, or niche requires balancing the storage capacity you need with the physical constraints of your home.
In compact living environments where every square centimetre counts, selecting furniture with a slim footprint is an excellent way to maximise vertical storage without sacrificing floor space. However, a successful installation depends on precise planning rather than guesswork. By following a systematic measurement and evaluation process, you can confidently select a narrow slim cabinet that fits your layout seamlessly and enhances your home’s organization.
How to Measure Your Tight Space Accurately
Begin by measuring the width, height, and depth of the designated area at three distinct points: the top, the middle, and the bottom. Walls are rarely perfectly plumb, and alcoves often taper slightly due to plastering variations or structural settling. Using the smallest of these three measurements as your baseline constraint ensures the cabinet will not get wedged during installation.
Products mentioned in this guide
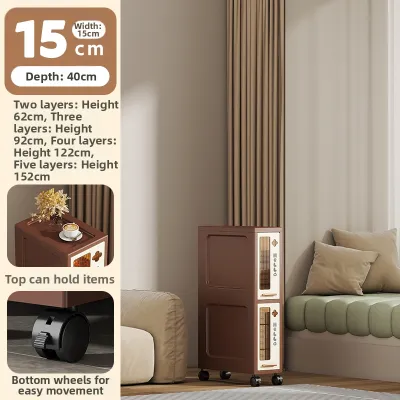
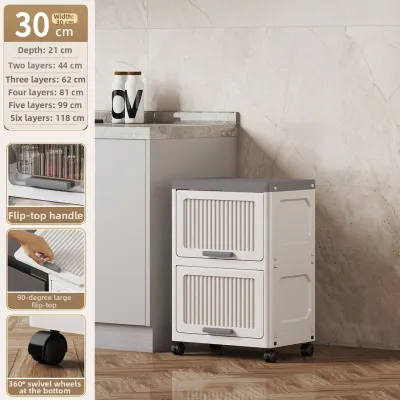

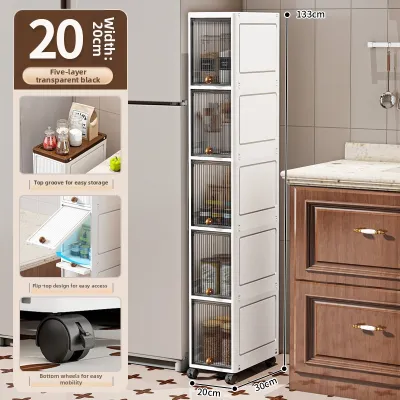
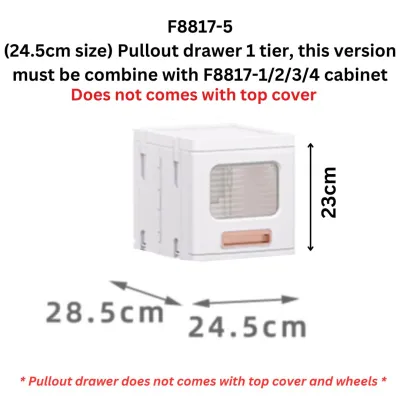
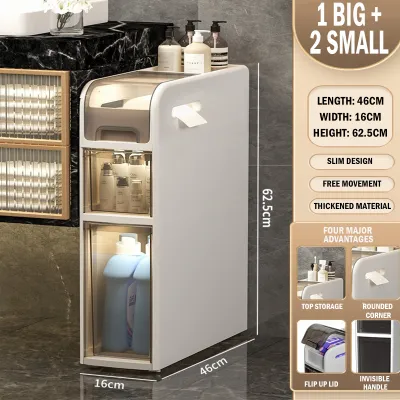
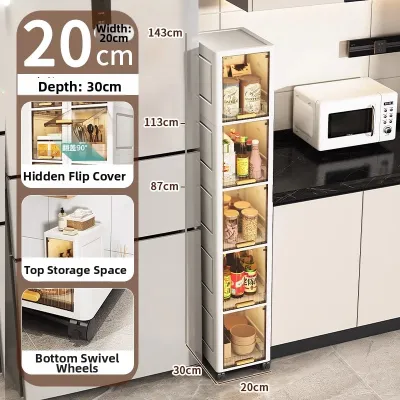
Prices are valid at publication and may change. Please refer to the product page for the latest price.
Next, identify and map any physical obstacles within or immediately adjacent to the space. Take note of wall-mounted light switches, electrical outlets, skirting boards, cornices, and window sills that could block the cabinet or prevent it from sitting flush. If your home features baseboard heaters or wall vents, measure their height and projection to avoid blocking essential airflow or utility access.
Record all of your measurements in a single, consistent unit of measurement, such as millimetres or centimetres. Mixing units during the planning phase is a common source of conversion errors that can lead to purchasing an ill-fitting piece of furniture. Keep a detailed sketch of the space with these dimensions clearly marked so you can easily reference them when comparing product specifications.
Translating Space Measurements into Cabinet Dimensions
Once you have established the raw dimensions of your space, you must translate them into the maximum allowable exterior dimensions of the cabinet. Never buy a cabinet that matches your raw space measurements exactly. Subtract a practical safety margin of at least two to three centimetres from the total width and depth to allow enough clearance to maneuver, slide, and position the unit without scratching your walls.

Evaluate your depth requirements by considering both what you plan to store and how far the cabinet will protrude into the room. For example, if you intend to display decorative plates, books, or glassware, check the minimum interior depth required for those items. At the same time, ensure the exterior depth of the cabinet does not extend so far that it disrupts the natural flow of the room or blocks adjacent doorways.
Consider the visual weight and overall proportions of the cabinet within your specific setting. A tall, exceptionally narrow slim cabinet can look awkwardly towering in a short alcove, while a low, wide unit might look lost on a large wall. Aim for a balanced silhouette that complements the existing furniture and architectural lines of your room, ensuring the piece looks like an intentional design choice rather than an afterthought.
Checking Clearance for Doors, Drawers, and Walkways
A narrow slim cabinet must do more than just fit into its designated spot; it must also remain fully functional during daily use. Calculate the swing radius for any hinged doors on the cabinet to ensure they can open completely without colliding with adjacent walls, columns, or other furniture. If space is exceptionally tight, consider alternative door styles, such as sliding glass panels or open shelving, which eliminate swing clearance issues entirely.
Check the full extension length of all drawers and pull-out compartments. Verify that these components can be pulled out to their maximum limit without hitting opposing walls or obstructing your ability to stand comfortably in front of the cabinet. If you must squeeze or twist your body to access a drawer, the cabinet’s placement will quickly become a daily inconvenience.
Maintain adequate walkway clearance around the cabinet, particularly if you are placing it in a high-traffic area like an entryway, hallway, or kitchen transition zone. As a general rule, aim to preserve a clear walkway width of at least 90 centimetres to allow people to pass each other comfortably. Reducing this clearance can create frustrating bottlenecks and increase the risk of accidental bumps and bruises.
Ensuring Stability and Safety for Tall, Narrow Profiles
Because a narrow slim cabinet has a relatively small footprint relative to its height, its center of gravity is naturally higher than that of wider, deeper furniture. This physical profile makes tall, narrow cabinets inherently more susceptible to tipping over if they are bumped, pulled, or subjected to uneven flooring. Understanding this risk is crucial for maintaining a safe home environment, especially in active households.
Always review the manufacturer’s instructions regarding wall anchoring and anti-tip hardware before finalizing your purchase. Most reputable manufacturers include specific wall-mounting brackets, straps, or anchors designed to secure the cabinet directly to a wall stud or solid masonry. Verify the wall type in your home—such as drywall, plaster, or concrete—to ensure you use the correct wall plugs and screws for a secure hold.
Proper weight distribution is another effective way to improve the overall stability of your cabinet. Place your heaviest items, such as thick books, heavy ceramic bowls, or storage boxes, on the lowest shelves to pull the center of gravity downward. Reserve the upper shelves for lighter decorative objects, glassware, or paper items, which minimizes the top-heavy force that contributes to tipping hazards.
Common Sizing and Delivery Mistakes to Avoid
One of the most common mistakes when purchasing a narrow slim cabinet is failing to measure the delivery path leading to the designated room. Even if the cabinet fits perfectly in its final spot, it must first pass through your building’s lift, navigate tight stairwells, turn sharp corners in hallways, and fit through interior door frames. Measure the clearance heights and widths of all entry points along this path before ordering to avoid a frustrating delivery day.
Another frequent oversight is ignoring the thickness of skirting boards or baseboards when calculating the available depth of an alcove or wall space. Skirting boards project outward from the wall, which prevents the back of the cabinet from sitting completely flush against the wall surface. This gap not only reduces the usable depth of the room but can also interfere with wall-anchoring hardware if not accounted for during your initial measurements.
Finally, avoid overloading narrow shelves beyond the manufacturer’s specified weight limits. Because narrow cabinets often use thinner shelving materials to maintain a sleek profile, exceeding these limits can cause the shelves to sag, warp, or slip from their supports over time. Always check the product specifications for individual shelf load capacities and distribute your items evenly to preserve the structural integrity of your furniture.
Frequently Asked Questions (FAQ)
What is the standard depth for a narrow display cabinet?
The depth of a narrow display cabinet varies significantly depending on its intended use and design style, typically ranging from 20 to 40 centimetres. Because there is no universal standard, you should never assume a cabinet will fit based on category labels alone. Always verify the exact exterior depth listed on the product label or the manufacturer’s official specification sheet before making a purchase.
Can I place a narrow cabinet over a floor vent?
Placing a narrow cabinet directly over a floor vent is not recommended, as blocking the vent can severely restrict airflow, reduce your heating or cooling system’s efficiency, and cause temperature imbalances in the room. Furthermore, the concentrated heat or moisture rising from the vent can warp wood, degrade finishes, or damage the structural joints of your cabinet. If you cannot avoid this placement, consult a qualified HVAC professional to discuss vent relocation options, or choose an alternative spot that keeps the airflow completely unobstructed.
Community discussion
Share your experience or ask a question. Comments are reviewed before publication.