
Fitting a dedicated bar cupboard into a compact HDB flat or condominium living room requires balancing storage needs with spatial flow. In Singapore’s typical apartment layouts, where every square meter counts, adding a new piece of furniture can easily make a room feel cramped if not planned carefully. The key to successfully integrating a cupboard bar lies in choosing a unit with an efficient footprint, placing it in underutilized zones, and maintaining strict clearance zones for daily movement. By treating the bar cupboard as a functional extension of your existing living room furniture sets rather than an isolated block, you can enjoy a dedicated home bar experience without sacrificing the openness of your living space.
Assessing Your Living Room Layout and Clearances
Before selecting a cupboard bar, you must establish the precise physical boundaries of your living room. Start by measuring the available floor footprint where you intend to place the unit. Use a measuring tape to record the length, depth, and height of the designated area. In Singapore apartments, ceiling heights vary, so verifying vertical clearance is essential if you plan to install a tall cabinet. Additionally, locate nearby wall sockets. A bar cupboard housing a coffee machine, wine chiller, or LED lighting must have direct access to power outlets without relying on trailing extension cords.
Beyond the static footprint of the cupboard itself, you must calculate the dynamic space required when the unit is in use. This means accounting for door swing paths, drawer extensions, and pull-out prep shelves. If your cupboard bar features hinged doors, measure their swing radius to ensure they do not collide with your sofa or dining chairs when opened. Walkway clearances are equally critical for maintaining a comfortable home environment. A main thoroughfare should never be compromised; ensure that even when the cabinet is fully open, other household members can walk past comfortably.
Products mentioned in this guide
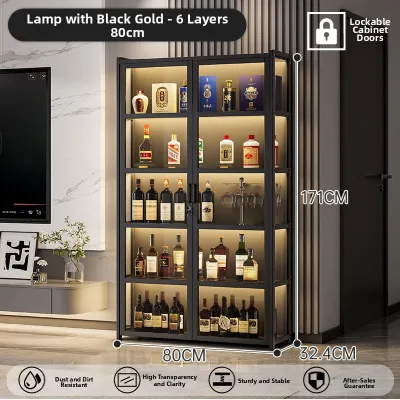

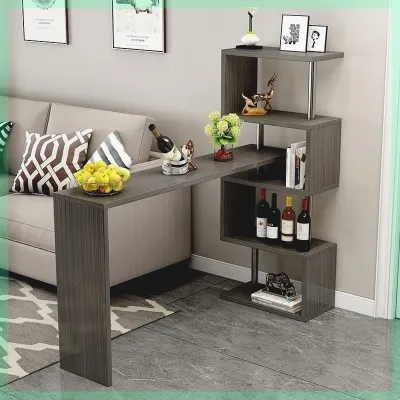
Prices are valid at publication and may change. Please refer to the product page for the latest price.
Finally, take note of any structural constraints unique to your apartment’s architecture. Many HDB flats and condos feature structural pillars, recessed niches, or low-hanging beams that restrict where tall furniture can stand. Air-conditioner ledges on the exterior wall might also dictate where internal piping runs, sometimes creating subtle wall protrusions. Mapping out these architectural elements beforehand prevents the frustration of purchasing a bar cabinet only to find it blocks a distribution board closet, sits awkwardly against a structural column, or obstructs the natural light from your balcony doors.
Choosing the Right Bar Cupboard Size and Configuration
Selecting the right silhouette for your cupboard bar is the next step in preserving your living room’s spatial harmony. For tight spaces, a slim vertical tower is often the most efficient choice. These tall, narrow cabinets utilize vertical wall space, providing ample storage for glassware and bottles within a minimal footprint. Alternatively, a low bar cupboard can double as a sideboard or a divider between your living and dining zones, keeping sightlines open. If you have an unused corner, a specialized corner-fitting bar unit can transform a notoriously difficult-to-furnish spot into a highly functional beverage station.

The mechanism of the cupboard doors plays a massive role in how crowded the room feels during use. Traditional cabinet doors require a clear radius in front of the unit, which can temporarily block narrow walkways. To mitigate this, look for bar cupboards equipped with sliding doors, bi-fold doors, or pocket doors that slide back into the cabinet frame. These mechanisms allow you to keep the bar open during social gatherings without encroaching on floor space. If you prefer a clean look, handleless doors with push-to-open latches eliminate protruding hardware, creating a sleeker profile that is less likely to catch on clothing as people walk past.
Safety and stability must be primary considerations when installing any tall or top-heavy furniture in your home. Tall bar cupboards loaded with heavy bottles and glassware present a tip-over risk if not properly secured. Always plan to anchor tall cabinets directly to the wall using appropriate brackets and wall plugs. In Singapore, HDB household shelters and structural walls are reinforced concrete requiring a hammer drill, while internal partition walls may consist of drywall requiring specialized anchors. Always verify the wall type before attempting installation.
If you are considering a floating or wall-mounted bar cabinet to keep the floor completely clear, you must perform a rigorous check of both the wall’s load-bearing capacity and the cabinet’s specifications. Floating units expose the floor underneath to create spaciousness, but they place immense stress on mounting hardware. Drywall partitions are generally unsuitable for heavy bar cabinets unless anchored directly into internal metal studs. Always check the manufacturer’s maximum weight limits for both the shelves and the overall unit, and consult a professional installer if you are uncertain about your wall’s structural integrity.
Strategic Placement to Maximize Flow and Function
Integrating a bar cupboard into a compact living room requires strategic positioning that makes use of transitional or “dead” spaces. One effective placement is within an architectural alcove or recessed niche, allowing the cabinet to sit flush with the surrounding walls. Another option is placing a low-profile console directly behind your sofa, which acts as a functional boundary in open-plan layouts. Positioning the bar cupboard adjacent to the dining table also creates a logical flow, making it easy to serve drinks during meals without crossing the entire living room.
Environmental factors must also guide your placement decisions to protect both your furniture and its contents. Keep the bar cupboard away from direct sunlight, which can fade wood finishes, warp veneers, and degrade the quality of stored wines and spirits over time. Avoid placing the unit near high-moisture areas, such as directly beneath an air-conditioning unit or near the kitchen entrance. Maintaining a safe distance from heat sources like ovens or sunny windows will also protect natural wood finishes.
If your cupboard bar is designed to house appliances like a built-in wine cooler, a beverage fridge, or an ice maker, you must prioritize proper ventilation. Refrigeration units generate heat, which must escape to prevent the appliance from overheating. Standard freestanding wine fridges require clearance gaps—typically 5 to 10 centimeters at the rear and sides—unless rated for front-venting installation. Always consult the appliance manufacturer’s installation manual to ensure your bar cupboard provides adequate ventilation slots or open back panels to allow hot air to dissipate safely.
Visual Tricks to Prevent a Crowded Look
To prevent a bar cupboard from dominating a small living room visually, you can employ several clever design strategies. Matching the cupboard’s color to your walls is an excellent way to make a large piece of furniture blend into the background. For instance, a matte white cabinet set against a white wall will visually recede, keeping the space feeling open. Alternatively, select a finish that perfectly coordinates with your existing living room furniture sets, such as matching the oak veneer of your TV console, to create a cohesive, intentional look.
Incorporating reflective surfaces and open elements can also lighten the visual weight of the cupboard. Glass-fronted doors, mirrored back panels, and warm lighting make the cabinet feel deep and airy rather than solid. Open shelving sections allow you to display curated glassware or decorative items, breaking up the solid facade of the wood. Avoid packing shelves too tightly; leave empty space around items to maintain clean sightlines.
Finally, keep the top surface of low or medium-height bar cupboards strictly organized. Avoid using the flat top of a bar console as a landing pad for daily clutter like keys and mail. Limit display items to a few high-quality pieces, such as a decanter, a single tray, or a small plant. By keeping the surfaces clear and the lines uninterrupted, your bar cupboard will look like a sophisticated, integrated feature of your home rather than an afterthought squeezed into a crowded room.
Frequently Asked Questions (FAQ)
Can I install a bar cupboard with a built-in wine fridge in an HDB living room?
Yes, you can install a bar cupboard with a built-in wine fridge in an HDB living room, provided you plan for electrical safety and proper heat dissipation. First, ensure there is a dedicated standard power socket near the installation site. Avoid using multi-way adapters or extension cords, as refrigeration compressors draw significant power when starting up, and overloading shared circuits can pose a fire hazard. Second, you must verify the manufacturer’s ventilation requirements. Most standard wine fridges require a minimum clearance of 50mm to 100mm at the back and sides to allow heat to escape. If your bar cupboard is fully enclosed, you may need to cut ventilation grilles into the cabinet base and top to ensure continuous airflow and prevent the fridge motor from overheating.
What is the minimum walkway clearance needed around a bar cupboard?
For comfortable movement in a compact HDB or condo living room, you should maintain a minimum walkway clearance of 90 centimeters along main traffic paths. This allows two people to pass each other without awkward maneuvering. For secondary access paths—such as the space between the bar cupboard and a dining chair—a minimum clearance of 70 to 75 centimeters is acceptable. When planning these clearances, always factor in the depth of the cupboard doors, drawers, or pull-out prep trays when they are fully extended. If opening a cabinet door reduces the remaining walkway to less than 50 centimeters, it will block traffic and feel cramped, making a sliding-door or open-shelf configuration a much better choice for your layout.
Community discussion
Share your experience or ask a question. Comments are reviewed before publication.