
Finding the right kitchen rack cabinet for a Singapore home is a balancing act between maximizing limited square footage and ensuring long-term durability in a humid tropical climate. Whether you are moving into a new Build-To-Order (BTO) flat, renovating a resale condominium, or updating an older HDB kitchen, choosing a brand that offers genuine customization is crucial. True customization allows you to optimize awkward corners, integrate heavy appliances seamlessly, and select materials that withstand daily wear. To make an informed investment, homeowners must evaluate brands based on their precise manufacturing capabilities, material quality, and installation expertise.
Core Criteria for Evaluating Customization Capabilities
When searching for a highly customizable kitchen rack cabinet, the first step is distinguishing between semi-custom and fully custom manufacturing. Many modular kitchen brands advertise custom solutions, but they actually rely on pre-fabricated cabinet boxes in fixed standard widths, such as 300mm, 450mm, and 600mm. To fit these modules into your specific wall dimensions, they use wide filler panels to mask the leftover gaps. In tight Singapore kitchens, these filler panels can waste up to 150mm of valuable storage space. A brand with true customization capabilities will build your cabinet to the exact millimeter, ensuring every inch of your wall-to-wall space is fully utilized.
Design flexibility is another critical factor to assess. Homeowners should verify whether a brand can modify not just the width, but also the depth and height of their cabinets. Standard kitchen cabinets are typically 600mm deep, which can overwhelm a narrow galley kitchen. A provider with robust customization options should easily offer shallow-depth configurations, such as 350mm or 400mm, without charging exorbitant custom-cutting premiums. Ask brands directly if their production line is restricted to template-only designs or if they can accommodate custom structural cutouts.
Products mentioned in this guide
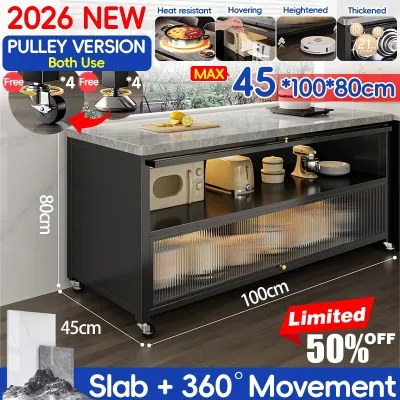
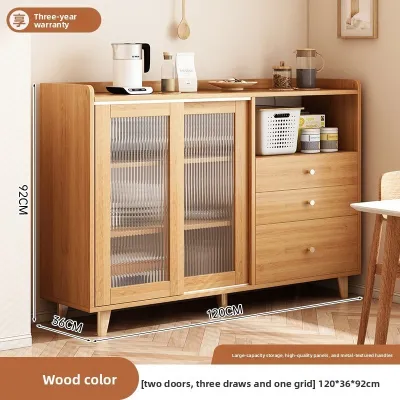
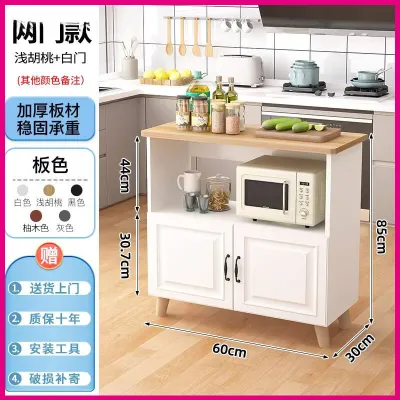
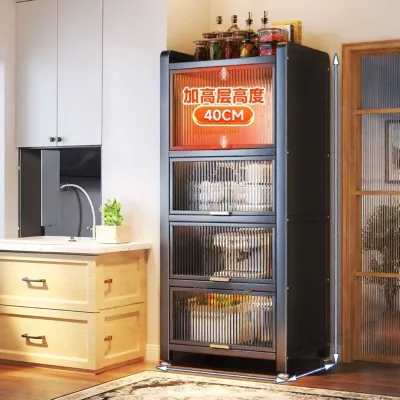
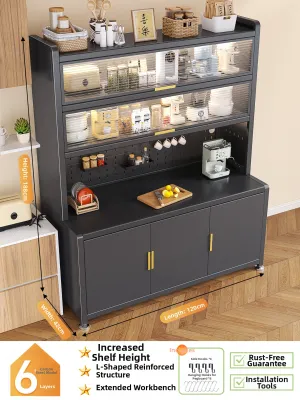
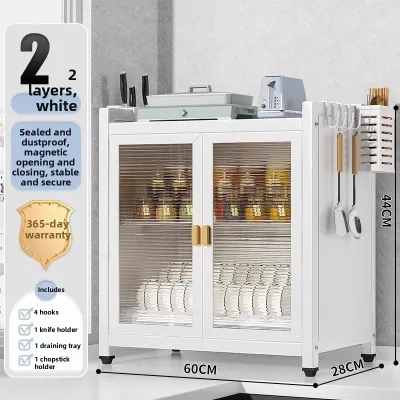
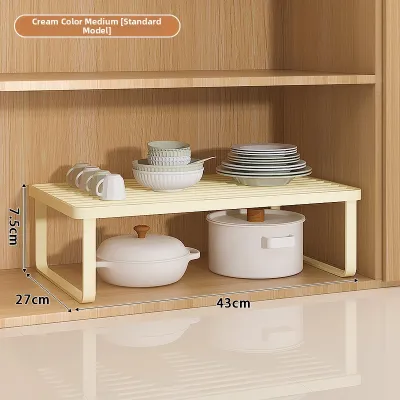
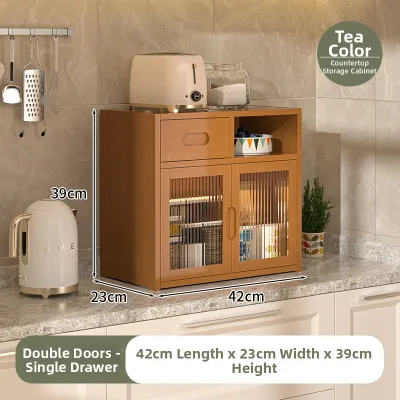
Prices are valid at publication and may change. Please refer to the product page for the latest price.
Internal storage customization is what transforms a simple cabinet into an efficient organization hub. Look for brands that offer flexible, adjustable shelving systems with closely spaced support holes rather than fixed shelves. This allows you to reconfigure the interior layout as your appliance collection grows. Furthermore, evaluate their ability to integrate advanced internal hardware, such as pull-out pantry tall units, vertical spice racks, and specialized drawer inserts. A high-quality customizer should be able to adjust the internal drawer widths to match your specific storage needs, rather than forcing you to adapt to standard insert sizes.
To verify a brand’s actual problem-solving capabilities, look closely at their portfolio of completed local projects. Glossy showroom displays are designed for perfect, square spaces, but real Singapore homes present structural challenges. Look for case studies demonstrating how the brand handled awkward layouts, such as wrapping a kitchen rack cabinet around a prominent structural column, concealing exposed copper pipes, or fitting a tall unit flush against an uneven ceiling. A portfolio filled with unique, varied configurations is a strong indicator of a brand’s technical competency and willingness to deliver bespoke solutions.
Tailoring Your Kitchen Rack Cabinet to Singapore Layouts
Singapore’s residential landscapes feature diverse layouts, each presenting unique spatial challenges for tall storage units. In classic HDB galley kitchens, space is highly restricted. A tall kitchen rack cabinet must be planned carefully to avoid blocking the central walkway. If your kitchen walkway is narrow, standard swing doors can completely obstruct traffic when opened. Customizing your cabinet with sliding doors, pocket doors, or premium tambour shutters allows you to access your pantry items without blocking the corridor. For open-concept condominium layouts, the cabinet often serves as a visual transition between the kitchen and the living room, requiring a sleek, handleless exterior that mimics a clean feature wall.

Vertical space is one of the most underutilized assets in Singapore apartments, where ceiling heights typically range from 2.6 to 2.8 meters. Off-the-shelf cabinets usually stop at 2.1 or 2.2 meters, leaving a major gap at the top that accumulates grease and dust. Customizing your cabinet to extend fully to the ceiling maximizes your storage capacity for seasonal or rarely used items. However, vertical customization requires careful structural planning. Tall units must be perfectly plumb and securely anchored to prevent top-heaviness, and the top-most cabinets should be equipped with soft-close, lift-up hinges for safe, controlled access.
Corner zones and awkward structural nooks are notorious for becoming dead, unreachable space. Custom dimensions allow you to transform these tight spots into highly functional storage zones. Ask your provider about integrating specialized corner hardware, such as pull-out carousel trays, “magic corner” systems, or custom L-shaped shelving. When planning these systems, ensure the designer accounts for the diagonal clearance required for the hardware to swing outward without striking adjacent drawer handles, oven doors, or wall moldings.
Integrating heavy kitchen appliances requires precise planning during the customization phase. If you plan to house a microwave, built-in oven, or heavy stand mixer, the cabinet must be customized with dedicated appliance bays. Always check your specific appliance manufacturer’s manual for required ventilation clearances before finalizing cabinet dimensions. Most built-in ovens require a minimum of 50mm of clear air space at the rear and sides to dissipate heat safely. Furthermore, any shelf holding a heavy appliance must be structurally reinforced; standard 15mm particle board will sag over time. Specify 18mm or 25mm plywood shelves with solid edge banding, and ensure power cable cutouts are lined with protective grommets to prevent wire chafing.
Finally, clearance and traffic flow must dictate the final dimensions of your customized unit. Maintain a minimum walkway clearance of 900mm—ideally 1200mm if multiple family members cook together—in front of the cabinet. When designing pull-out pantry drawers or appliance trays, verify that they can be fully extended without clashing with opposite countertops, refrigerator doors, or entryways. A professional designer will plot these swinging arcs on a floor plan to ensure seamless daily operation.
Modular Brands vs. Custom Carpenters: Which Route to Take?
When planning a customized kitchen rack cabinet in Singapore, homeowners generally choose between two primary paths: modular kitchen brands or direct custom carpenters. Each option offers distinct advantages and trade-offs in terms of construction quality, lead times, and design flexibility.
Modular kitchen brands utilize automated, factory-controlled machinery to manufacture cabinet components. This industrial approach ensures exceptional consistency, highly precise pre-drilled holes, and superior edge-banding finishes that are difficult to replicate by hand. These brands also have direct partnerships with premium hardware manufacturers, offering seamless integration of high-end pull-out systems and soft-close mechanisms. Lead times are generally predictable, typically ranging from 2 to 4 weeks. However, modular brands are structurally rigid; they operate on fixed sizing increments, and requesting non-standard cabinet depths or heights can either be very expensive or outright rejected.
Direct custom carpenters and interior designers (IDs) offer unparalleled layout flexibility. Because they build to order—either in local workshops or directly on-site—they can scribe panels to fit warped walls perfectly and build around any architectural anomaly, such as structural columns or low-hanging beams. This route is ideal for maximizing every millimeter of highly irregular spaces. The main trade-offs are variable craftsmanship, as quality depends heavily on the skill of the individual carpenter, and longer lead times. During peak local renovation seasons, such as the weeks leading up to Chinese New Year, carpenter lead times can easily stretch to 6 to 8 weeks.
Cost structures also differ significantly between the two routes. Modular brands typically price their products on a per-module or per-cabinet basis, which makes pricing highly transparent and easy to calculate upfront. Carpenters, conversely, charge based on a “per foot run” (pfr) rate. In Singapore, tall cabinet units generally range from S$250 to S$450 per foot run, depending on the chosen materials and internal complexity. When working with carpenters, watch out for hidden costs that may not be included in the initial quote, such as scribing fees for uneven walls, custom cutouts for electrical outlets, and premium hardware upgrades.
| Feature | Modular Kitchen Brands | Custom Carpenters & IDs |
|---|---|---|
| Sizing Flexibility | Limited to standard increments; uses filler panels for gaps | Millimetric precision; built to fit any irregular space |
| Lead Time | Typically faster and predictable (2 to 4 weeks) | Longer (6 to 8 weeks, especially during peak seasons) |
| Hardware Integration | Seamless integration with proprietary, high-end hardware | Flexible, but requires manual alignment and verification |
| Pricing Structure | Per-cabinet or per-module basis; highly transparent | Per foot run (S$250–S$450 pfr); watch for add-on fees |
| Quality Consistency | High; factory-controlled manufacturing and edge banding | Variable; dependent on individual workshop craftsmanship |
Navigating the Design, Approval, and Installation Process
To ensure your custom kitchen rack cabinet is installed without issues, you must follow a structured design and installation roadmap. The process begins with a professional on-site measurement. Never rely solely on your property’s official floor plans, as real-world dimensions often vary due to plastering layers, wall tiling, or structural settling. Professional site measurement using laser levels is essential, especially in older HDB estates where floors may have a slight slope and walls are rarely perfectly plumb. Identifying these irregularities early allows the fabricator to pre-cut precise filler strips and scribes.
Once the site measurements are complete, the design validation phase begins. Your provider should supply detailed 3D renderings and technical shop drawings. Do not rush this review. Verify that the door swing directions do not block light switches, ceiling lights, or adjacent room doors. Check that the planned power point alignments match your appliance cutouts precisely. A common and costly mistake is placing a power outlet directly behind a built-in microwave, leaving insufficient depth for the plug to be inserted; outlets should ideally be located in an adjacent, easily accessible service niche.
Before fabrication starts, make sure you understand the regulatory and structural requirements. While installing built-in kitchen cabinets does not require a formal HDB renovation permit, any structural modifications—such as hacking an existing wall to create a recessed cabinet niche—require a permit and must be executed by an HDB-registered contractor. For tall, heavy kitchen rack cabinets, wall anchoring is non-negotiable. If you are mounting a heavy unit to a lightweight drywall partition rather than a solid concrete wall, ensure your contractor installs internal timber or metal stud reinforcements to bear the load safely.
Logistics and delivery require careful coordination. Measure your building’s lift car dimensions, corridor widths, and entryway clearances. Tall cabinet carcasses are often fabricated as large, single-welded or pre-assembled structures. If these units cannot fit into your building’s elevator, the installation team will have to carry them up the stairwell, which can result in damage and additional labor fees. On the day of installation, ensure the team lays down protective floor sheets, such as corrugated cardboard or heavy-duty plastic, to protect your existing vinyl, tile, or parquet flooring from scratches.
After the installation is complete, perform a thorough post-installation inspection before signing off on the project. Use the following checklist to verify the quality of the installation:
- Door Alignment: Check that all cabinet doors are perfectly level, with consistent, uniform gaps of no more than 2-3mm between panels.
- Hinge and Runner Operation: Open and close every door and drawer multiple times to ensure the soft-close mechanisms glide smoothly without squeaking, sticking, or catching.
- Scribe and Filler Fit: Verify that the filler panels and scribes fit tightly against the walls and ceiling, with clean silicone or sealant joints and no visible gaps.
- Structural Stability: Gently shake the top of the tall cabinet unit to confirm it is securely anchored to the wall and does not wobble or tilt forward.
- Appliance Fit: Slide your appliances into their designated bays to verify that they sit level, have adequate ventilation clearance, and can access power outlets easily.
Material and Hardware Verification for Singapore Kitchens
Singapore’s high relative humidity, which often exceeds 80%, presents a challenging environment for wooden furniture. Moisture can easily penetrate low-grade materials, causing them to swell, warp, and grow mold. Therefore, you must verify the core board materials used in your custom cabinet rather than relying on generic marketing terms like “waterproof wood.” High-Moisture Resistant (HMR) board and solid plywood are the industry standards for humid kitchen environments. Ask your provider for technical datasheets showing the material’s thickness swelling rate under testing, and look for certifications like the Singapore Green Label, which ensures low formaldehyde emissions for better indoor air quality.
Surface finishes play a major role in both the aesthetics and durability of your cabinet. High-Pressure Laminates (HPL) are highly recommended for busy kitchens due to their excellent scratch resistance and ease of cleaning. When choosing laminates, ensure the cabinet edges are finished with ABS (Acrylonitrile Butadiene Styrene) edge banding using PUR (Polyurethane) adhesive. PUR adhesive provides a highly moisture-resistant, seamless seal that prevents water from penetrating the core board, unlike standard hot-melt glues. Acrylic finishes offer a sleek, high-gloss look but are more prone to hairline scratches and fingerprints. Polyurethane (PU) paint finishes provide a beautiful, seamless appearance without visible edge lines, but they can chip if struck by heavy metal cookware.
The moving parts of your kitchen rack cabinet—hinges, drawer runners, and pull-out mechanisms—determine its overall lifespan. Insist on reputable, branded hardware (such as Blum, Hettich, or Grass) that carries load-capacity ratings and rust-resistance certifications. Standard drawer runners should be rated to support at least 30kg, while heavy-duty pot drawers and pull-out pantry units should be rated for 50kg or more. Because Singapore’s coastal air can accelerate metal corrosion, verify that all hinges are made of high-grade plated steel or stainless steel to prevent premature rusting.
Finally, clarify the terms of the manufacturer’s warranty. Reputable customizers and hardware brands often offer a lifetime warranty on functional hardware like hinges and drawer runners, along with a 1-to-5-year warranty on the cabinet structure. To maintain your cabinet’s finish and hardware over time, avoid using harsh chemical cleaners, bleach, or abrasive scouring pads. A simple, regular wipe-down with a soft microfiber cloth dampened with mild, soapy water is all that is required to keep your custom kitchen rack cabinet looking and performing at its best for years to come.
Frequently Asked Questions (FAQ)
How long does it typically take to customize and install kitchen rack cabinets?
The timeline depends on the customization route you select. Modular kitchen brands typically require 2 to 4 weeks from design sign-off to installation, as their components are pre-fabricated in automated factories. Fully custom carpentry usually takes 4 to 8 weeks, as the units are built to order in local workshops. The on-site installation of a single tall kitchen rack cabinet generally takes 1 to 2 days, depending on the complexity of the scribing and appliance integration.
Do I need HDB approval to install tall custom kitchen rack cabinets?
You do not need a formal HDB renovation permit simply to install built-in or freestanding tall kitchen rack cabinets. However, if your installation involves structural changes, such as hacking an existing wall to create a recessed cabinet niche, or if you are relocating plumbing and electrical points, you must engage an HDB-registered contractor to apply for the necessary permits. Always ensure your contractor adheres to HDB’s structural safety guidelines, particularly regarding secure wall anchoring.
How can I ensure my tall rack cabinets are safe and won't tip over?
Tall kitchen rack cabinets have a high center of gravity, making professional wall anchoring essential to prevent tipping hazards. Ensure your installers secure the cabinet to a solid concrete or brick wall using heavy-duty L-brackets and appropriate wall plugs. If anchoring to a drywall partition, the brackets must be secured directly into the internal metal or timber studs, rather than just the plasterboard. Additionally, distribute the load safely by storing your heaviest items—such as cast-iron pots, canned goods, and stand mixers—in the bottom sections, while reserving the upper shelves for lightweight items.
Community discussion
Share your experience or ask a question. Comments are reviewed before publication.