
Finding the perfect entrance shoe rack (鞋架门口) for your Singapore home is a balancing act between limited floor space and your household’s daily footwear habits. In a bustling household, shoes can quickly pile up at the doorway, creating a cluttered first impression and a physical tripping hazard. To avoid buying a storage unit that is either too small to hold your collection or too bulky for your foyer, you must systematically calculate your required capacity. By auditing your household’s footwear habits, measuring your entryway with precision, and selecting a design that maximizes every square centimeter, you can establish an organized, welcoming entrance.
Assess Your Household's Shoe Storage Needs
To determine the ideal capacity for your entrance shoe rack, begin with a comprehensive audit of your household’s actual shoe usage. Rather than relying on generic estimates or arbitrary quotas, you should create a physical inventory of the footwear that genuinely needs to live at your front door. Start by classifying shoes into distinct functional categories based on how often they are worn.
Daily Rotation Footwear These are the pairs that your family members wear almost every single day. For a typical household in Singapore, this includes work shoes, school shoes, everyday sneakers, and casual sandals or slippers. On average, each family member requires immediate access to two to three pairs of daily rotation shoes. If you have a household of four, this translates to eight to twelve pairs that must be easily accessible at any given moment.
Products mentioned in this guide

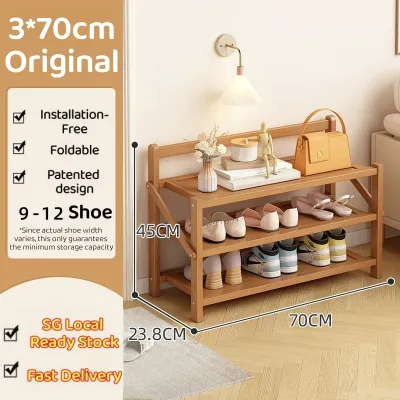
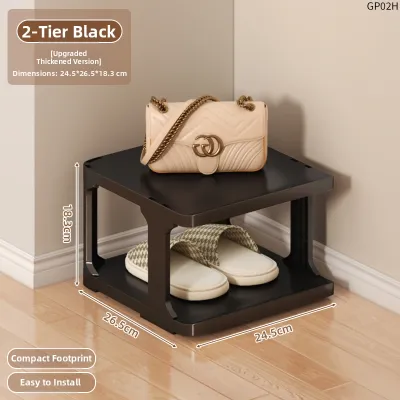
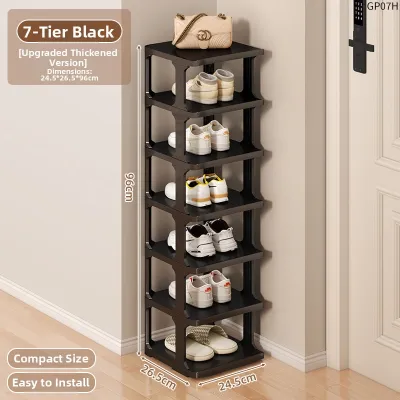
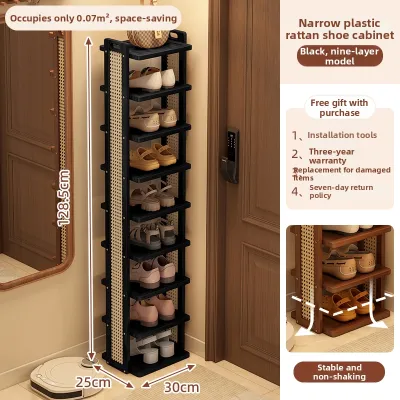
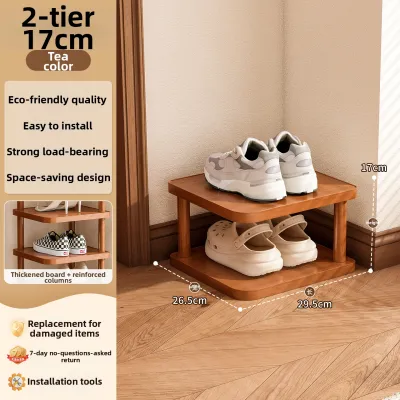
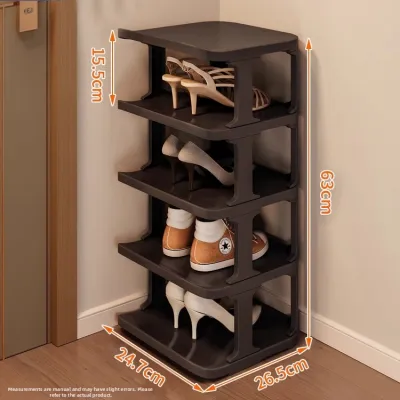
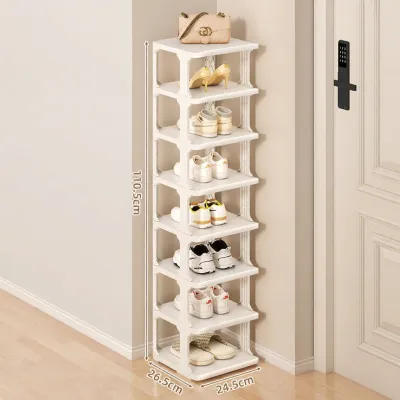
Prices are valid at publication and may change. Please refer to the product page for the latest price.
Occasional and Bulky Footwear Next, identify the shoes worn less frequently but still stored near the entrance for convenience. This category includes formal heels, leather dress shoes, hiking boots, running shoes, and seasonal travel footwear. Because these items are often bulkier or have unique shapes, they require more vertical clearance and depth than standard flats. Storing them on standard, non-adjustable shelves can lead to wasted vertical space or crushed heels.
Guest Slippers and Future-Proofing Do not forget to allocate space for guests. Keeping two to four pairs of indoor guest slippers handy is a common practice that keeps your floors clean. Additionally, consider how your household might change over the next few years. If you have young children, their shoe sizes will grow rapidly, and their small sandals will eventually be replaced by larger, adult-sized sneakers that demand significantly more physical volume. Anticipating these lifestyle shifts now prevents the need to replace your shoe cabinet prematurely.
The Inventory Calculation Formula To simplify this process, use a straightforward calculation formula to find your target slot count:
- Active Daily Pairs: (Number of residents × 2.5 pairs)
- Occasional Pairs: (Number of residents × 1.5 pairs)
- Guest Slippers: (2 to 4 pairs constant)
- Buffer for Growth: (Add 15% to the total sum)
For example, a family of four would calculate: (4 × 2.5) + (4 × 1.5) + 4 = 20 pairs. Adding a 15% buffer brings the ideal target capacity to approximately 23 to 24 shoe slots.
Measure Your Entrance Space and Clearance
Once you have established your target shoe capacity, you must reconcile this number with the physical limitations of your entryway. Singaporean homes—ranging from cozy HDB flats to modern condominiums—often feature compact foyers where every millimeter counts. Accurate measurements prevent the frustration of purchasing a beautiful cabinet only to find it blocks your doorway or juts out awkwardly into the main corridor.

The Three-Point Measurement Technique Walls in residential properties are rarely perfectly straight or square. To ensure your shoe rack fits flawlessly, measure the width, depth, and height of your designated spot at three different points: near the floor, in the middle, and near the top. Use the smallest of these three measurements as your absolute limit. When measuring depth, ensure you account for the thickness of any baseboards or skirting boards running along the bottom of the wall, as these can prevent a flat-backed cabinet from sitting flush against the wall.
Door Swing and Gate Clearance One of the most common installation errors is overlooking the swing radius of your main entrance door and metal gate. In many Singapore apartments, the main wooden door opens inward, while the outer metal gate opens outward. You must measure the exact arc of the inward-swinging door to ensure it can open fully without colliding with your shoe rack. Leave a safety clearance of at least 5 to 10 centimeters between the fully open door and the edge of the cabinet to prevent accidental scratches, handle impacts, or pinched fingers.
Walkway and Escape Passage Requirements Maintaining a clear, unobstructed path through your foyer is essential for daily comfort and emergency evacuation. For interior walkways within your home, aim to preserve a minimum clearance width of 90 to 100 centimeters. This allows two people to pass each other comfortably and ensures you can carry groceries or bulky packages inside without bumping into furniture. If you are considering placing a shoe rack in the common corridor outside your flat, you must adhere strictly to local fire safety codes, which typically require maintaining a clear escape passage of at least 1.2 meters.
Identifying Physical Obstacles Before finalizing your shoe rack dimensions, conduct a thorough visual sweep of the wall space. Look for and note the positions of:
- Electrical Sockets and Light Switches: Ensure the rack does not block access to power outlets or switches.
- Distribution Board (DB) Boxes: If your DB box is located near the floor or lower on the wall, your cabinet must not obstruct its door.
- Smart Home Hubs and Fiber Termination Points: Avoid covering these units, as enclosed wooden or metal cabinets can severely degrade your home's Wi-Fi signal strength.
Match Capacity to Available Space
With your shoe count and spatial measurements in hand, you can now evaluate different entrance shoe rack (鞋架门口) configurations. The goal is to select a design style that maximizes storage volume while respecting the physical constraints of your foyer.
Tall and Slim Shoe Cabinets
If you have a narrow hallway or a compact foyer with high ceilings, tall and slim shoe cabinets are an exceptional choice. These units utilize vertical wall space, offering a high storage capacity while maintaining a remarkably shallow depth—often as slim as 17 to 24 centimeters. They typically feature tipping bucket drawers where shoes are stored vertically or at an angle, sliding downwards when the drawer is pulled open.
While they excel at saving floor space, tall cabinets present specific trade-offs. Because they are top-heavy and narrow, they pose a significant tipping hazard, especially in homes with active pets or young children. To ensure stability, you must anchor these units securely to the wall. Before installation, check your wall type; solid concrete walls common in HDB flats require heavy-duty masonry plugs, whereas gypsum drywall partitions in some condominiums require specialized toggle bolts.
Low-Profile and Bench-Style Racks
For entryways where you want to maintain an open, airy feel and avoid blocking natural light, low-profile racks or shoe benches are ideal. These units typically stand between 40 and 50 centimeters tall, providing a convenient place to sit while putting on or taking off your shoes. This multi-functional design is highly practical for multi-generational households, offering essential support for elderly family members or young children.
The primary trade-off of a bench-style rack is its limited capacity, usually accommodating only six to ten pairs of shoes on one or two lower shelves. Therefore, they are best utilized as “active rotation” stations, holding only your most frequently worn daily pairs, while the rest of your collection is stored elsewhere. When shopping for a shoe bench, always verify the manufacturer’s maximum weight capacity to ensure it can safely support the weight of sitting adults.
Adjustable and Slanted Shelving
To squeeze the absolute maximum utility out of your storage space, look for shoe cabinets featuring adjustable or slanted interior shelves. Standard flat shelves with fixed heights often result in wasted vertical space, as low-profile flats and sandals leave empty air gaps above them, while taller sneakers or boots cannot fit at all.
Adjustable shelving allows you to customize the height of each tier using peg-and-hole systems, letting you pack flats tightly together while carving out tall compartments for boots or high tops. Slanted shelves, on the other hand, tilt the shoes downward. This design reduces the overall depth required for the cabinet body, allowing standard-sized shoes to fit into a shallower frame without crushing the toes or heels.
Common Sizing and Capacity Mistakes to Avoid
To ensure your new shoe storage solution performs flawlessly in daily use, you should actively guard against several common design and purchasing pitfalls.
Confusing Tier Count with Usable Capacity Many shoppers make the mistake of assuming a “five-tier” rack will easily hold twenty pairs of shoes based on generic retail descriptions. In reality, usable capacity depends entirely on the physical width of the shelves and the width of your specific footwear. For instance, men’s athletic sneakers and wide-soled running shoes take up considerably more horizontal space than women’s ballet flats or children’s sandals. Measure the average width of your shoes and divide the shelf width by this number to determine the true capacity per tier.
Neglecting Sole Thickness and Vertical Clearance Modern footwear trends favor thick soles, platform designs, and chunky “dad” sneakers. If your shoe rack has fixed shelves with a standard vertical clearance of only 12 to 15 centimeters, these bulky shoes may not fit without being squeezed or scuffed. Always measure the height of your tallest daily sneakers and ensure the cabinet shelves offer at least 2 to 3 centimeters of extra vertical clearance for easy retrieval.
Overlooking Maintenance and Robot Vacuum Clearance If you rely on a robot vacuum cleaner to keep your floors clean, pay close attention to the base clearance of your shoe rack. Standard robot vacuums require a minimum clearance of 10 to 12 centimeters to navigate underneath furniture. Choosing a rack with a low, solid base or short legs can trap dust and hair underneath, creating a breeding ground for allergens. Alternatively, consider a fully wall-mounted, floating shoe cabinet that leaves the floor entirely clear for easy mopping and vacuuming.
Ignoring Ventilation in Humid Climates Singapore’s tropical climate, characterized by high humidity levels averaging above 80%, presents a unique challenge for enclosed shoe storage. Storing damp or sweaty shoes in a completely sealed wooden cabinet traps moisture, leading to rapid mold growth, unpleasant odors, and the chemical degradation of shoe glues and polyurethane soles (hydrolysis). To prevent this, prioritize cabinets with louvred doors, mesh backings, or built-in ventilation cutouts that promote continuous airflow. Additionally, place moisture-absorbing charcoal bags or silica gel packets on the shelves to help keep the interior dry.
Frequently Asked Questions (FAQ)
How do I store tall boots in a standard shoe cabinet?
To accommodate tall boots without damaging their structure, look for cabinets equipped with removable or highly adjustable interior shelves. You can remove a shelf entirely to create a double-height compartment. When storing boots on flat shelves, always use plastic boot shapers or inflatable inserts to keep the shafts upright; this prevents creasing, cracking, and sagging of the leather or fabric over time. If space is extremely tight, consider storing boots horizontally in clear, ventilated shoe boxes stacked at the bottom of the cabinet.
Is it allowed to place a shoe rack outside my HDB flat door?
According to the Singapore Civil Defence Force (SCDF) fire safety guidelines, common corridors must maintain a minimum clear escape passage of 1.2 meters to ensure safe evacuation during emergencies. While some residents place small shoe racks outside, you must ensure the rack does not obstruct this 1.2-meter pathway, block access to fire hose reels, or sit near dry risers. Furthermore, you should consult your specific Town Council’s by-laws, as individual estates may have stricter regulations regarding the placement, height, and materials of corridor furniture.
Community discussion
Share your experience or ask a question. Comments are reviewed before publication.