
Designing custom kitchen cabinets with built-in storage racks for small spaces requires a systematic approach that balances precise physical measurements, highly targeted hardware selection, and strategic spatial planning. By integrating pull-out racks, corner organizers, and vertical storage directly into the cabinet carcasses, you can eliminate dead zones and maximize every square centimeter of a compact kitchen layout.
Assessing Your Small Kitchen Space and Storage Needs
To design an efficient custom kitchen cabinet system in a compact space, you must first establish an accurate physical baseline. In tight layouts, such as Singapore’s HDB flat or condominium kitchens, even a five-millimeter error can prevent a pull-out rack from sliding open or block a cabinet door from clearing an adjacent appliance.
Begin by mapping the room’s footprint. Use a high-quality steel tape measure to record the length, width, and height of the kitchen walls. Mark the exact locations of fixed structural elements and utilities. This includes plumbing lines under the sink, overhead ventilation ducts, gas pipes, and electrical outlets. These elements cannot easily be moved without substantial cost and regulatory approvals, so your custom cabinet design must work around them.
Products mentioned in this guide
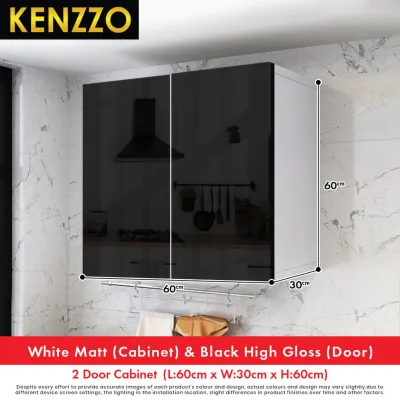
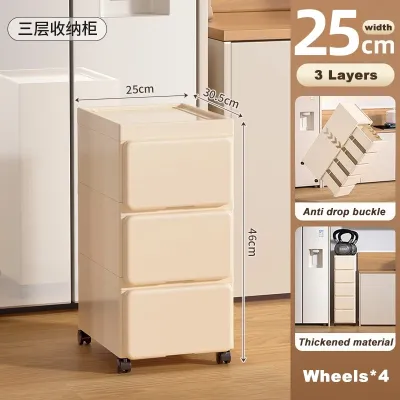
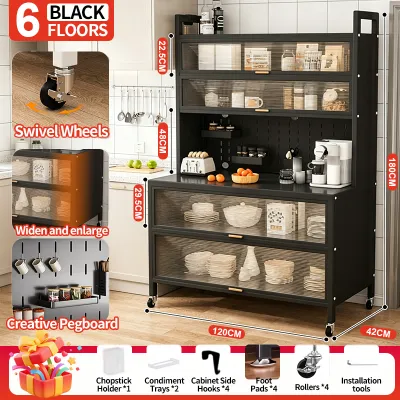
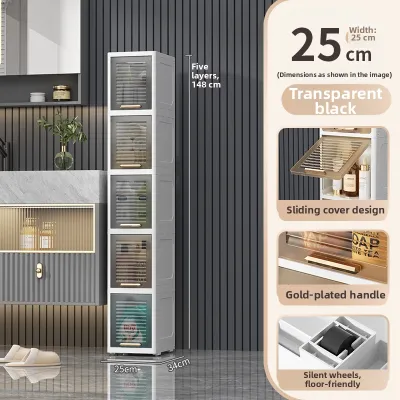
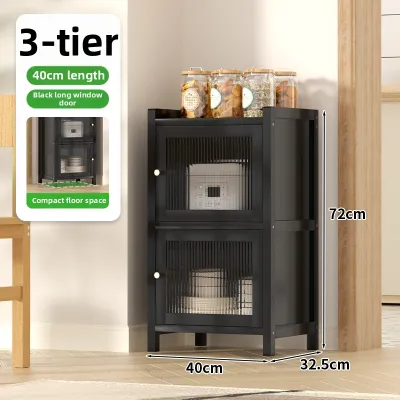
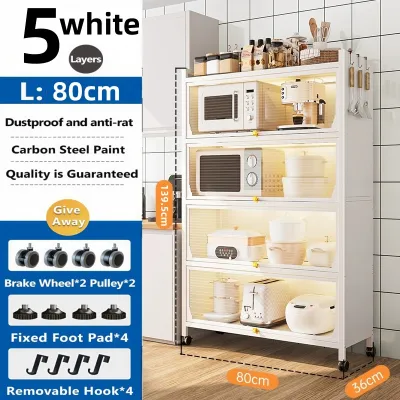
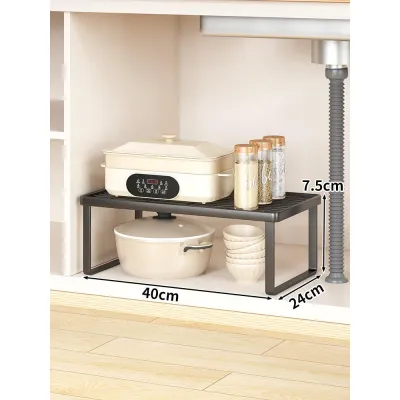
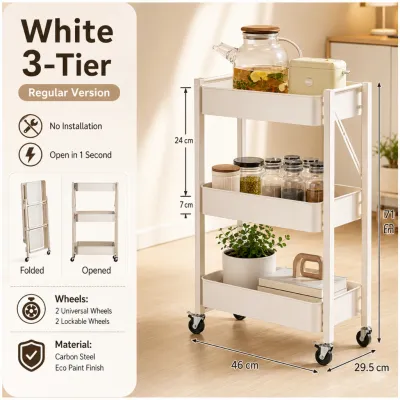
Prices are valid at publication and may change. Please refer to the product page for the latest price.
Next, categorize your kitchen inventory to determine your specific load requirements. Group items by weight and frequency of use. Heavy small appliances, such as stand mixers, air fryers, and rice cookers, require sturdy base platforms with high weight capacities. Light pantry goods, spices, and plastic containers can be stored in higher, shallower zones. By identifying exactly what you need to store, you can plan the height and depth of your built-in racks to fit your belongings, avoiding wasted vertical space.
Finally, evaluate the logistical pathway into your home. Measure the clearances of your entry doors, narrow hallways, and stairwells, as well as the dimensions of your building’s lift or elevator. Large, pre-assembled custom cabinet carcasses or long, continuous countertops can easily become trapped in tight corners during delivery. Ensuring that your custom components can be safely transported into your kitchen prevents costly on-site modifications or delivery failures.
Planning the Layout for Kitchen Cabinets and Built-In Storage Racks
Maximizing a small kitchen requires a layout that exploits every available millimeter of vertical and hidden space. Standard cabinets often leave vast pockets of empty air, but custom-designed units with integrated racks allow you to capture this lost volume.

Start by planning tall, narrow pantry cabinets that utilize the full height of your kitchen walls. A vertical pull-out rack—measuring just 150 to 300 millimeters in width—can house a surprising number of spice jars, condiments, cutting boards, and dry goods. Because these racks slide out completely, you can access items stored at the very back of the cabinet without having to reach past or knock over items in the front.
Corner zones in L-shaped or U-shaped kitchens are notorious for becoming inaccessible “dead space.” To reclaim these areas, design custom blind-corner cabinets equipped with integrated mechanical racks. Options like Lazy Susans or articulated pull-out corner systems swing outward when the door is opened. This action brings pots, pans, and heavy mixing bowls directly into view and reach, turning an awkward corner into highly functional storage.
Do not overlook the highly specific zones under the sink and near the floor. The space around plumbing pipes is often treated as a cluttered waste area. You can design custom U-shaped drawers or shallow pull-out racks that wrap around the sink trap and pipes, providing dedicated storage for sponges, dish soap, and cleaning cloths. At the very bottom of your base cabinets, consider replacing traditional decorative toe-kicks with shallow, built-in drawer racks. These low-profile drawers are ideal for storing flat items like baking sheets, serving trays, or placemats.
While planning these integrations, you must protect the structural integrity of your cabinet frames. Built-in racks exert significant leverage on cabinet carcasses when fully extended. Ensure your cabinet design distributes this weight evenly. Avoid hanging heavy pull-out units from thin side panels without adequate reinforcement, and maintain the necessary internal clearances so that the moving metal parts do not rub against the cabinet walls.
Selecting Materials and Hardware for Compact Cabinets
The durability of your custom kitchen cabinets and built-in storage racks depends heavily on the materials and hardware you select. In a small kitchen, where cabinets are subjected to frequent opening, closing, and heavy loading, high-quality components are essential.
When choosing cabinet board materials, do not rely on generic terms like “wood” or “plywood” as a guarantee of performance. Instead, evaluate the materials based on manufacturer-specified moisture resistance and screw-holding capacity. In humid environments, such as Singapore, standard particleboard can swell and warp when exposed to steam and spills. Opt for high-pressure laminates (HPL) bonded to solid plywood or moisture-resistant medium-density fibreboard (MR-MDF, often identified by a green core). These materials provide the structural stiffness needed to hold heavy screws securely, ensuring that your built-in rack tracks do not pull loose over time.
The hardware is the true workhorse of your integrated storage system. For pull-out racks and heavy drawers, select heavy-duty, full-extension sliding tracks and hinges. Always check the manufacturer’s stated weight limits and cycle ratings. For instance, a high-quality drawer runner should support at least 30 to 50 kilograms and be rated for 100,000 open-and-close cycles. Under-specifying these components leads to sagging drawers, misaligned doors, and eventual hardware failure.
In compact kitchens with narrow walkways, space-saving hardware design is also a safety consideration. Traditional protruding handles can catch on clothing or cause painful bumps in tight spaces. Consider incorporating handleless cabinet designs, such as J-pull profiles, integrated finger grooves, or mechanical push-to-open systems. Additionally, ensure all doors and pull-outs are equipped with soft-close mechanisms. This prevents slamming, reduces physical wear on the cabinet joints, and keeps your storage operating quietly and smoothly.
Step-by-Step Design and Installation Process
Transitioning your plans into a physical kitchen requires a structured, step-by-step installation process. Precision at each stage prevents alignment errors that can ruin the functionality of custom-built storage.
First, draft your final design layout with exact, millimetric dimensions. Create a detailed plan view and elevation drawings. Ensure you calculate the clearance required for every door and pull-out rack to open fully. In a small kitchen, a cabinet door must not block the main walkway or collide with opposite walls, islands, or major appliances like the refrigerator or oven. If space is exceptionally tight, consider using bi-fold lift-up doors for upper cabinets, which open upward rather than outward.
Second, prepare the physical space and install the cabinet carcasses. Secure the base and tall cabinets firmly to both the wall and the floor. This step is critical for safety. When a heavy, fully loaded pantry rack is pulled out, its center of gravity shifts forward. Without robust anchoring to structural wall studs or solid concrete walls, the entire cabinet unit could tip forward, risking severe injury and property damage.
Third, mount the internal storage racks and hardware. Install the sliding tracks inside the cabinet carcasses, ensuring they are perfectly level and parallel. Slide the internal racks into place and test their movement. They should glide smoothly without any resistance, catching, or rattling. Only after verifying that the internal mechanisms are perfectly aligned should you attach and align the exterior cabinet door fronts.
Finally, prioritize safety during the structural phase. If your design requires modifying walls, cutting into partitions, or drilling near utility lines, stop immediately. Consult a qualified professional, contractor, or structural engineer. In Singapore, hacking or altering walls in HDB flats or condominiums requires specific engineering assessments and building permits. Never compromise the structural integrity of your home for the sake of a storage layout.
Verifying Functionality and Maximizing Daily Usability
Once the installation is complete, a thorough verification process ensures that your custom cabinets and built-in racks remain reliable and easy to use over the long term.
Begin by testing every moving part under real-world conditions. Open and close all doors and pull-out racks simultaneously to check for potential collisions. In tight kitchens, you must ensure that a pull-out spice rack does not strike an adjacent drawer handle, and that the under-sink pull-out clears the door frame completely. If any components rub or catch, adjust the mounting screws and alignment hinges immediately.
Next, perform a load test. Place your actual kitchen items—such as pots, pans, canned goods, and appliances—onto the built-in racks, up to their intended weight limits. Observe the behavior of the sliding tracks and cabinet frames under this load. The tracks should still slide smoothly without bending or binding, and the cabinet carcasses must remain completely stable without any flexing or shifting.
Lastly, establish a routine for hardware maintenance. Over time, the vibrations from daily use can loosen screws and misalign hinges. Use a screwdriver to gently tighten any loose hardware every six months. If the sliding tracks feel stiff, clean away any dust or debris from the runners and apply a manufacturer-recommended dry lubricant. Taking these small preventive steps will keep your custom built-in storage system operating flawlessly, ensuring your small kitchen remains organized, spacious, and highly functional for years to come.
Community discussion
Share your experience or ask a question. Comments are reviewed before publication.