
Configuring a modular wooden bookshelf in a compact Singapore flat requires balancing storage capacity with visual openness. Because space is at a premium, a rigid, one-size-fits-all shelving unit often results in cramped walkways or underutilized vertical space. By selecting individual wooden modules and arranging them strategically, you can customize a storage system that fits the exact dimensions of your room while keeping the living area feeling bright and spacious.
The key to a successful modular setup lies in careful planning before purchasing any components. You must evaluate your physical space, assess your specific storage needs, and understand how different module configurations affect the flow of light and movement. This guide walks you through the step-by-step process of measuring, selecting, arranging, and safely assembling a modular wooden bookshelf tailored to your home.
Measure Your Space and Define Storage Needs
Before browsing modular designs, you must obtain precise measurements of the designated wall and floor area. Use a reliable measuring tape to record the total width of the wall, the height from the floor to the ceiling, and the maximum depth the room can accommodate without encroaching on living space. In Singapore flats, it is crucial to account for fixed architectural features such as skirting boards, wall-mounted power outlets, light switches, and air conditioning trunking. Skirting boards can prevent a bookshelf from sitting completely flush against the wall, while trunking may limit how high you can stack modules in certain sections.
Products mentioned in this guide
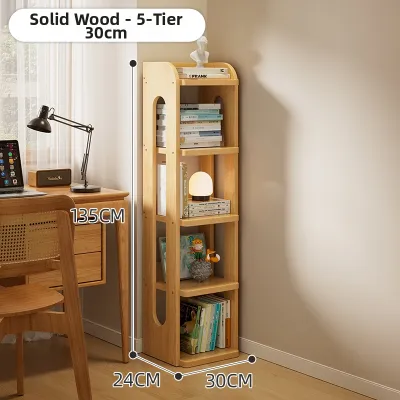
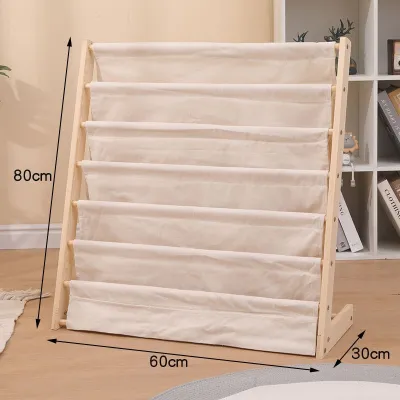
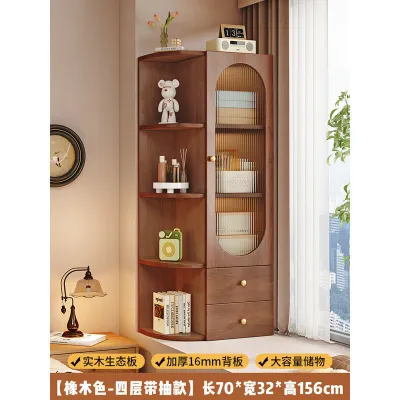
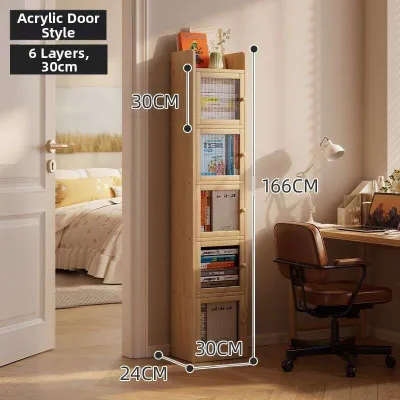
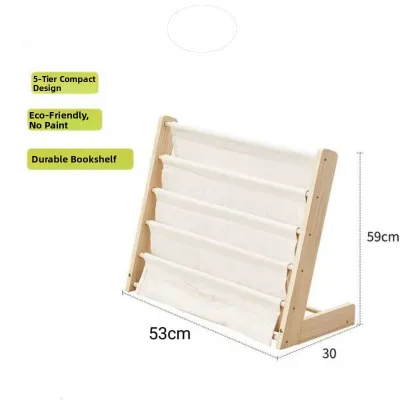
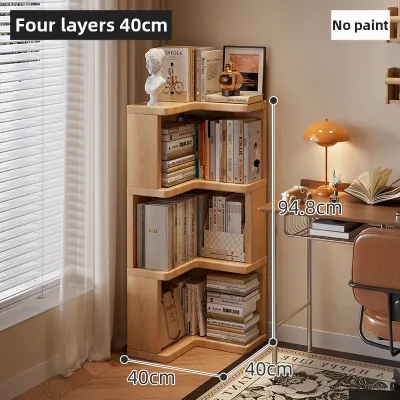
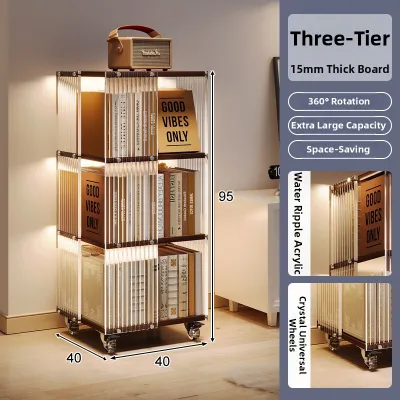
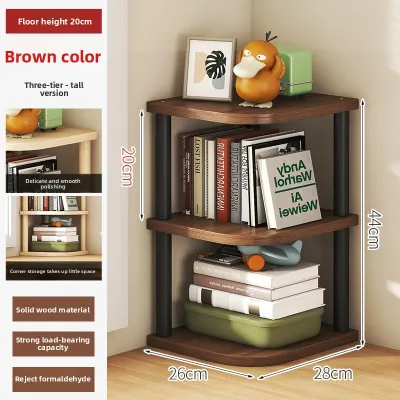
Prices are valid at publication and may change. Please refer to the product page for the latest price.
Next, take inventory of the items you plan to store and categorize them by size, depth, and weight. Standard novels, heavy textbooks, large art books, and decorative display items all require different shelf heights and depths. Measure the depth of your largest books or storage boxes to ensure they will not overhang the edges of the shelves. Additionally, estimate the weight of your collection; heavy items like vinyl records or thick reference books require sturdy shelves with verified load capacities, whereas lighter decorative pieces can sit on shallower or wider spans.
Finally, map out the daily traffic pathways around the proposed bookshelf location. Ensure that the footprint of the fully assembled unit does not obstruct doorways, window openings, or the swing path of nearby cabinet doors. Leave ample clearance for comfortable movement, keeping in mind that a walkway should remain wide enough for a person to pass easily without brushing against the furniture. Marking the planned footprint on the floor with painter’s tape can help you visualize the physical impact of the bookshelf on the room’s layout.
Select Module Sizes and Quantities for Your Layout
Once you have your measurements, compare standard module dimensions against the physical limits of your room. Modular wooden bookshelves typically come in standard widths and depths, allowing you to mix and match different sizes to fill your space efficiently. If your wall width is limited, choosing narrower modules stacked vertically can help you maximize storage without taking up valuable floor space. Ensure that the combined width of your chosen modules fits comfortably within your measured wall space, leaving a small buffer on either side for ease of installation.

Evaluating the visual trade-offs between open cubes, closed cabinets, and mixed configurations is essential for maintaining a sense of openness in a small flat. A solid wall of closed cabinets can make a small room feel dark and claustrophobic, while an entirely open shelving unit can look cluttered if filled to capacity. A balanced approach often works best: use closed cabinet modules or drawers at the bottom to hide clutter, and open cubes at eye level to display books and decorative items. This mixed configuration keeps the visual weight low and allows light to pass through the upper sections of the unit.
Before finalizing your purchase, carefully review the manufacturer’s specifications for maximum stacking limits and interlocking compatibility. Not all modular systems are designed to stack indefinitely, and exceeding the recommended height can compromise structural integrity. Check how the modules connect to one another—whether through dowels, brackets, or interlocking grooves—and verify the maximum load capacity guidelines per shelf. Adhering to these specifications ensures that your customized configuration remains stable and safe for daily use.
Arrange the Configuration to Maximize Space and Light
To optimize storage without making your room feel overcrowded, utilize vertical space effectively by stacking modules upward rather than outward. Stacking units toward the ceiling takes advantage of unused vertical real estate, which is particularly valuable in compact apartments. However, you must be careful not to block windows, air conditioning vents, or primary light sources. Obstructing natural light can make a small room feel significantly smaller and dimmer, so plan your tallest stacks to sit against solid walls away from window frames.
Designing an asymmetrical or staggered arrangement is an excellent way to break up the visual bulk of a large wooden bookshelf. Instead of building a uniform rectangular block, create a stepped or terraced layout where the height of the shelves decreases as they approach doorways or windows. This staggered design creates natural display niches for plants, art, or lamps, which helps diffuse light and adds visual interest to the room. It also prevents the furniture from feeling like a solid barrier, making the entire space feel more dynamic and open.
In addition to visual aesthetics, maintain adequate clearance around the configured unit to facilitate proper air circulation and cleaning access. In Singapore’s humid climate, pushing wooden furniture tightly against walls can trap moisture, potentially leading to mold growth or wood warping over time. Leaving a small gap of a few centimeters between the back of the bookshelf and the wall allows air to flow freely. This gap also makes it easier to clean behind the unit and run cables for electronic devices if you integrate lighting or media components into your shelving.
Ensure Stability and Safe Assembly
Ensuring the stability of a modular wooden bookshelf is paramount, especially when configuring a tall or vertical layout. Before beginning assembly, verify that your floor surface is completely level using a spirit level. Uneven floors are common in older buildings and can cause tall shelving units to lean, placing unnecessary structural stress on the interlocking joints. If you detect any unevenness, use appropriate furniture shims beneath the base modules to create a level foundation before stacking additional units.
Always follow the product manual’s instructions for securing interlocking mechanisms and installing wall-anchoring hardware. Freestanding modular units that exceed a certain height pose a tipping risk, particularly if they are loaded unevenly or subjected to accidental bumps. Use the brackets, straps, or screws provided by the manufacturer to anchor the top modules securely to the wall. Ensure you use the correct wall plugs and fasteners suitable for your specific wall type, whether it is concrete, brick, or drywall, to guarantee a firm hold.
To maintain a low center of gravity, distribute your belongings strategically across the configured bookshelf. Place your heaviest items, such as large books, storage boxes, and heavy binders, on the lowest shelves or base modules. Lighter items, decorative objects, and smaller paperbacks should be placed on the upper shelves. This weight distribution minimizes the risk of tipping and ensures that individual shelves do not sag or exceed their rated load capacities over time, preserving both safety and the longevity of your wooden furniture.
Frequently Asked Questions (FAQ)
Can I add more modules to my wooden bookshelf later?
Yes, you can often expand a modular system, but you must first verify that the manufacturer still produces compatible modules with matching interlocking mechanisms and finishes. Before purchasing new units, assess whether your existing base modules and floor space can safely support the additional weight and footprint. Finally, review the updated structural stability of the expanded configuration, as adding height or width may require you to install additional wall anchors or upgrade your existing fastening system to prevent tipping.
How do I prevent a tall modular bookshelf from tipping over?
To prevent tipping, you must anchor the bookshelf securely to the wall using the hardware specified in the manufacturer’s assembly instructions. Identify your wall material to select the correct anchors and fasteners, ensuring a secure grip into the wall structure. Additionally, always store heavy items on the lowest shelves to keep the center of gravity low, and periodically inspect the interlocking joints and wall brackets to confirm they remain tight and have not loosened due to humidity changes or daily use.
Community discussion
Share your experience or ask a question. Comments are reviewed before publication.