
Configuring a modular book shelf rack cabinet to fit your wall space requires a systematic approach that balances precise physical measurements with functional design. Unlike fixed, one-size-fits-all furniture, modular systems offer the flexibility to adapt to various room layouts, ceiling heights, and storage needs. By carefully assessing your room’s structural boundaries, selecting compatible modules, and following a methodical assembly process, you can create a custom storage solution that looks built-in while maximizing every centimeter of available space.
Whether you are planning a budget-friendly setup costing a few hundred S$ or investing in a premium floor-to-ceiling library, the success of your project depends on thorough preparation. Taking the time to map out your configuration ensures that the final structure is not only visually balanced but also physically stable and safe for daily use. This guide walks you through the essential steps to measure, plan, assemble, and secure your modular shelving system.
Assess Your Wall Space and Layout Constraints
Before browsing through modular furniture catalogs, you must obtain precise measurements of the wall where the system will stand. Use a steel measuring tape to record the total width, height, and depth of the available space. Do not rely on general room dimensions; instead, measure the specific wall area at three different points—top, middle, and bottom—as walls and ceilings are rarely perfectly straight. Always use the smallest of these three measurements as your maximum limit to avoid buying components that are too wide or too tall for the space.
Products mentioned in this guide
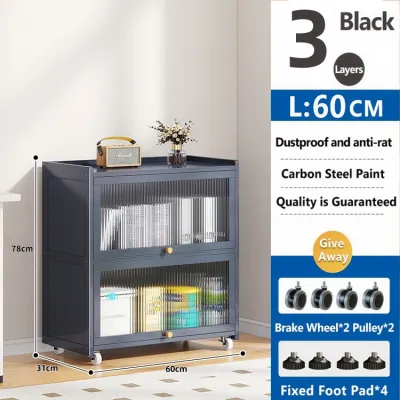
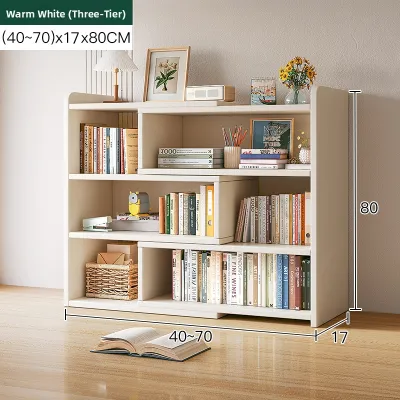
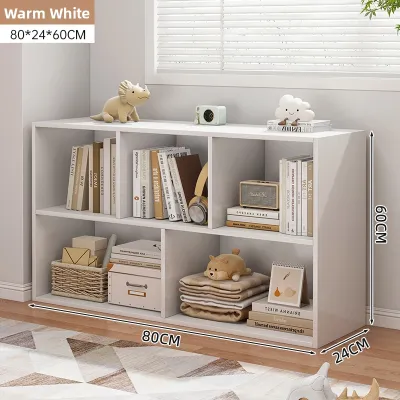
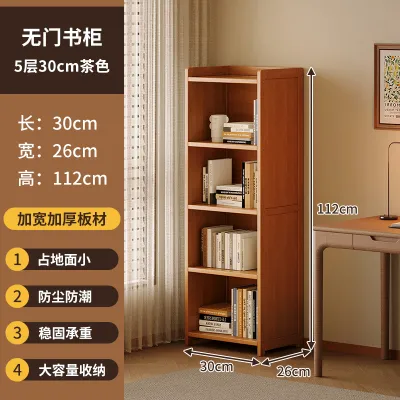
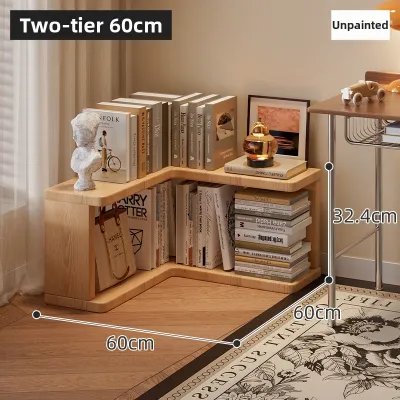
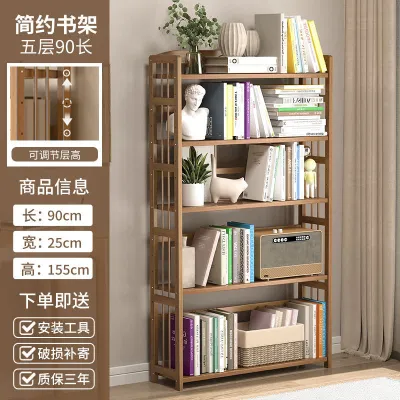
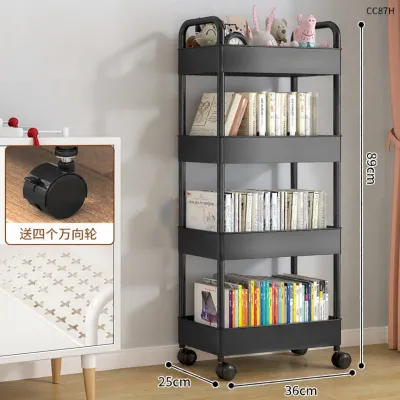
Prices are valid at publication and may change. Please refer to the product page for the latest price.
When calculating the usable area, you must account for architectural details that can obstruct your shelving. Baseboards (skirting boards) and crown moldings often protrude by one to two centimeters, which can prevent a tall book shelf rack cabinet from sitting flush against the wall. Note the location of power outlets, light switches, internet ports, and light fixtures. If your modular system has solid back panels, you will need to plan how to access these outlets, either by leaving specific modules open-backed or by carefully cutting access holes during assembly.
Identify any permanent room fixtures that could restrict shelf placement or block access. Air conditioning units, window frames, doors, and wall-mounted conduits or trunking must be factored into your layout. Ensure there is sufficient clearance for doors to swing open fully and for air conditioning units to be serviced. Additionally, consider the path of delivery from your building’s entrance to the room. Measure the height and width of lift doors, corridors, and your home’s main entryway to ensure the flat-packed or pre-assembled modules can be transported safely into the workspace.
Finally, determine the structural composition of your wall, as this dictates how you will anchor the shelving later. Solid concrete or brick walls, which are common in many modern apartments, require a hammer drill and masonry wall plugs for secure mounting. Internal partition walls made of drywall or gypsum board require specialized hollow-wall anchors or toggle bolts, and you should locate the vertical wooden or metal studs behind the drywall to provide the strongest possible support points.
Select and Plan Your Modular Components
With your precise wall measurements in hand, you can begin selecting the individual modules that will make up your book shelf rack cabinet system. Compare the manufacturer’s specified dimensions for each module against your wall dimensions. It is crucial to leave a safety clearance of at least two to three centimeters on both the sides and the top of the entire configuration. This small gap accounts for minor wall irregularities and gives you the necessary physical clearance to maneuver the modules into place during installation.

Modular systems allow you to mix and match different types of storage to suit your specific lifestyle. Open shelving is ideal for displaying books, plants, and decorative items, creating an airy and open feel in the room. However, incorporating closed cabinets or drawers at the bottom of the configuration is highly practical for hiding clutter and protecting sensitive items from dust. If you plan to store heavy items like vinyl records or large reference books, check the manufacturer’s recommended weight limits for individual shelves and select narrower module widths (such as 40 or 60 centimeters) which resist sagging better than wider spans.
To visualize the final arrangement, draft a detailed layout plan on graph paper or use a digital room planning tool. Draw your wall to scale, marking all outlets and obstructions, and then experiment with different module combinations. Aim for a balanced design that distributes visual weight evenly. Placing deeper, heavier closed cabinets at the base of the system creates a grounded aesthetic and provides a stable foundation, while lighter, open shelves on top keep the room feeling spacious.
As you finalize your plan, create a comprehensive shopping list of all required components, including outer frames, shelves, doors, drawers, and joining hardware. Many modular systems require you to purchase suspension rails, corner connectors, or specialized mounting brackets separately. Verifying that you have every necessary part before beginning assembly will prevent frustrating delays mid-project.
Step-by-Step Assembly and Wall Configuration
Before starting the assembly, clear a generous workspace in the room and protect your flooring. Lay down the cardboard packaging from the furniture boxes or a soft rug to prevent scratches on your vinyl, laminate, or tiled floors. Gather all the necessary tools beforehand, including a high-quality spirit level, a manual screwdriver, a rubber mallet, a power drill with appropriate drill bits, and a tape measure. Having everything within reach keeps the process organized and efficient.
Begin by assembling the individual modules flat on the floor, following the manufacturer’s instruction manual step-by-step. Pay close attention to the orientation of side panels and shelf support holes. Use manual screwdrivers for sensitive joints to avoid over-tightening and stripping the pre-drilled holes in particleboard or medium-density fiberboard (MDF) components. If the modules use cam-lock fasteners, ensure they are fully turned and locked into place to guarantee structural rigidity.
Once the individual frames are assembled, stand them up and position the base units against the wall according to your layout plan. Before proceeding any further, place a spirit level across the top of the base units and along their vertical edges. If the base units are not perfectly level and plumb, the entire system will lean, causing upper modules to misalign and doors or drawers to bind. Adjust the leveling feet or place stable shims under the base until the spirit level indicates a perfectly flat and upright alignment.
After leveling the base, connect the adjacent modules together using the manufacturer-provided joining hardware, which typically consists of binding screws or metal brackets. This step is critical because it binds individual towers into a single, unified structure, significantly increasing overall stability. Once the base layer is secure and connected, you can stack and secure any upper modules or add adjustable shelves, doors, and drawer runners according to your drafted design.
Secure, Verify, and Maintain Your Setup
Anchoring your modular book shelf rack cabinet to the wall is a vital safety step that must never be skipped. Tall shelving units are inherently top-heavy when loaded with books, presenting a serious tip-over hazard. Use the wall-anchoring brackets supplied by the manufacturer, or purchase heavy-duty L-brackets if none are included. Ensure the anchors you use are specifically rated for your wall type: masonry plugs for concrete, and toggle bolts or stud screws for drywall.
Once the anchoring hardware is installed, perform a physical verification check. Gently shake the frame from different angles to ensure there is no wobble, sway, or movement. The entire structure should feel completely rigid and integrated with the wall. If you detect any movement, inspect the wall anchors and joining screws, tightening them until the system is completely stable.
When loading your books and belongings onto the shelves, follow a strict weight distribution strategy. Place your heaviest items, such as large encyclopedias, heavy storage boxes, and thick binders, on the lowest shelves of the base units. Keep lighter paperbacks, decorative objects, and framed photos on the upper levels. This keeps the center of gravity low, reducing the physical strain on the wall anchors and minimizing the risk of structural failure.
Over time, changes in indoor humidity and temperature can cause wood panels to expand and contract slightly, which may loosen fasteners. Establish a routine to inspect your modular shelving system every six months. Check that the wall brackets remain firmly attached, ensure the shelves are not bowing, and use a screwdriver to tighten any loose internal connectors. Regular maintenance ensures your customized modular setup remains safe, functional, and beautiful for years to come.
Frequently Asked Questions (FAQ)
Can I configure a modular book shelf rack cabinet around an awkward corner?
Yes, you can configure a modular system around a corner, but it requires specific corner modules or specialized corner connectors designed by the manufacturer. Standard rectangular modules cannot simply be pushed together in a corner, as this creates inaccessible dead space and prevents adjacent doors or drawers from opening. When planning an L-shaped configuration, measure both intersecting walls starting from the exact corner point. You must account for the depth of the corner unit first, and then calculate the remaining linear wall space available for standard modules on either side to ensure a precise fit.
What should I do if my floor is uneven during installation?
If your floor is uneven, you must level the base modules before anchoring them to the wall. Many modern modular systems come equipped with adjustable leveling feet that can be screwed in or out to compensate for floor slopes. If your system does not include adjustable feet, use solid, non-compressible shims made of hard plastic or wood placed carefully under the base frame. Never use folded paper, cardboard, or other compressible materials, as they will flatten under the heavy weight of books over time, causing the shelving system to tilt, misalign, and become unstable.
Community discussion
Share your experience or ask a question. Comments are reviewed before publication.