
Finding the perfect slim modular shelves for a tight gap in your HDB flat requires balancing precise physical measurements with functional clearances. To make the most of awkward spaces—such as the sliver of space next to your refrigerator, the gap beside your washing machine in the service yard, or an unused corner in your kitchen—you must look beyond a single width measurement. The ideal shelf must not only physically slide into the gap but also allow nearby appliances to function safely and let you access your stored items without hassle.
Selecting the right dimensions involves measuring the narrowest point of your target space, accounting for architectural obstructions like skirting boards or pipes, and leaving enough clearance for ventilation and door swings. By taking a systematic approach to width, depth, and stability, you can transform an awkward, dusty gap into a highly efficient storage zone that feels like a custom-built feature of your home.
How to Measure Your Narrow Gap Accurately
Measuring a tight space in an HDB flat is rarely as simple as taking a single horizontal measurement. Walls in residential units, especially older ones or those with thick plaster coats, are seldom perfectly parallel or plumb. To avoid buying a modular shelf that jams halfway during installation, you must map the entire volume of the gap.
Products mentioned in this guide
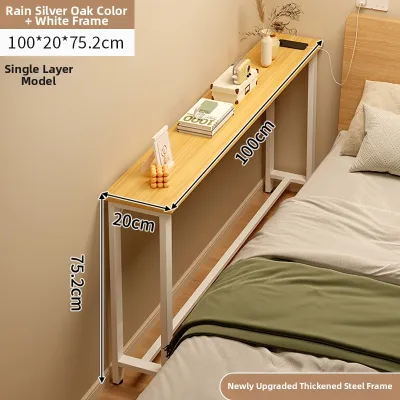
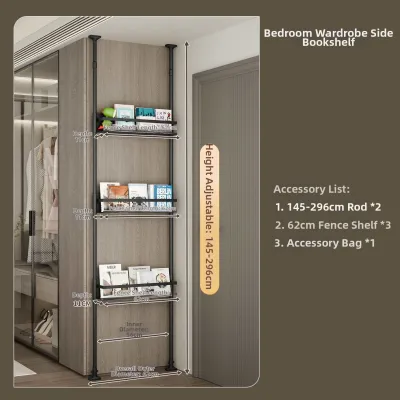

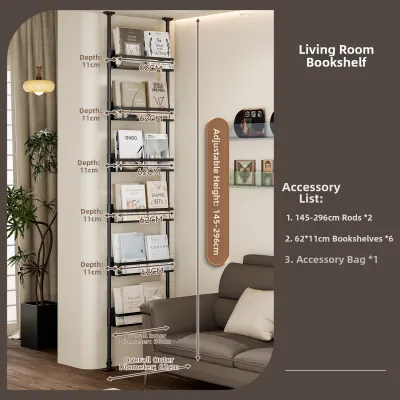
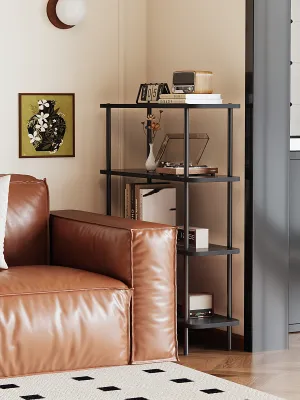
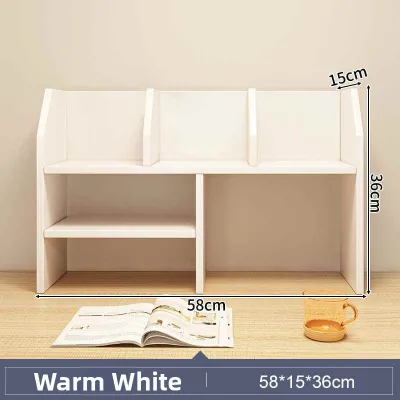
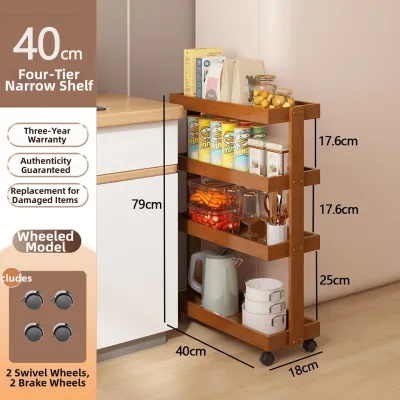
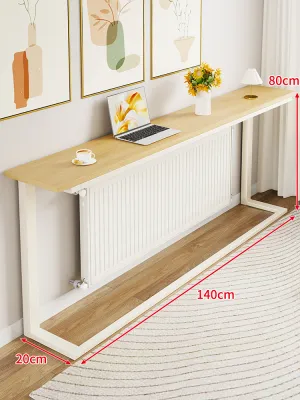
Prices are valid at publication and may change. Please refer to the product page for the latest price.
Begin by measuring the width of the gap at three distinct heights: near the floor, around the midway point, and near the top where the shelf will end. Plaster build-up in corners, uneven screeding, or settling can cause the width to vary by several millimeters or even centimeters from top to bottom. Always use the smallest of these three measurements as your absolute maximum width limit.
Next, look closely at the floor level and the back wall for physical obstructions. In Singapore HDB flats, skirting boards run along the bottom of most walls, protruding outward by one to two centimeters. If your modular shelf has a solid frame that must sit flush against the wall, these skirting boards will reduce your usable width at the bottom. You must measure the distance between the skirting boards rather than the bare walls.
Do not forget to inspect the vertical space for architectural and utility fixtures. Look out for wall-mounted power sockets, light switches, water inlet pipes, trunking, or gas meters that might protrude into the gap. If a socket or pipe is located within the zone where you plan to place the shelf, you must either choose a shorter unit that sits below the fixture or select a modular system with open sides that can span around the obstruction without blocking access.
Determining the Ideal Width for Slim Shelves
Once you have established the absolute physical limits of the gap, you must calculate the functional width of the shelf. The functional width is always smaller than the physical width of the gap because you must account for the operational needs of surrounding appliances and your own hands.

If you plan to place a slim shelf next to a major appliance like a refrigerator, your first step must be to consult the appliance’s user manual. Refrigerators generate heat during operation and rely on side or rear clearances to dissipate this heat efficiently. Placing a shelf flush against a fridge can restrict airflow, causing the appliance to work harder, consume more electricity, and potentially fail prematurely. Deduct the manufacturer’s recommended clearance from your total available width before choosing your shelf.
You must also consider the swing paths of adjacent doors and drawers. A slim shelf placed too close to a kitchen cabinet, oven, or service yard door can block them from opening fully. Open every nearby door and drawer to its maximum angle and measure the clearance. Ensure the outer frame of your modular shelf sits well outside these operational paths so you do not restrict access to your existing storage.
Finally, remember to factor in a practical finger-grip gap on both sides of the shelf. For a slim shelf designed to slide in and out of a tight space—such as a pull-out trolley or a mobile spice rack—you need enough room to grasp the unit and guide it without scraping your knuckles against the walls or adjacent cabinets. Leaving a clearance of at least one to two centimeters on each side prevents friction, protects your wall paint, and makes daily cleaning much easier.
Selecting the Right Depth for Tight Spaces
While width determines whether a shelf will fit into a gap, depth dictates how well the unit integrates with the rest of your room. A shelf that is too deep will protrude into walkways, creating a physical bottleneck and a visual eyesore in compact HDB layouts.
To maintain a clean, streamlined look, compare the depth of the proposed shelf against the adjacent cabinets or appliances. In a kitchen, standard countertops and cabinets typically have a depth of 60 centimeters. Choosing a slim shelf with a matching depth ensures the front of the unit sits flush with your cabinetry, preserving clean sightlines and preventing the shelf from sticking out into busy pathways where it could become a tripping hazard.
You must also account for the gap created by baseboards or wall moldings at the back of the shelf. If the shelf frame does not have a cutout or recess to accommodate the skirting board, the entire unit will be pushed forward, away from the wall. This gap at the back means the front of the shelf will overhang further than expected. To prevent this, look for modular systems with adjustable back legs or frames designed to clear standard skirting heights.
Beyond external dimensions, verify the internal usable depth of the shelf tiers. Slim shelves are often used for specific, small-scale storage like spice jars, canned goods, cleaning supplies, or toiletries. Measure the diameter or depth of the largest items you plan to store. Ensure the internal shelf depth can fully accommodate these items without them overhanging the edges, which could cause them to fall off when the shelf is moved or bumped.
Essential Stability and Installation Checks
Slim modular shelves, by their very nature, have a narrow footprint and a high center of gravity. This physical profile makes them inherently less stable than wider shelving units, meaning you must take extra precautions during selection and installation to ensure safety.
Always review the manufacturer’s specified weight capacity for both individual tiers and the entire unit. Because slim shelves have limited surface area, overloading them can cause the frame to bow or tip. When planning your storage layout, place the heaviest items—such as laundry detergent bottles, cooking oils, or canned goods—on the lowest shelves to lower the center of gravity and improve overall stability.
If you are planning a tall, narrow configuration, anti-tip anchoring is highly recommended. Check whether the modular shelf system includes wall-mounting brackets or anchoring points. You must also verify your wall type; concrete walls in HDB flats require appropriate masonry plugs and screws, while drywall partitions require specialized toggle bolts. If you are renting or cannot drill into the walls, keep the shelf height low and avoid top-heavy loading.
Lastly, pay close attention to the base of the modular system. Many slim shelves offer options for wheels, casters, or adjustable leveling feet. While wheels make pull-out shelves incredibly convenient, they also add height and can slightly alter the stability of the unit. Ensure that the added height of the casters does not cause the shelf to hit overhead obstructions, and check that the wheels can roll smoothly on your floor surface without getting stuck on grout lines or floor transitions.
Frequently Asked Questions (FAQ)
Can I use a slim shelf next to a refrigerator without blocking its heat dissipation?
You should not place a slim shelf flush against a refrigerator unless you have verified the manufacturer’s ventilation requirements. Most refrigerators require a specific amount of open space on the sides, rear, and top to release heat. Consult your refrigerator’s official user manual to find these exact clearance specifications. If the manual mandates a gap, you must maintain that open space, even if it means choosing a narrower shelf unit. Restricting this airflow can reduce cooling efficiency and shorten the lifespan of your appliance.
What should I do if my walls are uneven and the gap width varies?
If your measurements show that the gap width varies at different heights, always use the narrowest measured width as your absolute hard limit for the shelf frame. This ensures the unit can actually slide into the space without jamming. To handle minor leveling issues caused by uneven floors or walls, look for modular shelves equipped with adjustable leveling feet. These feet allow you to compensate for slight slopes, ensuring the shelf remains perfectly upright and stable even if the surrounding surfaces are not perfectly square.
Community discussion
Share your experience or ask a question. Comments are reviewed before publication.