
The ideal wardrobe dimensions for your HDB flat are determined by balancing your storage needs with the physical boundaries of your specific flat type, typically ranging from a compact 1.2-metre width in 2-room flats to over 2.4 metres in 5-room or Executive layouts. To maximize storage without making your bedroom feel cramped, you must align the wardrobe’s depth, height, and door clearance with the layout constraints of your room. Choosing a suitable cabinet storage clothes solution requires a systematic assessment of floor space, structural obstructions, and daily movement pathways.
Assessing Your HDB Bedroom Space
Before purchasing or custom-building any furniture, precise measurements of the physical room are paramount. Begin by measuring the exact wall length where the wardrobe will stand, the floor-to-ceiling height, and the maximum usable depth of the area. It is common for HDB bedrooms to feature minor structural variations, so taking measurements at three different points—the top, middle, and bottom of the wall—is highly recommended to identify any unevenness or sloping.
Structural elements unique to HDB flats often dictate where a cabinet storage clothes unit can safely stand. Look out for protruding skirting boards along the floor and decorative cornices near the ceiling, as these can prevent a wardrobe from sitting flush against the wall. Additionally, take note of fixed features such as electrical wall sockets, light switches, internet ports, and the positioning of window frames or air-conditioner ledges.
Products mentioned in this guide
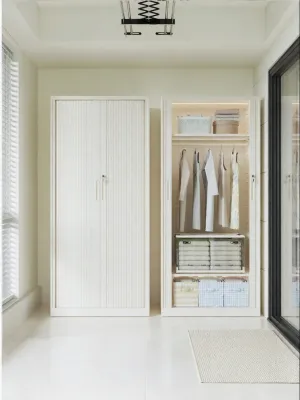

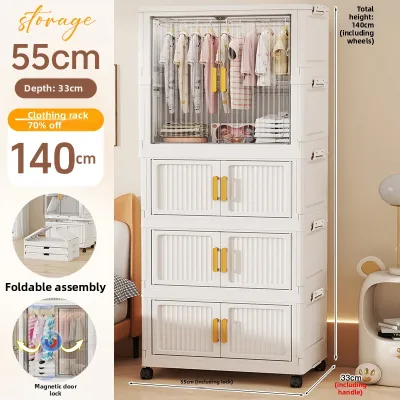
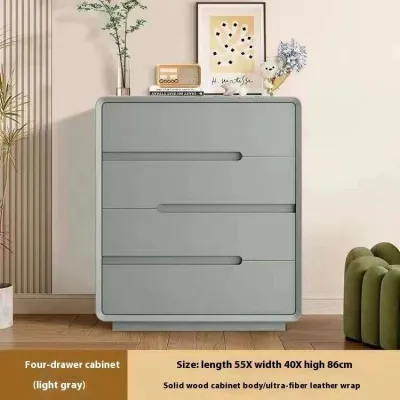
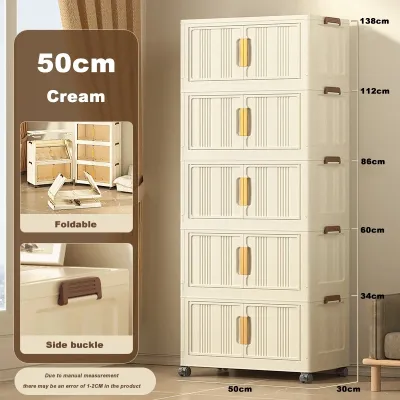
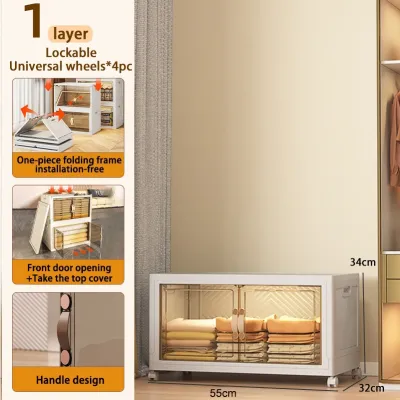
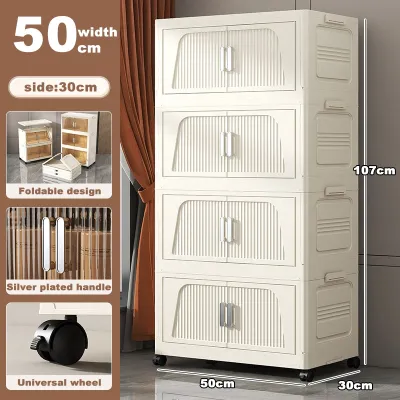
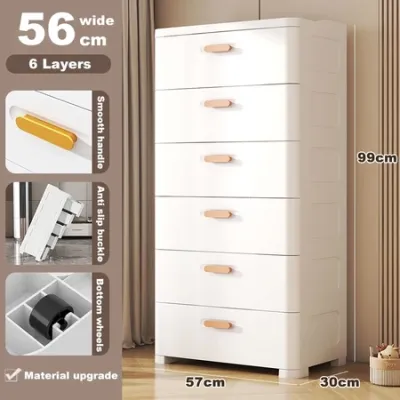
Prices are valid at publication and may change. Please refer to the product page for the latest price.
In older HDB flats, walls may not be perfectly square, and floors might have subtle gradients. If you plan to install a built-in wardrobe, failing to account for these discrepancies can result in unsightly gaps or doors that do not align properly. For freestanding wardrobes, knowing the absolute minimum width and height from your multi-point measurements ensures the unit fits into the designated alcove without damaging the plaster or paintwork.
Recommended Cabinet Storage Clothes Dimensions by HDB Flat Type
HDB bedrooms have evolved significantly over the decades, with newer Build-To-Order (BTO) flats generally featuring more standardized, compact layouts compared to legacy estates. Matching your wardrobe footprint to your specific flat type ensures you optimize every square centimetre of floor space while preserving comfortable living areas.

2-Room and 3-Room Flats (Compact Bedrooms)
In 2-room Flexi and 3-room HDB flats, bedroom floor space is at a premium, requiring highly creative storage strategies. For these compact rooms, prioritizing vertical space is the most effective way to gain storage without sacrificing floor area. Selecting or building full-height wardrobes that extend all the way to the ceiling utilizes the often-wasted upper volume of the room, providing a perfect spot for seasonal bedding or less frequently used items.
Door clearance is another critical factor in small bedrooms where the clearance between the bed and the wardrobe is tight. Standard hinged doors require a clear swing radius that can easily block walkways or collide with the bed frame. Opting for sliding doors eliminates this issue entirely, allowing you to access your clothes even if the bed is positioned just half a metre away from the cabinet front.
If the room’s width is exceptionally narrow, a standard 60cm-deep wardrobe might restrict movement too much. In such scenarios, you can consider shallower cabinet depths of 40cm to 45cm. However, you must verify the manufacturer’s internal specifications, as standard clothes hangers will not fit sideways in these shallower units; instead, you will need to install specialized pull-out perpendicular hanging rods where clothes hang facing forward.
4-Room Flats (Standard Bedrooms)
A 4-room HDB flat typically offers more balanced bedroom proportions, allowing for standard-sized wardrobes without overwhelming the space. In these master and common bedrooms, the key is to allocate the wardrobe’s width proportionally to the room’s length. A wardrobe width of 1.5 to 1.8 metres is generally ideal for common rooms, while master bedrooms can often accommodate up to 2.1 metres of linear storage.
To optimize the internal volume of a standard-width cabinet, it is beneficial to design a balanced mix of hanging zones and shelving. This layout ensures you can store different types of garments—from long dresses to folded knitwear—without wasting vertical space. Ensuring the wardrobe’s physical footprint does not clash with the bed placement is crucial for maintaining a harmonious bedroom layout.
When planning the wardrobe position in a 4-room flat, always map out the daily traffic flow. There should be an unobstructed pathway from the bedroom entrance to the window, as well as to the attached master bathroom if applicable. Blocking these natural pathways not only makes the room feel smaller but also disrupts the overall functionality of the home.
5-Room and Executive Flats (Spacious Layouts)
Homeowners of 5-room and Executive HDB flats enjoy significantly larger bedroom footprints, allowing for more expansive and luxurious wardrobe configurations. With master bedrooms often spanning wider dimensions, you can comfortably explore multi-door configurations exceeding 2.4 metres in width, or even L-shaped corner wardrobes that turn otherwise dead corner space into highly functional storage zones.
These spacious layouts also support deeper cabinets, which are excellent for storing bulkier winter wear, heavy blankets, or travel luggage. The extra space allows you to integrate auxiliary features directly into the wardrobe system, such as a built-in dressing table with a vanity mirror, a cozy seating bench for putting on shoes, or open display shelves to showcase accessories.
However, a massive, solid wardrobe facade can sometimes make even a large bedroom feel visually heavy, dark, or overly enclosed. To prevent this, consider breaking up the cabinet’s exterior design by incorporating varied textures, open shelving units, or glass-fronted doors. Using lighter color palettes or integrated LED strip lighting can also soften the visual impact of a large storage installation.
Essential Clearances and Installation Rules
A wardrobe’s usability depends as much on the space around it as the space inside it. To ensure comfortable daily movement, maintain a minimum walkway clearance of 60cm between the wardrobe doors and the edge of the bed or any adjacent furniture. This clearance allows you to walk past comfortably, open drawers fully, and make the bed without constantly bumping into the cabinet structure.
If you choose a wardrobe with hinged doors, you must calculate the exact door-swing radius to avoid frustrating collisions. Ensure the open doors will not hit ceiling fans, light fixtures, bed frames, or bedside tables. In Singapore’s warm climate, ceiling fans are common fixtures, so verifying the vertical and horizontal clearance between the fan blades and the top edge of the wardrobe doors is a critical safety step.
Air circulation and maintenance access are equally vital considerations when positioning your wardrobe. Avoid blocking air-conditioning units, wall-mounted fan units, or windows, as easy access is required for regular servicing. Furthermore, leaving a small gap of at least 2cm to 5cm between the back of the wardrobe and the wall helps prevent condensation buildup, which is a common cause of mold growth and structural damage in humid tropical environments.
Finally, do not overlook the logistics of getting the wardrobe into your home. Before finalizing your purchase, measure the dimensions of your HDB estate’s lift door, the internal lift cabin space, the width of the common corridors, and any tight turns in your entryway. Large, pre-assembled wardrobe sections or long side panels may not fit into standard passenger lifts, potentially requiring manual transport up the stairs, which can incur additional delivery fees or even prevent successful installation.
Optimizing Internal Configurations for Clothes Storage
How you organize the interior of your wardrobe directly influences its external dimensions and overall efficiency. For instance, relying solely on full-height hanging zones often results in wasted vertical space at the bottom of the cabinet. By incorporating double-hanging setups—where two hanging rods are stacked vertically—you can effectively double your storage capacity for shorter garments like shirts, blouses, folded trousers, and skirts.
Drawers are essential for organizing smaller items such as undergarments, socks, and accessories, but their placement must be ergonomic. Positioning drawers at waist or chest height ensures easy visibility and access without requiring you to bend down constantly. Conversely, the highest loft spaces of the wardrobe, which are harder to reach, should be reserved for lightweight, infrequently used items like seasonal bedding, travel bags, or extra pillows.
Because your storage needs are likely to change over time, choosing a wardrobe with adjustable shelving is a highly practical decision. Being able to reposition shelves allows you to adapt the internal layout to accommodate taller items, such as boots or storage boxes, or to add more shelving units as your folded clothing collection grows. Always check the load capacity of the shelves and the stability of the support pins to ensure they can safely bear the weight of your items.
Common Wardrobe Sizing Mistakes to Avoid
One of the most frequent errors homeowners make is failing to account for the thickness of skirting boards and ceiling cornices when measuring for a freestanding or built-in wardrobe. If these architectural details are ignored, a wardrobe cannot sit flush against the wall, leaving awkward gaps that collect dust or preventing the unit from fitting into its designated alcove entirely.
Placing a wardrobe too close to windows is another common mistake that can have serious consequences. Not only does this block natural light and restrict cross-ventilation, but it also exposes the cabinet and your clothing to direct sunlight and moisture from rain. In Singapore’s humid climate, restricted airflow behind a wardrobe placed against an external wall can rapidly lead to dampness, musty odors, and mold infestations.
Lastly, many buyers mistake the external dimensions of a wardrobe for its actual usable internal storage space. The external frame, side panels, backboard, and sliding door tracks all consume valuable millimetres. When planning your storage, always subtract these structural thicknesses—especially sliding door tracks, which can take up to 10cm of depth—to ensure your clothes hangers and bulky items will actually fit inside.
Frequently Asked Questions (FAQ)
What is the standard depth for a clothes storage cabinet?
The standard industry baseline depth for a clothes storage cabinet is 60cm. This depth ensures that standard clothes hangers can hang freely inside without the sleeves or shoulders of your garments rubbing against the doors or getting caught in sliding tracks. If your room layout forces you to use a shallower cabinet, such as 40cm or 45cm, you should consult the manufacturer’s specifications and consider alternative internal fittings, like pull-out perpendicular hanging rods, to keep your clothes organized.
Can I build a wardrobe inside an HDB household shelter?
No, you cannot install a fixed, built-in wardrobe inside an HDB household shelter (commonly known as a bomb shelter). Under HDB safety regulations, the structural integrity of the household shelter’s reinforced concrete walls, floor, ceiling, and steel door must not be compromised; drilling, hacking, or anchoring any fixtures into these surfaces is strictly prohibited. While you are permitted to place freestanding, non-anchored, or tension-mounted shelving units inside the shelter for storage, any permanent modification or built-in cabinetry is illegal.
Community discussion
Share your experience or ask a question. Comments are reviewed before publication.