
Selecting the right tv console design requires balancing visual appeal with physical constraints. In typical modern apartments, living room space is highly optimized, making precise measurements essential. To choose the right size, you must measure your actual TV width, calculate the available wall space, and align the console’s height with your seated eye level. A well-proportioned console prevents the room from feeling cramped while ensuring your media setup remains stable and visually grounded.
Measure Your TV and Wall Space for Physical Limits
To find the perfect tv console design, you must first establish the absolute physical boundaries of your room. Many homeowners make the mistake of relying on the diagonal screen size advertised by manufacturers. A 65-inch television, for instance, refers to the diagonal measurement of the screen, not its actual horizontal width. To get an accurate base measurement, use a measuring tape to find the exact physical width from the left outer bezel to the right outer bezel. This physical width is the absolute minimum baseline for your console length.
Next, turn your attention to the available wall space. Measure the total width of the wall where you plan to position the entertainment center. Do not just measure the empty space; account for architectural features such as window frames, curtains, light switches, electrical outlets, and air conditioning trunking. If your living room features a doorway or a high-traffic walkway nearby, factor in the clearance needed for doors to swing open freely. For a balanced look, leave at least 30 to 45 cm of open wall space on either side of the console to prevent the layout from feeling cramped.
Products mentioned in this guide
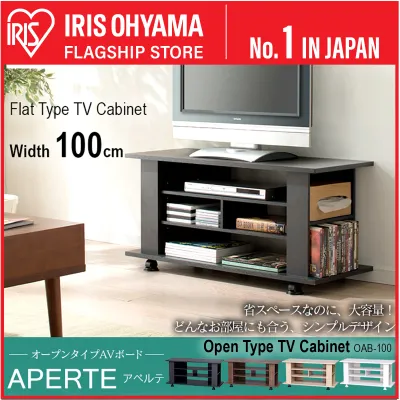
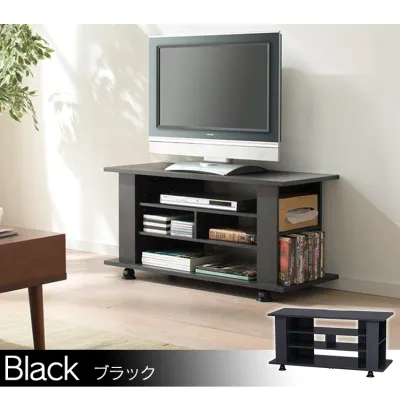
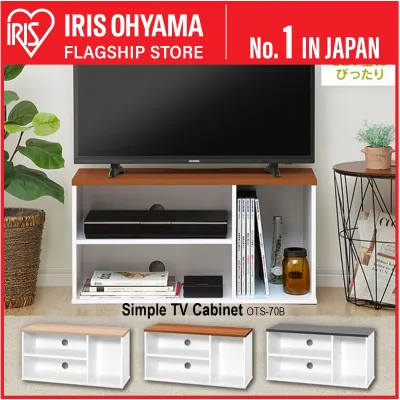
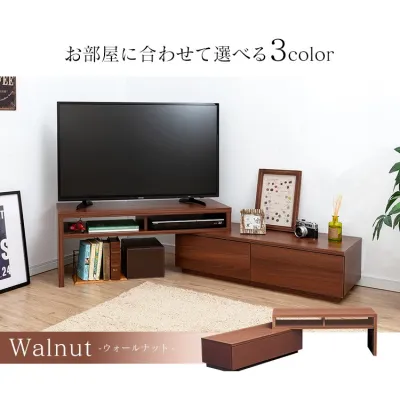
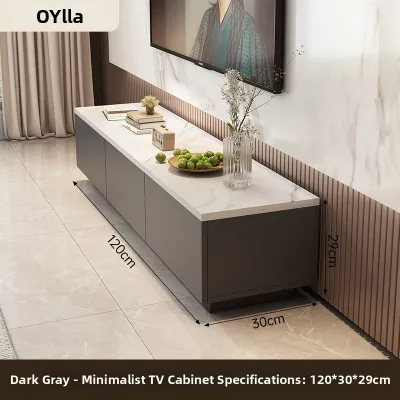
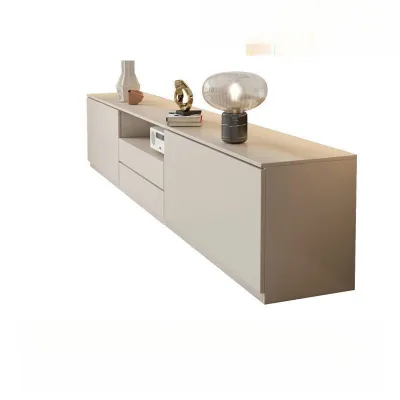
Prices are valid at publication and may change. Please refer to the product page for the latest price.
Height is another critical physical limit. If you plan to wall-mount your television, measure the distance from the floor to the bottom edge of the screen. Your console must sit comfortably below this line, leaving a gap of at least 10 to 15 cm for soundbars, media devices, or decorative items. If the console is too tall, it will obstruct the screen or force you to mount the TV too high, leading to uncomfortable viewing angles.
Finally, consider delivery and installation logistics. Before finalizing any tv console design, check the finished dimensions against your home’s entry points. Measure your building’s lift door, the lift interior, and your front doorway to ensure the delivery team can safely transport the unit. If you are opting for a heavy solid wood console or a floating unit, verify the load capacity of your wall. Floating consoles require secure anchoring into solid concrete or brick walls; standard partition drywalls will require internal structural reinforcement to support the weight safely.
Determine Console Depth Based on Viewing Distance
The depth of your TV console directly impacts the floor area and traffic flow of your living room. In compact urban layouts, every centimeter of floor space counts. To determine the appropriate depth, assess the distance between your primary seating area and the media wall. If your viewing distance is less than 2.5 meters, a slim console with a depth of 35 to 40 cm is ideal. This keeps the walkway clear and prevents the furniture from dominating the room. For larger living spaces, a deeper console of 45 to 50 cm can help balance the room’s proportions.

Beyond physical space, the internal depth of the console must accommodate your media equipment. Measure the depth of your gaming consoles, media players, amplifiers, and smart home hubs. Remember to add at least 5 to 8 cm to these measurements to account for rear cable connectors, power plugs, and HDMI cables. Forcing devices into a shallow cabinet bends the cables at harsh angles, which can damage the ports over time.
Adequate equipment ventilation is also closely tied to console depth. Closed cabinets trap heat generated by electronics, which can lead to system failures. Ensure the console design features open shelving, slatted doors, or built-in ventilation cutouts at the back. If you prefer a clean, closed-door aesthetic, look for designs with infrared-friendly glass or slatted timber that allow remote control signals to pass through without keeping the doors open.
Balance TV Console Proportions with Your Room Layout
Achieving visual harmony in your living room requires balancing the proportions of your tv console design with the surrounding furniture. A fundamental design principle is the “two-thirds rule.” Ideally, your TV console should be at least one-third wider than your television. This means the console should extend at least 15 to 20 cm past the outer edges of the TV screen on both sides. This extra width creates a stable visual anchor, preventing the setup from looking top-heavy or unstable.
The scale of your seating and coffee table also dictates the ideal console dimensions. Standard sofa seats sit around 40 to 45 cm off the floor. To maintain a comfortable sightline, the top of your TV console should align closely with or sit slightly lower than your seated eye level. If you have a low-profile modern sofa, a low-slung console height of 35 to 45 cm maintains a cohesive, sleek visual line across the room. Conversely, if your seating is higher, a taller console of 50 to 60 cm may be more appropriate.
When choosing between floating and floor-standing configurations, consider both aesthetics and maintenance. Floating consoles are excellent for creating an illusion of spaciousness in smaller rooms, as they keep the floor clear. This design makes floor cleaning and robotic vacuum access effortless. However, they offer less storage capacity and require professional wall anchoring. Floor-standing consoles provide robust stability, higher load capacities, and more generous storage compartments, making them a reliable choice for heavier media setups and homes with plasterboard walls.
Avoid Common TV Console Sizing Mistakes
One of the most common mistakes when selecting a tv console design is choosing a unit that is narrower than the television. This creates an awkward, top-heavy silhouette that disrupts the room’s visual balance. More importantly, a narrow console leaves the exposed corners of your TV vulnerable to accidental bumps from family members or pets passing by.
Another frequent oversight is ignoring the clearance required for functional parts. Always measure the swing space needed for cabinet doors to open fully and the extension length of drawers. If your coffee table or lounge chair is placed too close, you may find yourself unable to access your media storage without moving other furniture. If space is tight, prioritize sliding doors or open cubbies over traditional hinged doors.
Lastly, do not overlook cable management and power access. Many homeowners purchase a beautiful console only to realize it blocks the wall sockets entirely, forcing the unit to sit several centimeters away from the wall. Look for designs with recessed back panels or dedicated wire routing channels that allow the console to sit flush against the wall while keeping messy cables neatly organized and out of sight.
Frequently Asked Questions (FAQ)
Should a TV console be wider than the TV?
Yes, your TV console should always be wider than your television. Ideally, the console should extend at least 15 to 20 cm beyond the edges of the TV screen on both sides. This proportional difference provides a stable visual base, prevents a top-heavy appearance, and protects the TV from accidental physical contact.
How high should a TV console be for comfortable viewing?
A comfortable TV console height typically ranges from 40 cm to 60 cm. The ideal height depends on your sofa’s seat height. When seated, your eye level should align with the center or the lower third of the TV screen. Choosing a console within this range prevents neck strain and ensures a comfortable viewing experience during long movie sessions.
Community discussion
Share your experience or ask a question. Comments are reviewed before publication.