
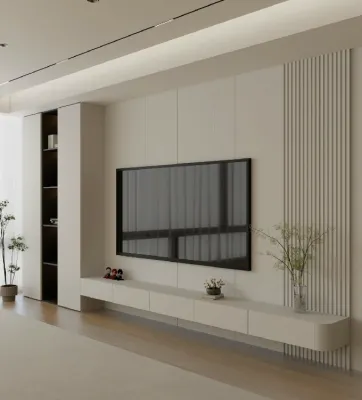
Selecting the right TV cabinet size for your feature wall is a balancing act between visual harmony, structural safety, and daily functionality. A cabinet that is too small makes your television look top-heavy and unstable, while an oversized console can overwhelm your living room and crowd essential walkways. To achieve a seamless, built-in look, you must coordinate the dimensions of your television, the scale of your feature wall, and the layout of your seating area.
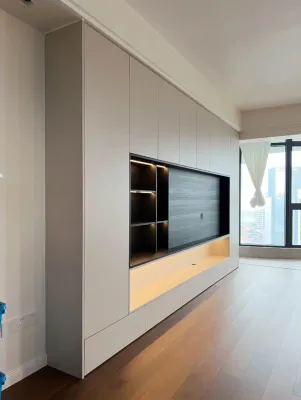
In Singapore’s high-rise apartments, where living room space is highly optimized, planning these dimensions carefully prevents costly installation mistakes. Whether you are designing a custom floor-to-ceiling feature wall or pairing a freestanding console with a painted accent wall, the right measurements ensure your media setup feels intentional and balanced. By focusing on precise physical boundaries, ergonomic heights, and smart cable routing, you can create a clean, modern entertainment hub that enhances your home’s interior design.
Measure Your Feature Wall and TV to Establish Boundaries
Before browsing online marketplaces or visiting furniture showrooms, you must establish the absolute physical limits of your space. Start by measuring the total usable width, height, and depth of your designated feature wall. If your wall has existing architectural features like structural pillars, recessed niches, or decorative wood fluting, measure only the flat, unobstructed area where the cabinet will actually sit.
Products mentioned in this guide
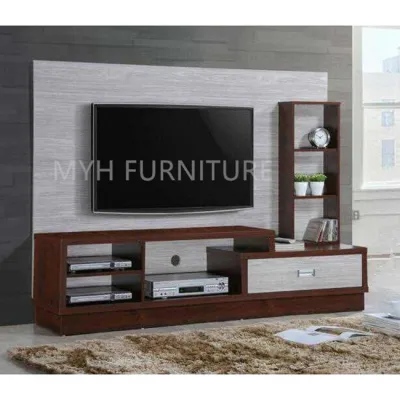
![[Ready Stock] TV console nordic wall-mounted TV cabinet wall cabinet wall racks set-top rack set-top cabinet TV cabinets simple small-sized TV rack wall TV console wall TV cabinet](https://img.lazcdn.com/g/p/cfdf1ff4d0a9e38b9b7833f1ef9be69d.jpg_webp_400x400q80.jpg_.webp)
Prices are valid at publication and may change. Please refer to the product page for the latest price.
Next, record the exact dimensions of your television, including its total width, height, and depth. Do not rely solely on the advertised screen size, as this diagonal measurement excludes the outer bezel and any attached table stands. If you plan to mount the TV on the wall, measure its depth with the mounting bracket attached to ensure it does not protrude further than your cabinet. Additionally, note the total weight of the television to verify that both your wall and the chosen cabinet can safely support the load.
Architectural obstacles are the most common disruptors of a clean feature wall installation. Carefully map out the locations of power outlets, cable television ports, fiber broadband termination points, and light switches. If these outlets sit directly behind your planned cabinet, you must ensure the console has open back panels or pre-drilled grommets to access them.
Do not forget to account for skirting boards along the base of the wall, which can prevent a floor-standing cabinet from sitting flush against the feature wall. Measure the height and thickness of these skirting boards so you can select a cabinet with a matching rear recess. Finally, check the clearance around air conditioning units, ceiling fans, and window frames to ensure your TV setup does not interfere with air circulation or natural light.
Calculate the Ideal Cabinet Width for Visual Balance
Visual balance is achieved when your TV cabinet acts as a solid, grounding anchor for the screen above it. As a general rule of thumb, your TV cabinet should be at least twenty to thirty percent wider than your television screen. This extra width prevents a top-heavy appearance, creating a pleasing triangular silhouette where the wider base supports the narrower screen.

For example, if your television has a physical width of approximately 120 cm, your cabinet should ideally measure at least 150 cm to 180 cm in width. This leaves a comfortable margin of fifteen to thirty centimeters on either side of the screen. This extra surface space is not just for aesthetics; it provides essential breathing room and prevents the edges of the TV from looking cramped against the boundaries of the feature wall.
The layout of your feature wall also dictates how you calculate cabinet width. In a symmetrical layout, where the TV is centered on the wall, a wide, centered cabinet creates a sense of formal order. If you prefer an asymmetrical design, you might pair a shorter cabinet with vertical shelving or a tall decorative panel on one side. In this case, the cabinet must still be wider than the TV, but its placement will shift to balance the weight of the adjacent vertical elements.
Always check the minimum side clearances between the cabinet and neighboring walls or doorways. In compact living rooms, squeezing a cabinet tightly into a corner can make the entire room feel smaller. Leaving at least ten centimeters of open space on either side of the cabinet helps maintain an airy, spacious feel and leaves room for floor-standing speakers, air purifiers, or decorative indoor plants.
Select Cabinet Height and Depth for Ergonomics and Flow
Ergonomics should always take precedence when determining the height of your TV cabinet. The primary goal is to position the center of your television screen at seated eye level, which prevents neck strain during extended viewing sessions. For most standard sofas, seated eye level ranges between 90 and 110 cm from the floor.
To calculate your ideal cabinet height, subtract half of your TV’s height from your seated eye level, then subtract a few additional centimeters to account for the TV stand or wall mount clearance. If you have a low-profile sofa, a lower cabinet height of 40 to 50 cm is usually ideal. For taller seating arrangements, a cabinet height of 55 to 65 cm may be necessary to keep the screen comfortably aligned with your natural line of sight.
Cabinet depth is equally critical, particularly for maintaining smooth foot traffic and circulation in your living room. In many Singapore homes, the walkway between the sofa and the TV feature wall is a primary thoroughfare. A cabinet that is too deep will encroach on this path, making the room feel cramped and difficult to navigate.
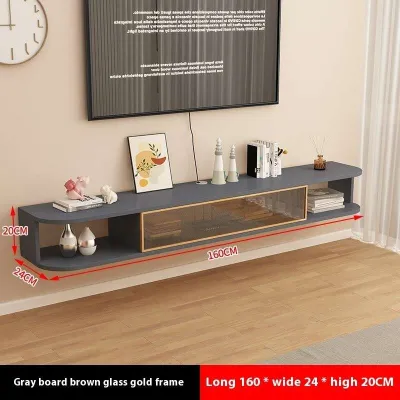
A standard TV cabinet depth of 35 to 45 cm is generally sufficient to accommodate modern media players, gaming consoles, and decorative items without protruding excessively into the room. If space is exceptionally tight, consider a wall-mounted floating TV console. Floating cabinets can be hung at any height, and because they leave the floor underneath completely clear, they create the illusion of a larger room while making floor cleaning much easier.
Plan Internal Clearances for Storage and Cable Management
A beautiful feature wall can easily be ruined by cluttered cables and poorly fitting media equipment. Before finalizing your cabinet dimensions, list every device you plan to store inside, including game consoles, media streaming boxes, soundbars, and smart home hubs. Measure each device’s width, height, and depth, adding at least five centimeters of clearance on all sides for proper ventilation.
Electronic components generate significant heat during operation, and trapping them in a tightly enclosed wooden cabinet can lead to overheating and premature hardware failure. If you prefer a clean look with closed cabinet doors, ensure the cabinet features slatted front panels, breathable mesh, or open back cutouts that allow hot air to escape. Alternatively, look for cabinets with adjustable internal shelves so you can customize the vertical clearance for taller devices like gaming towers.
Cable management is another crucial factor that requires careful dimensional planning. Verify that the cabinet has built-in cable routing holes or grommets at the back of each shelf compartment. This allows you to run power cords and HDMI cables internally between compartments and directly to the wall outlets without exposing them to view.
If your feature wall includes a wall-mounted TV with hidden conduits, ensure the cabinet’s top surface aligns perfectly with the conduit exit point. This allows you to feed cables directly from the TV into the cabinet interior, maintaining a completely wireless aesthetic. Additionally, check the clearance required for door hinges and drawer runners, ensuring they do not block access to internal ports or pinch delicate fiber optic cables when closed.
Verify Proportions with a Physical Mock-Up Before Buying
Once you have calculated your ideal cabinet dimensions, it is highly recommended to perform a physical mock-up in your living room before making a purchase. This step helps you visualize the scale of the furniture in three dimensions and ensures you do not experience buyer’s remorse once the item is delivered.
Use low-tack painter’s tape to outline the exact footprint of the proposed cabinet on your floor and the outline of your TV on the feature wall. Leave the tape in place for a day or two as you go about your daily routine. Walk past the taped area, sit on your sofa, and observe how the outlined dimensions affect the flow of the room and your line of sight.
This mock-up phase is also the perfect time to test practical clearances. Sit in your primary viewing position and check if the taped TV boundary feels comfortable or if it forces you to tilt your head upward. Open your nearby room doors, balcony doors, or cabinet doors to ensure they do not collide with the taped footprint of the new console.
Finally, review the manufacturer’s delivery and assembly specifications. In Singapore, many apartment buildings have strict lift size limits and narrow stairwells. Ensure the fully assembled cabinet, or its flat-pack packaging, can easily fit through your main doorway, corridor, and lift doors. If you are opting for a heavy solid wood or stone-topped cabinet, verify the load-bearing capacity of your feature wall, especially if you plan to wall-mount a floating console onto drywall or partition walls.
Frequently Asked Questions (FAQ)
Should the TV cabinet be wider than the TV?
Yes, your TV cabinet should always be wider than your television. A cabinet that is wider than the screen provides visual stability, anchoring the heavy display and preventing a top-heavy, unbalanced look. Ideally, the cabinet should extend at least fifteen to thirty centimeters beyond the edges of the TV on both sides. This extra width also provides practical space for placing soundbars, remote controls, or small decorative items without cluttering the screen area.
How much space should be left between the TV and the cabinet?
The ideal vertical gap between the bottom of your TV and the top of your cabinet is typically ten to twenty centimeters. This spacing provides enough breathing room to prevent the setup from looking cramped while keeping the screen at an ergonomic viewing height. If you plan to place a soundbar or a center-channel speaker on top of the cabinet, ensure the gap is tall enough to accommodate the device without blocking the bottom of the TV screen or its infrared remote sensor.

Community discussion
Share your experience or ask a question. Comments are reviewed before publication.