
Selecting the right size living room TV cabinet requires balancing your television’s physical dimensions, your seated viewing height, and the available floor and wall space. Rather than relying on a single standard measurement, you need to evaluate how the furniture interacts with your media equipment and room layout. This guide walks you through the essential measurements and spatial checks to ensure your new cabinet fits seamlessly and enhances your viewing experience.
Match the Cabinet Width to Your TV and Wall
When choosing a living room tv cabinet, the physical width of your television is your primary starting point. Note that TV screen sizes, such as 55 inches or 65 inches, are diagonal measurements of the screen itself. To find the actual space your television occupies, you must measure the physical horizontal width of the outer frame from left to right.
A cabinet that is narrower than or exactly equal to the width of your TV creates a top-heavy, unstable appearance. For a balanced look, select a cabinet that extends at least 10 to 20 centimeters beyond the TV frame on both sides. This extra width grounds the setup visually and provides a safer surface if the TV is placed on its stand.
Products mentioned in this guide

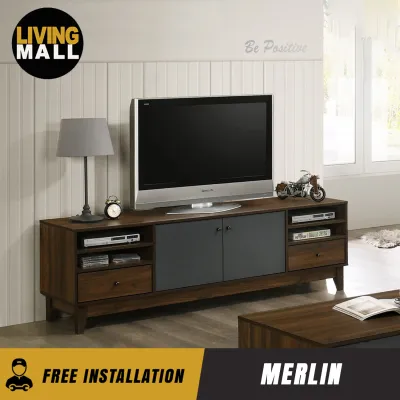
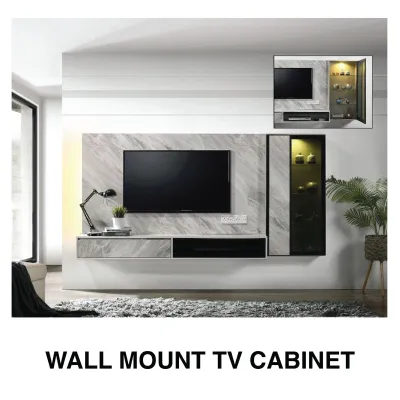


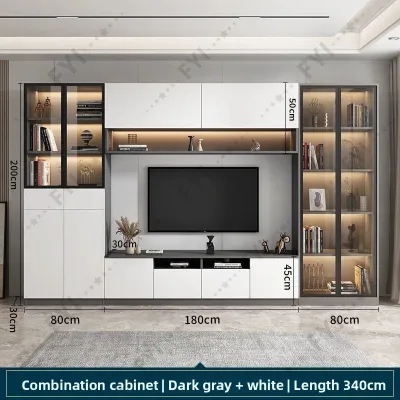
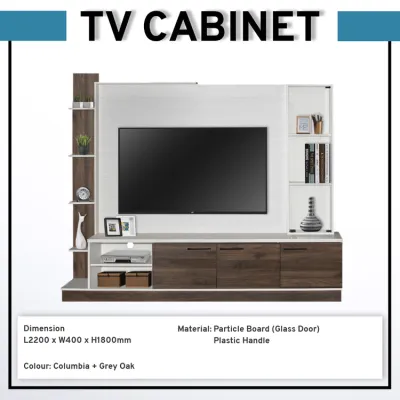
Prices are valid at publication and may change. Please refer to the product page for the latest price.
Next, measure the total available wall space in your living room. Take note of nearby architectural features such as doors, windows, structural pillars, and curtain tracks. In typical HDB or condominium layouts, a wall might look spacious until you account for the sweep of a balcony door or the overhang of heavy drapes.
Finally, ensure there is a buffer zone on either side of the cabinet. Leaving at least 15 to 30 centimeters of open floor space prevents the room from feeling overcrowded. This clearance also leaves options open for placing floor-standing speakers, air purifiers, or decorative items later on.
Determine the Ideal Height for Comfortable Viewing
Ergonomics should dictate the height of your living room tv cabinet. To find your ideal viewing height, sit comfortably on your main sofa and have someone measure the distance from the floor to your eyes. This is your seated eye level, which serves as the target center point for your television screen.

The center of your TV screen should ideally align with this eye-level line. If the TV is placed too high, you risk neck strain over long viewing sessions; if it is too low, the viewing angle feels unnatural.
Calculate the total height by adding the cabinet’s height to the distance between the bottom of your TV stand and the center of the screen. If you plan to wall-mount the TV above the cabinet, you have more flexibility, but the cabinet itself should still sit low enough to maintain a clean visual gap below the screen.
Consider the surrounding architecture. In modern apartments with low window sills or glass sliding doors leading to balconies, a tall cabinet can block natural light or obstruct views. Check that the top of the cabinet sits well below these features to keep the space open and bright.
Check Depth and Clearance for Equipment and Walkways
The depth of your living room tv cabinet is critical for both hardware storage and room traffic. Start by measuring the deepest piece of equipment you plan to store, such as an AV receiver, gaming console, or smart home hub.
Remember to add at least 5 to 10 centimeters to this measurement to accommodate power cords, HDMI cables, and ventilation. Pushing devices flush against the back panel without ventilation space can cause overheating and cable damage.
Next, evaluate the floor space in front of the cabinet. In compact living rooms, a cabinet that is too deep can restrict the main walkway between the media wall and the coffee table or sofa. Ensure there is at least 60 centimeters of clear walkway space to allow comfortable movement.
Finally, check the clearance required for the cabinet’s doors and drawers. Hinged doors and deep pull-out drawers require physical space to open fully. Measure this swing space to ensure they do not collide with coffee tables, rugs, or passing family members when opened.
Space Planning and Measurement Checklist Before Buying
Before committing to a purchase, perform a physical mock-up in your living room. Use painter’s tape to outline the exact width, height, and depth of the proposed cabinet on your floor and wall. This simple step helps you visualize the physical footprint and scale of the furniture in your actual space.
Delivery access is another critical factor that is often overlooked. Measure the height and width of your main entrance door, hallway corners, and especially the lift carriage dimensions. If you live in an apartment, a long, fully assembled console might not fit inside the elevator, requiring manual carrying up stairwells, which can incur extra fees or delivery failures.
Check the location of your wall sockets, cable TV ports, and fiber broadband points. Ensure the cabinet’s back panel has appropriate cutouts that align with these outlets, or verify that the cabinet can sit slightly away from the wall without exposing messy wiring.
Do not forget to account for skirting boards along the base of your wall. If your cabinet does not have a recessed back or legs that clear the skirting, it will not sit flush against the wall, leaving an unwanted gap where dust and small items can fall.
Frequently Asked Questions (FAQ)
Can the TV be wider than the TV cabinet?
While a TV can physically overhang a cabinet if it is wall-mounted, placing a TV that is wider than its supporting console is generally not recommended for freestanding setups. Visually, an overhanging TV looks top-heavy and unbalanced, disrupting the room’s proportions. Structurally, if the TV relies on its own base stand, any overhang increases the risk of accidental bumps and tipping, especially in active households. If you must use a wider TV on a narrower cabinet, ensure the TV is securely anchored to the wall with safety straps.
How do I manage cables if the cabinet lacks built-in cutouts?
If your chosen cabinet does not have pre-drilled cable holes, you can manage wires by keeping a small gap between the back of the cabinet and the wall, allowing cables to run down the sides or back. Alternatively, you can use external adhesive cable clips and fabric sleeves to bundle wires neatly along the legs or underside of the unit. Before attempting to drill your own holes in the back panel, consult the manufacturer’s instructions or warranty terms, as modifying the structure yourself may void your return policy or weaken the cabinet’s stability.

Community discussion
Share your experience or ask a question. Comments are reviewed before publication.