
Finding the perfect TV cabinet for your Singapore home requires balancing aesthetic appeal with strict spatial constraints. Whether you are furnishing a cozy build-to-order (BTO) HDB flat or a modern condominium, the right media console serves as both a functional storage hub and a visual anchor for your living room. Choosing a Lim’s Legacy TV cabinet involves matching the brand’s distinct furniture profiles with the physical realities of your floor plan. To make the right choice, you must systematically evaluate your available wall space, your television’s physical dimensions, and the practical clearance paths required for daily living.
A TV cabinet that is too large can overwhelm a compact living area, making walkways feel cramped and restricting natural light. Conversely, an undersized console can look lost against a large feature wall, failing to provide adequate storage or visual balance for your television. By taking precise measurements and understanding how to interpret manufacturer specifications, you can select a piece that complements your interior design while fulfilling all your media storage needs.
Measure Your Space and TV Setup First
Before browsing any furniture catalog or visiting a showroom, you must establish the physical boundaries of your living room layout. Begin by measuring the exact length of the wall where you plan to position the TV cabinet. Note any fixed architectural features such as structural pillars, window frames, or air conditioning conduits that might limit the usable width or height of the space.
Products mentioned in this guide
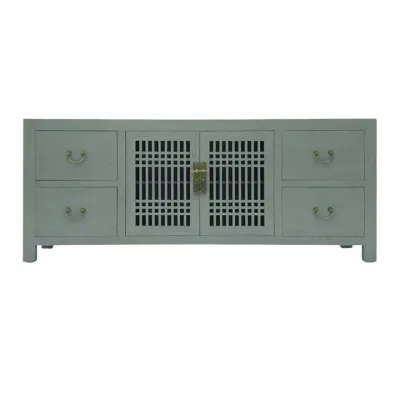
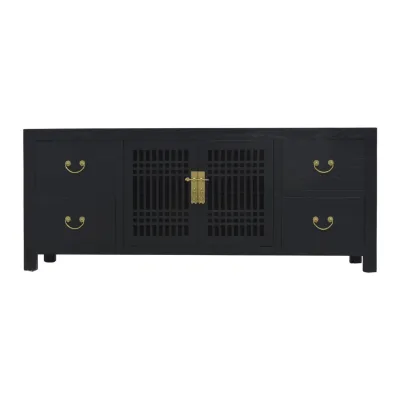
Prices are valid at publication and may change. Please refer to the product page for the latest price.
Next, measure the depth of the floor area available for the cabinet. In many modern HDB and condo layouts, the distance between the sofa and the TV wall is highly constrained, meaning every centimeter of floor depth impacts your walking path. Use painter’s tape to outline potential cabinet depths on the floor to visualize how much physical space the unit will occupy.
If you plan to place your television directly on top of the cabinet rather than mounting it on the wall, you must measure the TV’s stand or base. Do not rely solely on the diagonal screen size advertised by the manufacturer, as this does not represent the actual physical width or depth of the television’s support feet. Ensure you know the exact footprint of the TV stand to prevent any hazardous overhang.
Finally, consider the primary viewing distance and the height of your sofa seating. The height of your TV cabinet directly influences your viewing angle; when seated, your eyes should ideally align with the lower third of the television screen. Measure the height of your sofa cushions from the floor to determine whether a low-profile console or a taller cabinet will provide the most comfortable, strain-free viewing experience.
Read and Interpret the Cabinet Specifications
Once you have your room measurements, you can begin comparing them against the official specifications of your chosen Lim’s Legacy TV cabinet. Locate the exact length, depth, and height on the official product page or specification sheet. Because solid wood and artisanal furniture can feature unique design elements, always check if the listed dimensions represent the maximum outer edges or just the main body of the cabinet.

Pay close attention to protruding elements that might not be immediately obvious in product photographs. Angled legs, decorative overhanging top lips, prominent drawer handles, or external hinges can add several centimeters to the overall depth and width. Failing to account for these small protrusions can prevent the cabinet from fitting into a tight alcove or cause it to block adjacent doorways.
Beyond the exterior dimensions, you must verify the internal shelf measurements and weight capacities. Media consoles, gaming systems, soundbars, and smart home routers all require specific heights and depths to sit securely inside the cabinet. Check the specifications to ensure the internal compartments can accommodate your devices, and verify that the shelves are rated to support the weight of heavier AV receivers or decorative items.
Balance the Cabinet Proportions With Your Layout
Achieving visual harmony in your living room requires balancing the proportions of your TV cabinet with both the television itself and the overall room layout. A fundamental design rule is to ensure the cabinet is wider than the television screen. A cabinet that is equal to or slightly wider than the TV creates a stable visual base, preventing the setup from looking top-heavy or unstable.
To maintain an airy and spacious feel, avoid buying a cabinet that stretches from wall to wall without any gap. Leaving adequate visual breathing room on both sides of the console prevents the wall from looking completely boxed in. In smaller HDB living rooms, leaving at least 15 to 20 centimeters of open space on either side of the cabinet can make the entire room feel significantly larger and less cluttered.
Your choice of cabinet depth should also align with your specific floor plan. For narrow HDB living rooms or corridor-like layouts, prioritize shallower units that keep the walkway clear and unobstructed. In contrast, if you live in a more spacious condominium with an open-concept layout, you can utilize deeper units that offer substantial storage and serve as a stronger anchor for the seating zone.
Check Clearances, Ventilation, and Delivery Access
Practical functionality extends beyond simple floor measurements; you must also plan for equipment safety and daily usability. Electronic devices generate heat during operation, making proper ventilation essential. Check that the cabinet design allows for sufficient rear and top clearance to prevent heat buildup, and verify that there are pre-drilled cable routing holes to keep power cords organized and hidden.
Another critical step is assessing the delivery path from the building entrance to your living room. Many high-quality TV cabinets are delivered fully assembled or in large, heavy boxes. Measure the height and width of your HDB or condo service lift, the clearance of any tight staircase turns, and the exact width of your main entryway door to ensure the delivery team can safely transport the furniture into your home.
Additionally, you must account for the clearance required to operate the cabinet’s doors and drawers. Ensure that when drawers are fully extended or cabinet doors are swung open, they do not block primary walkways or collide with coffee tables, sofas, or nearby dining chairs. If space is exceptionally tight, consider selecting a model with sliding doors or open shelving to eliminate swing clearance issues entirely.
Avoid Common Sizing and Placement Mistakes
One of the most frequent mistakes homeowners make is ignoring how the depth of the cabinet affects the flow of foot traffic. A cabinet that looks perfectly fine on a floor plan can feel incredibly intrusive in reality if it forces family members to squeeze past it to reach the kitchen or balcony. Always prioritize comfortable movement over maximum storage capacity.
Another common error is forgetting to measure the width of the TV stand base when planning a non-mounted setup. Homeowners often assume that because their TV screen is smaller than the cabinet length, it will fit perfectly, only to discover that the wide-set legs of modern televisions overhang the front or sides of a shallow console. This creates an unstable and highly unsafe setup.
Finally, do not overlook the impact of skirting boards and wall power outlets. Skirting boards along the base of your wall will prevent the TV cabinet from sitting completely flush against the wall, often pushing the unit forward by one to two centimeters. Similarly, if your power outlets are located directly behind the cabinet, you must factor in the extra depth required for plugged-in cables to avoid bending or damaging the cords.
Frequently Asked Questions (FAQ)
Can I customize the size of a Lim's Legacy TV cabinet?
If you require non-standard dimensions to fit a specific alcove or unique layout, you should contact the official store or customer service team directly to inquire about custom options. While standard collections typically come in fixed, pre-defined sizes designed to suit common residential layouts, the manufacturer can provide the most accurate, up-to-date information regarding bespoke adjustments or alternative configurations.
How much space should I leave between the TV cabinet and the sofa?
To maintain a comfortable and safe walkway in your HDB or condo living room, aim to leave at least 60 to 90 centimeters of clear space between the front of the TV cabinet and your coffee table or sofa. This distance ensures that family members can walk past easily without turning sideways, while also keeping the television at a safe and comfortable viewing distance for your eyes.

Community discussion
Share your experience or ask a question. Comments are reviewed before publication.