
To choose the right size Japanese low table for a small Singapore apartment, you must balance the table’s physical footprint with the surrounding clearance paths. A proper fit ensures you can comfortably sit on the floor or a low cushion while maintaining at least 60 cm of walkway space on all sides. The ideal table should stand between 30 and 40 cm tall, span roughly one-half to two-thirds the length of your sofa, and leave enough legroom for comfortable seating. In compact HDB flats and condominiums, selecting a japanese low table requires a careful look at both its physical dimensions and its visual weight to avoid making the living room feel cramped.
By matching the table’s dimensions to your specific seating style—whether you prefer traditional floor cushions or low-profile sofas—you can create an inviting, minimalist lounge area. This guide details how to measure your space, align the table with your seating, choose space-saving designs, and avoid common layout mistakes to optimize your home.
Measure Your Living Room Clearances First
Before browsing online marketplaces or visiting local furniture showrooms, you must determine the maximum safe and comfortable footprint for a low table in your living room. In typical Singapore HDB flats and executive condominiums, space is at a premium. Measuring the primary seating zone is the critical first step. Start by measuring the distance from the front edge of your sofa to the front of your TV console or the opposite wall. This total distance dictates how wide your table can be while still allowing household members to move around freely.
Products mentioned in this guide
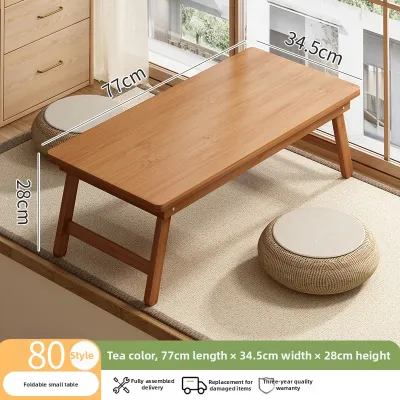
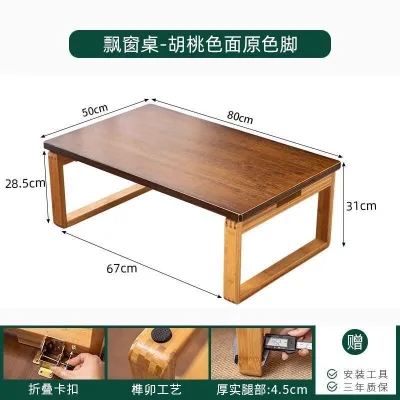
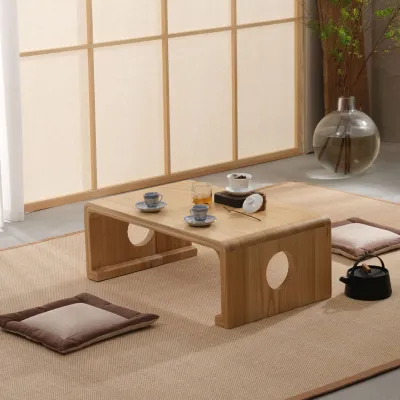
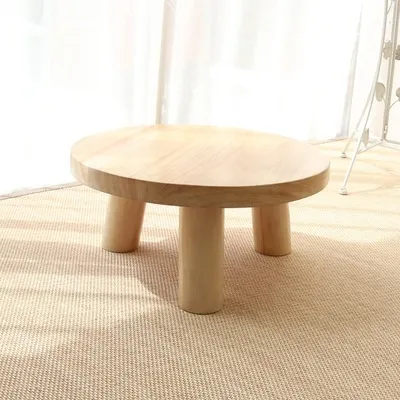
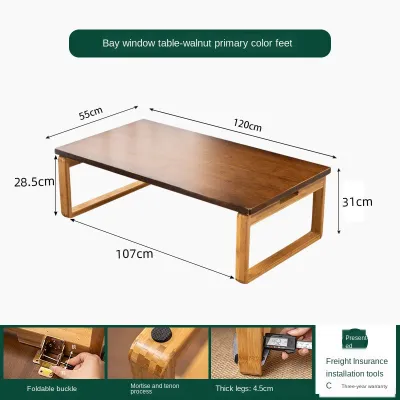
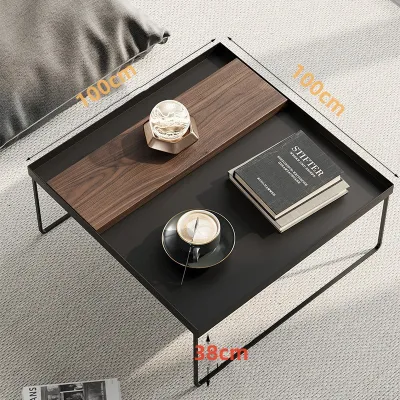
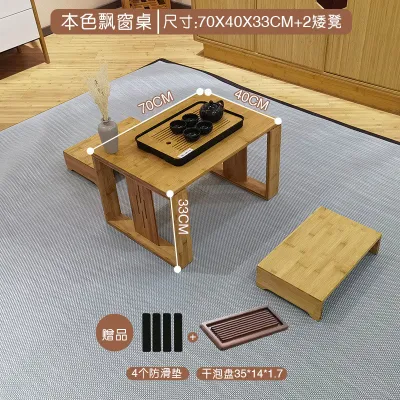
Prices are valid at publication and may change. Please refer to the product page for the latest price.
To maintain comfortable movement, you must establish standard walkway clearances. A minimum clearance of 60 cm is required for a person to walk past comfortably. If the pathway is a major thoroughfare—such as the route leading to a balcony sliding door, a hallway, or the kitchen—increase this clearance to 90 cm. Neglecting these pathways can make daily life frustrating, as you will constantly find yourself stepping sideways or bumping your shins against the edge of the table.
Local layout constraints can also restrict where you place your furniture. Take note of built-in features such as low-hanging aircon trunking, built-in shelving units, or floor-to-ceiling carpentry that might limit how far you can push your sofa back. Additionally, if you plan to center the table under a ceiling fan, verify the fan’s blade span. Placing a low table directly beneath a fast-spinning ceiling fan can cause papers or light items on the table to blow away, so you may need to offset the table slightly to ensure a comfortable breeze distribution.
Before committing to a purchase, always verify the delivery access conditions. Measure the width and height of your apartment’s front door, the metal gate, and the lift entrance. Many modern condominiums and older HDB blocks have narrow lift doors that can make transporting fully assembled furniture difficult. If a table does not come flat-packed, ensuring it can fit through these entry points is just as important as measuring the living room floor.
To visualize the actual space the table will occupy, map out its footprint on your floor using masking tape or newspaper. Leave this mockup in place for a couple of days. Walk around it, sit next to it, and simulate your daily routine. This simple step is the most effective way to see if the proposed dimensions will disrupt your home’s natural flow.
Match Japanese Low Table Dimensions to Your Seating Layout
Once you know your clearance limits, you can match the table’s dimensions to your seating arrangement. Traditional Japanese low tables, historically known as chabudai, typically range from 30 cm to 40 cm in height. Choosing the right height within this range depends entirely on how you plan to sit. If you prefer sitting directly on the floor or on thin floor cushions (zabuton), a table height of 30 cm to 33 cm is ideal. This height prevents you from having to hunch over when eating, drinking tea, or typing on a laptop.

If you prefer thicker legless chairs with backrests (zaisu) or low-profile sofas, look for a table height closer to 35 cm to 40 cm. The extra height accommodates the thickness of the seat cushion and ensures your knees have enough clearance underneath. To maintain visual balance in a compact room, the length of the low table should be approximately one-half to two-thirds the length of your main sofa. For example, if you have a standard three-seater sofa that is 180 cm wide, look for a table that is between 90 cm and 120 cm long. A table that is longer than two-thirds of the sofa can make the seating area look crowded, while a table shorter than half the sofa can look awkwardly small and be difficult to reach from the ends of the couch.
The shape of the table also plays a major role in how space is used. Round or oval tables are highly recommended for tight corners and high-traffic pathways. Because they lack sharp corners, they allow for smoother foot traffic and are much safer for households with young children or pets. Round tables also offer greater seating flexibility, as you can easily squeeze in an extra floor cushion around the perimeter when guests visit. Rectangular tables, on the other hand, are best suited for linear, narrow living room layouts. They align neatly with the straight lines of a standard sofa and TV console, maximizing the usable surface area without extending too far into the room’s central walkway.
When reviewing product specifications, do not just look at the overall length and width; pay close attention to leg thickness and leg placement. Bulky, thick wooden legs or legs that angle inward can significantly reduce the usable knee space underneath the table. If you plan to sit cross-legged under the table, look for designs with slender legs positioned at the very outer corners of the tabletop, or opt for a pedestal base that keeps the floor area around the perimeter completely clear.
Prioritize Space-Saving and Flexible Designs
In a small Singapore apartment, multi-functional and flexible furniture designs are incredibly valuable. Foldable leg designs are a classic feature of traditional Japanese low tables. These tables feature hinges that allow the legs to fold flat against the underside of the tabletop, reducing the table’s thickness to less than 10 cm. This allows you to slide the table under a bed, behind a sofa, or inside a utility closet when you need open floor space for home workouts, yoga, or hosting larger social gatherings.
Another excellent space-saving feature is built-in storage. Many modern low tables come with a lower shelf or hidden drawers integrated beneath the tabletop. This extra storage is perfect for organizing daily living room clutter, such as remote controls, magazines, coasters, and chargers. Keeping these items off the main surface helps maintain a clean, minimalist aesthetic, which instantly makes a small room feel more spacious.
For households that occasionally need extra surface area but want to keep a small footprint day-to-day, nesting tables or extendable tops are excellent alternatives. Nesting tables allow you to tuck smaller secondary tables under the main table when they are not in use. Extendable low tables feature pull-out panels or drop-leaf designs that can be expanded when you are hosting a dinner or working on a large project, and then folded back down to save space afterward.
Before purchasing any folding, nesting, or extendable table, always conduct a safety and stability check. Verify the manufacturer’s specified load capacity to ensure the table can support the weight of heavy books, laptop setups, or shared meals. Carefully inspect the locking mechanisms on folding legs; robust, high-quality hinges are essential to prevent the table from accidentally collapsing if someone leans on the edge. If the table requires self-assembly, make sure to follow the manufacturer’s instructions closely and tighten all joints securely to prevent wobbling over time.
Arrange for Optimal Flow and Visual Lightness
How you place your low table and pair it with other decor elements can dramatically affect how large your living room feels. Rugs are commonly used to anchor a low seating area, but choosing the wrong size can disrupt the room’s proportions. The rug should be large enough that the low table sits entirely on it, with at least 30 cm to 50 cm of rug extending past the table’s edges. This ensures that when you sit on a floor cushion, both you and the cushion remain on the rug rather than on the cold floor. However, make sure the rug does not touch the walls or block sliding balcony doors, as leaving a visible border of floor space around the rug makes the room look larger.
To keep a small HDB or condo living room feeling open and airy, pay attention to the “visual weight” of the table. Visual weight refers to how heavy an object looks. A table made of dark, solid wood with a bulky block base has high visual weight and can dominate a small room, making it feel cramped. Instead, opt for tables with low visual weight. Look for lighter wood tones—such as natural ash, oak, or light rubberwood—which reflect natural light and blend seamlessly with neutral color schemes.
While wood is the traditional material for Japanese low tables, remember that a material name alone does not guarantee durability or resistance to moisture and scratches. Always check the manufacturer’s care instructions. In Singapore’s humid climate, ensure the wood has been treated with a high-quality protective sealant to prevent water rings from cold drinks. For added peace of mind, you can use coasters and placemats to protect the finish.
In addition to wood finishes, tables with slender legs, open wire bases, or glass inserts can make a room feel larger by allowing light and sightlines to pass through them. You can also use zoning techniques to define your space. Position your low table to create a dedicated relaxation, tea-drinking, or reading corner. Place it near a window to take advantage of natural light, but ensure it does not block the airflow or cross-ventilation paths that keep your apartment cool.
Avoid Common Sizing and Placement Mistakes
When setting up a Japanese-style seating area, avoiding a few common pitfalls can save you from physical discomfort and layout regrets. One of the most frequent mistakes is choosing a table that is too high. Standard coffee tables are often 45 cm to 50 cm tall because they are designed to align with standard sofa seats. If you use a table of this height while sitting on the floor, you will have to raise your shoulders and strain your neck to eat, write, or work. Always stick to the 30 cm to 40 cm range for floor-based seating.
Another common error is ignoring the table’s visual footprint. Buying a table with a solid, boxy base or thick, heavy panels blocks the view of the floor underneath. In a small apartment, seeing the floor area creates an illusion of space. A solid table acts as a visual roadblock, immediately making the living room feel half its actual size. Stick to open bases, tapered legs, or foldable designs that can be put away when not needed.
Finally, avoid overcrowding the space by pairing your low table with oversized, heavily padded floor chairs. While bulky zaisu chairs with thick backrests look comfortable, they can consume as much physical and visual space as a standard armchair. In a small living room, this completely defeats the purpose of choosing a low table. Instead, opt for slim, foldable floor chairs, simple floor cushions that can be stacked in a corner, or low-profile stools that can be easily tucked under the table when not in use.
Frequently Asked Questions (FAQ)
Can I use a Japanese low table with a standard-height sofa?
Using a traditional Japanese low table with a standard-height sofa is generally not recommended due to an ergonomic mismatch. Standard sofa seats typically stand 40 cm to 45 cm high, while a traditional low table is only 30 cm to 40 cm tall. If you place a low table in front of a standard sofa, you will have to bend down uncomfortably to reach your drinks, books, or laptop.
To ensure comfortable reach and proper posture, low tables are best paired with floor cushions, low legless chairs (zaisu), or low-profile sofas that have a seat height of 30 cm or lower. If you must use a standard sofa, look for a low table that is at least 40 cm to 45 cm tall to bridge the height gap, or use the low table in a dedicated floor-seating zone separate from your main sofa.
Are heated kotatsu tables practical in Singapore?
Heated kotatsu tables—which feature a built-in heater underneath the tabletop and are used with a heavy blanket draped over the frame—are highly impractical for Singapore’s tropical climate. With high year-round temperatures and humidity, you will rarely, if ever, have a reason to turn on the heating element. Additionally, the heavy, thick quilt used with a kotatsu traps heat and humidity, which can quickly become uncomfortable and collect dust.
If you love the aesthetic of a kotatsu, it is highly recommended to purchase a standard, non-heated chabudai (Japanese low table) instead. If you do import or purchase a kotatsu table, keep the heater permanently switched off, omit the heavy winter quilt entirely, and use it simply as a beautiful, sturdy low wooden table that suits the local warm weather.
Community discussion
Share your experience or ask a question. Comments are reviewed before publication.