
Choosing the right size Invis TV cabinet requires balancing your television’s physical dimensions, the architectural limits of your living room wall, and the necessary clearance for comfortable movement. For a balanced look, your cabinet should typically extend 10 to 20 centimetres beyond each side of your television screen while maintaining at least 60 to 80 centimetres of walkway clearance in front of it. When integrating sleek, minimalist pieces like invis furniture, precise spatial planning is essential to maintain the clean aesthetic these designs are known for. Let’s break down exactly how to measure, calculate, and select the ideal dimensions for your home.
Assess Your Wall Space and Room Layout for Invis Furniture
To find the perfect fit, start with a comprehensive measurement of your designated wall. Use a metal measuring tape to record the total width of the wall from corner to corner. If the TV cabinet is going to be positioned between other furniture pieces or architectural features, measure the exact span of that specific gap. Next, measure the vertical height from the floor to the ceiling, or from the floor to any low-hanging fixtures, to understand how a tall or wall-mounted unit will sit in the room. Don’t forget to measure the depth of the space, ensuring the cabinet won’t protrude too far into your main living area.
In Singapore, residential layouts like HDB flats and condominiums often feature unique structural elements that can restrict where you place your furniture. Walk your living room wall and identify the location of power outlets, fiber termination points, and cable TV ports. Your TV cabinet must either leave these accessible or have dedicated cutouts to accommodate them without forcing the unit to sit away from the wall. Additionally, take note of any surface-mounted air-conditioner trunking, window frames, or door swings that could overlap with the cabinet’s footprint.
Products mentioned in this guide
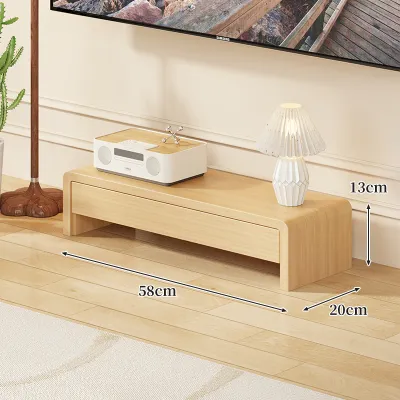
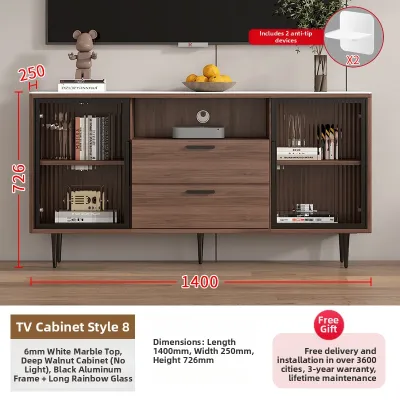
Prices are valid at publication and may change. Please refer to the product page for the latest price.
Beyond the living room itself, you must plan for the physical delivery of your new furniture. Measure the height and width of your main doorway, the clearance of your apartment’s entry corridor, and the dimensions of the estate’s lift lobby and lift car. Many modern, pre-assembled cabinets cannot negotiate tight, 90-degree turns in narrow common corridors or fit into smaller passenger lifts. Confirming these access routes beforehand prevents costly delivery failures, manual lifting surcharges, or the disappointment of having to return a piece that cannot physically enter your home.
Before finalizing any purchase, verify the exact product dimensions and installation requirements provided by the Invis manufacturer. Minimalist and modular designs often have specific mounting footprints or clearance zones that are not immediately obvious from product photos alone. Reviewing the official technical sheets ensures that your wall can accommodate the exact placement of mounting brackets, support legs, and cable routing channels.
Match the Cabinet Size to Your TV Dimensions
Achieving visual harmony in your living room depends on the proportional relationship between your television and the cabinet below it. A fundamental design rule of thumb is that the TV cabinet should always be visually wider than the television screen. When a television is wider than or exactly the same width as the console, it creates a top-heavy, cramped appearance that makes the entire room feel unbalanced. A wider cabinet anchors the screen visually, drawing the eye downward and establishing a sense of stability.

To calculate the ideal cabinet width, you should work with proportional margins rather than rigid, unverified thresholds. First, identify the actual physical width of your TV screen, which is different from its diagonal advertising size (for instance, a 55-inch TV is typically around 121 centimetres wide). To achieve a balanced look, aim for a cabinet that provides a margin of at least 10 to 20 centimetres on each side of the screen. This means adding 20 to 40 centimetres to the physical width of your TV to find your target cabinet width. This extra space prevents the screen from looking crowded and leaves room for small decorative items or a soundbar.
Cabinet depth is another critical dimension that directly affects both functionality and safety. If you plan to place your TV on its original stand rather than mounting it to the wall, the cabinet must be deep enough to fully support the TV’s base. Many modern television stands feature wide, angled feet that require a deeper surface than older, central-pedestal stands. Furthermore, the cabinet depth must accommodate your media consoles, smart home hubs, Wi-Fi routers, and soundbars. Measure the deepest piece of equipment you plan to store, adding at least 5 centimetres to account for rear cable connections and ventilation.
Finally, you must verify the manufacturer’s weight capacity and structural specifications, especially if you are considering a floating or minimalist Invis cabinet. Floating designs rely entirely on the structural integrity of your wall and the quality of the mounting hardware. Check whether your living room wall is made of solid concrete, structural brick, or hollow drywall, as this determines the type of anchors required and the maximum weight the wall can support. Never exceed the manufacturer’s stated weight limits for both the top surface and internal shelves to ensure long-term safety and prevent sagging.
Factor in Clearance, Walkways, and Viewing Distance
A beautifully sized TV cabinet should never compromise the flow of movement through your living room. When planning your layout, maintain a clear walkway of at least 60 to 90 centimetres between the front edge of the TV cabinet and any facing furniture, such as a coffee table or the edge of your sofa. This clearance ensures that family members can walk past comfortably without having to squeeze through or risk bumping into the cabinet corners. In compact living rooms, choosing a shallower cabinet can make a significant difference in preserving this vital floor space.
Your choice of cabinet depth also directly influences your seating arrangement and viewing comfort. The deeper the cabinet, the further forward your television will sit, which effectively reduces the physical distance between the screen and your eyes. To determine the optimal viewing distance, multiply the diagonal size of your TV screen by 1.2 to 1.5 for a 4K resolution display. If your living room wall-to-sofa distance is limited, a slim-profile Invis cabinet allows you to position the screen closer to the wall, maximizing the viewing distance and reducing eye strain.
Sleek, minimalist furniture designs thrive on visual lightness and physical breathing room. To maintain this aesthetic, avoid cramming a TV cabinet tightly between two walls or adjacent large furniture pieces. Leaving a small gap of 10 to 15 centimetres on either end of the cabinet creates a sense of openness and prevents the room from feeling cluttered. This breathing room also facilitates natural air circulation around the cabinet, which is essential for preventing heat buildup if you have electronic devices running inside or near the unit.
Additionally, you must simulate the daily operation of the cabinet before making a final decision. If the Invis cabinet features drawers, pull-out trays, or drop-down doors, measure how far these components extend when fully opened. Ensure that they can be operated completely without hitting your coffee table, rug edge, or sofa. Physical blockages not only make accessing your media devices frustrating but can also lead to scratches and damage to both your cabinet and surrounding furniture over time.
Common Sizing Mistakes to Avoid
One of the most frequent errors homeowners make is purchasing a TV cabinet that matches the exact width of their television. While this might seem logical on paper, in reality, it creates a harsh, vertical alignment that feels visually restrictive and top-heavy. The television appears to overpower the console, stripping the room of its design balance. Always opt for a wider cabinet to ground the television and create a more relaxed, cohesive look.
Another common mistake is neglecting the depth of the cabinet, particularly in narrow living rooms. Homeowners often focus solely on width and height, only to find that their media players, gaming consoles, or heavy-duty power strips do not fit inside the cabinet doors without bending and damaging the cables. Conversely, choosing a cabinet that is unnecessarily deep can unnecessarily restrict your main walkway, turning a high-traffic area of your home into an awkward obstacle course.
Overlooking the height of the cabinet can also lead to long-term physical discomfort. When you are seated on your sofa, your eyes should naturally align with the middle or lower third of the television screen. If you pair a tall cabinet with a low-profile sofa, you will constantly be tilting your head upward, which can cause significant neck and shoulder strain over time. Carefully calculate the combined height of your sofa seat, your sitting posture, and the cabinet surface to ensure a comfortable, ergonomic viewing angle.
Lastly, many buyers forget to account for the space required for cable management behind the cabinet. If your power outlets are positioned directly behind the unit, the plugs and thick power cables sticking out from the wall will prevent the cabinet from sitting flush. This forces the cabinet to sit awkwardly a few centimetres away from the wall, creating an unsightly gap that accumulates dust and ruins the clean, built-in look of minimalist invis furniture. Look for designs with recessed back panels or dedicated cable routing channels to avoid this issue.
Frequently Asked Questions (FAQ)
Can I mount my TV directly above a floating Invis cabinet?
Yes, you can mount your TV directly above a floating cabinet, but this setup requires careful attention to structural support. Before installation, you must verify the load-bearing capacity of your wall; solid concrete walls common in Singapore HDB flats provide excellent support, whereas hollow drywall or partition walls in some condominiums require locating the internal studs for secure anchoring. Always refer to the specific weight limits and mounting guidelines detailed in the Invis product manual, and use heavy-duty wall anchors designed for your specific wall type. If you are unsure about the structural integrity of your wall or lack the necessary tools, it is highly recommended to consult a professional installer to ensure a safe and secure setup.
How much extra width should the cabinet have compared to my TV?
For an aesthetically balanced living room, your TV cabinet should ideally be at least 20 to 40 centimetres wider than the physical width of your television. This translates to leaving a proportional margin of 10 to 20 centimetres on each side of the screen. This extra width creates a visual anchor for the television, preventing a top-heavy look and providing practical space for soundbars or small decorative items. However, the exact proportions can vary based on your specific Invis model, room layout, and whether the TV is wall-mounted or placed on a stand. Always cross-reference your measurements with the brand’s official size guides and layout recommendations to ensure a perfect fit.
Community discussion
Share your experience or ask a question. Comments are reviewed before publication.