
Selecting the right floor-standing TV cabinet (电视柜落地) requires balancing the physical dimensions of your television with the spatial realities of your living room. A well-proportioned cabinet should be wider than your TV on both sides, sit at a height that keeps the screen at eye level, and preserve comfortable walking clearance in front of it. In Singapore’s compact HDB flats and condominiums, where floor space is premium, getting these measurements right prevents your living room from feeling cramped while ensuring a safe, ergonomic viewing setup.
Quick Guide to Sizing Your Floor-Standing TV Cabinet (电视柜落地)
When shopping for a floor-standing TV cabinet (电视柜落地), finding the perfect fit is a matter of balancing aesthetics, ergonomics, and traffic flow. A common starting point is the rule of thirds: your television should occupy the middle two-thirds of the cabinet’s total width, leaving the remaining third distributed as balanced margins on either side. This visual buffer prevents the setup from looking top-heavy or cluttered.
Beyond visual balance, the physical footprint of the cabinet must respect the layout of your room. In typical Singaporean homes, living rooms are often narrow, meaning the depth of the cabinet directly impacts how much space is left for walkways and seating. A cabinet that is too deep can quickly turn a high-traffic zone into a bottleneck.
Products mentioned in this guide
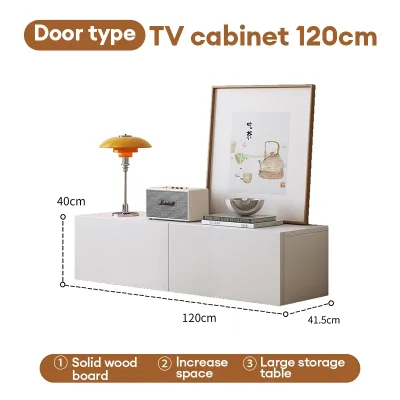
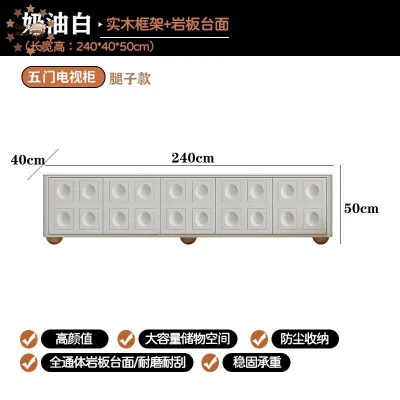
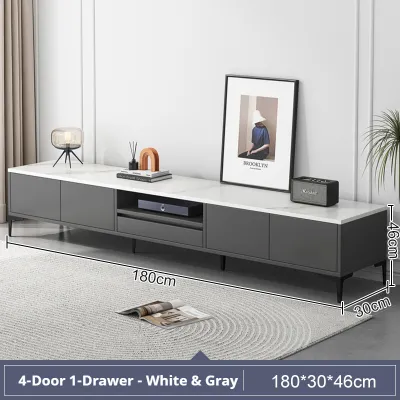
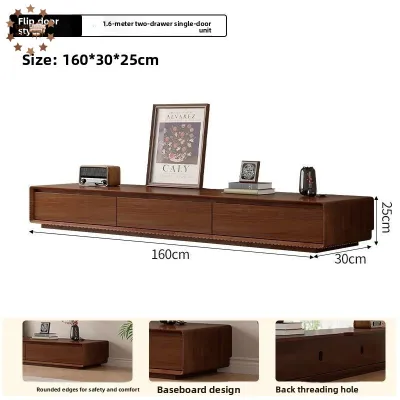

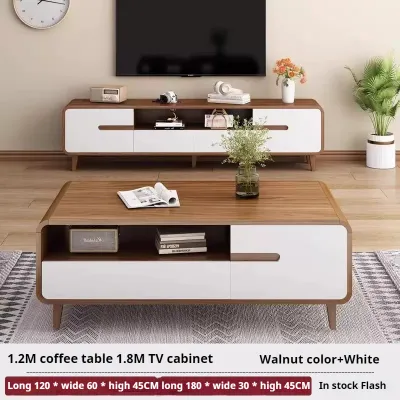
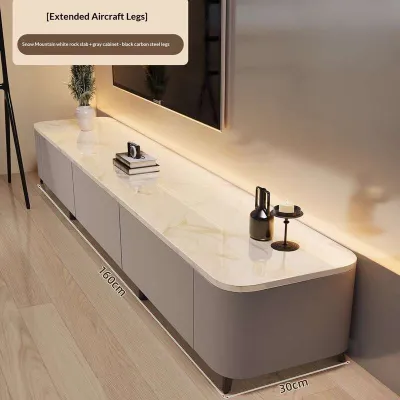
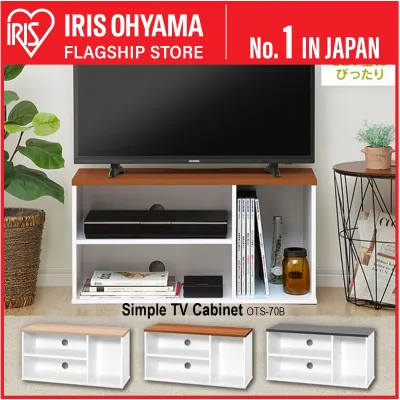
Prices are valid at publication and may change. Please refer to the product page for the latest price.
Additionally, the height of the cabinet determines your viewing angle. If the cabinet is too tall, you will find yourself constantly tilting your neck upward, leading to strain over time. Conversely, a cabinet that is too low can make the screen feel disconnected from the seating area. Achieving the right height ensures that the center of the screen aligns naturally with your eye level when seated.
Matching Cabinet Dimensions to Your TV Size
Your television and its cabinet must function as a cohesive unit. To achieve this, you need to look beyond the marketing labels of both items and focus on their true physical dimensions.

Width and Visual Balance
Many homeowners make the mistake of matching a 55-inch TV with a 120-centimetre cabinet, assuming the numbers align. However, television sizes are measured diagonally across the screen, whereas cabinets are measured horizontally from end to end. A 55-inch TV actually has a physical width of approximately 122 centimetres. Placing it on a 120-centimetre cabinet results in the screen overhanging the edges, which looks unstable and leaves the corners vulnerable to accidental bumps.
To establish a balanced, grounded look, aim for a cabinet that extends at least 10 to 20 centimetres beyond the outer edges of your TV stand on both sides. This creates clean sightlines and provides dedicated space for small decorative items or media accessories without crowding the screen.
Below is a quick reference table matching common television diagonal sizes with their average physical widths and the recommended minimum cabinet widths:
| TV Diagonal Size | Average Physical TV Width | Recommended Minimum Cabinet Width | Recommended Ideal Cabinet Width |
|---|---|---|---|
| 43 Inches | ~96 cm | 120 cm | 140 cm to 160 cm |
| 55 Inches | ~122 cm | 150 cm | 180 cm to 200 cm |
| 65 Inches | ~145 cm | 180 cm | 200 cm to 220 cm |
| 75 Inches | ~168 cm | 200 cm | 240 cm or wider |
Using these ratios ensures that your floor-standing TV cabinet acts as a proper visual anchor for the room, preventing the television from dominating the entire wall space.
Weight Capacity and Base Footprint
Even if you plan to wall-mount your television above the cabinet, you must still consider the physical footprint of the TV if it is to sit directly on the furniture. Many modern televisions use wide-set feet rather than a central pedestal stand. These feet often sit near the very edges of the screen, requiring a wider and deeper top surface than you might expect.
Before purchasing, measure the depth and width of your TV’s stand footprint. The stand must sit fully on the flat top surface of the cabinet with a safety margin of at least 5 centimetres on all sides. Any overhang compromises stability and increases the risk of the television tipping forward if bumped by children, pets, or during routine cleaning.
Furthermore, verify the manufacturer’s maximum weight capacity for the cabinet’s top shelf. While modern LED and OLED screens are lighter than older models, large-format screens still exert significant downward force. Ensure the cabinet is constructed with sturdy joinery and support legs to prevent the top panel from sagging over time. If you live in a household with active pets or young children, consider anchoring the cabinet to the wall using safety straps to prevent tip-over accidents, regardless of the cabinet’s weight.
Adapting to Your Living Room Layout and Space
Your living room’s architectural layout dictates the maximum limits of your TV cabinet. Accurate spatial planning ensures the furniture integrates seamlessly without disrupting daily life.
Measuring Wall Space and Clearances
Begin by measuring the total length of the wall where you plan to position the cabinet. Do not rely on floor plans alone, as actual built dimensions can vary slightly after plastering and painting. Use a metal measuring tape to measure along the floor, where the cabinet will physically sit.
When measuring, you must account for several architectural features:
- Skirting Boards: These wooden or tiled boards run along the base of the wall and typically protrude by 1.5 to 2 centimetres. If your cabinet does not have a recessed back or cutouts to accommodate skirting, it will be pushed away from the wall, leaving an awkward gap and increasing the effective depth of the unit.
- Power Outlets and Data Ports: Note the location of wall sockets, fiber termination points, and cable ports. If the cabinet covers these outlets, ensure it features an open back or pre-drilled cable access holes that align with the wall sockets.
- Door Swings and Window Frames: Ensure the cabinet does not extend into the path of swinging doors, balcony sliding doors, or low-hanging window frames. In compact HDB flats, blocking a doorway path by even a few centimetres can make a room feel incredibly restrictive.
Viewing Distance and Traffic Flow
Cabinet depth is a critical factor in maintaining comfortable traffic flow. Most floor-standing TV cabinets range from 40 to 50 centimetres in depth. In a narrow living room, a 50-centimetre cabinet combined with a deep sofa can leave very little space in the center of the room.
To maintain comfortable traffic flow, aim to preserve a clear walkway of at least 60 centimetres between the front of the TV cabinet and the edge of your coffee table or sofa. If your household includes wheelchair users or individuals using walking aids, increase this clearance to at least 90 centimetres to allow for easy turning and passage.
Your cabinet’s depth also influences your viewing distance. Because the front of the cabinet pushes the television forward, it reduces the physical distance between the screen and your eyes. Ensure that the remaining distance matches the recommended viewing range for your TV size. For instance, a 65-inch 4K TV typically requires a viewing distance of approximately 1.8 to 2.4 metres to prevent eye strain and pixelation.
Evaluating Depth, Height, and Practical Clearances
To ensure your cabinet is as functional as it is beautiful, you must evaluate the internal storage spaces and ergonomic heights before making a final decision.
Depth for Media Devices and Ventilation
If you plan to store media consoles, gaming systems, soundbars, or smart home hubs inside your TV cabinet, you must measure these devices individually. Do not forget to account for the cables, HDMI adapters, and power plugs protruding from the back of each device, which can add an extra 5 to 8 centimetres to the required depth.
- Gaming Consoles: Modern consoles are remarkably large and generate significant heat. Ensure the cabinet shelves are deep and tall enough to accommodate them with at least 10 centimetres of clearance on all sides for air circulation.
- AV Receivers and Amplifiers: These units are often deeper than standard cabinets. Check if the cabinet has an open-back design or removable back panels to accommodate deep equipment.
- Ventilation: Closed wooden or glass cabinets can trap heat quickly, leading to device malfunction or shortened lifespans. Look for cabinets with slatted front doors, perforated metal panels, or built-in ventilation grilles that allow hot air to escape while keeping dust out.
Height for Ergonomic Viewing
To determine the ideal height for your floor-standing TV cabinet, you must calculate the eye level of those sitting in the room.
First, sit on your primary sofa in your natural viewing posture. Have someone measure the distance from the floor to your eyes. For most adults sitting on standard sofas, this height ranges between 95 and 110 centimetres.
Next, measure your television screen to find its vertical midpoint. The goal is to select a cabinet height that positions this midpoint as close to your eye level as possible.
As a general rule, larger televisions require lower cabinets. For example, if you have a 75-inch TV, a low-profile cabinet standing 35 to 45 centimetres tall is ideal to keep the screen from sitting too high. For smaller televisions, such as a 43-inch screen, a taller cabinet of 50 to 60 centimetres may be necessary to bring the screen up to a comfortable viewing height.
Common Sizing Mistakes to Avoid
Avoiding these common pitfalls during the planning phase will save you from delivery-day headaches and long-term layout frustrations:
- Ignoring Skirting Board Protrusion: Failing to account for skirting boards can prevent your cabinet from sitting flush against the wall, leaving an unstable gap that traps dust and dropped items.
- Forgetting the Delivery Path: This is especially critical for long, solid-wood cabinets. Measure your apartment's entry door frame, the corridor clearance, and the internal dimensions of your building's lift. A 2.4-metre fully assembled cabinet may not fit inside a standard residential lift, forcing costly manual carrying up stairwells or resulting in a failed delivery.
- Choosing Excessive Depth in Narrow Rooms: Opting for a deep cabinet simply for extra storage can ruin the flow of a narrow HDB living room. If space is tight, look for slim-profile cabinets with a depth of 35 to 40 centimetres.
- Overlooking Socket Placement: If your wall sockets sit directly behind the solid back panel of a cabinet, you will not be able to push the cabinet flush against the wall without damaging the plugs. Always check if the cabinet has pre-cut wire routing holes or an open back design that aligns with your home's electrical outlets.
- Assuming Material Durability: Do not assume a material name guarantees performance. Whether you choose solid wood, engineered wood, or metal, check the manufacturer's care instructions and verify the quality of the finish and joints to ensure it can withstand the humidity of the local climate.
Frequently Asked Questions (FAQ)
Can a floor-standing TV cabinet be wider than the wall space?
No, a floor-standing TV cabinet should never extend past the edge of the wall or protrude into walkways. An overhanging cabinet looks unbalanced, creates a severe tripping hazard, and disrupts the flow of the room. Always choose a cabinet that is flush with or slightly narrower than the designated wall space.
How much space should I leave behind the TV cabinet for cables?
It is best to leave a gap of 5 to 10 centimetres between the back of the cabinet and the wall. This space prevents power cords, thick HDMI cables, and bulky adapters from being bent or pinched, which can damage the wires and create safety hazards. Many modern cabinets feature recessed back panels or top-surface cutouts to allow for flush wall placement while still routing cables safely.
Community discussion
Share your experience or ask a question. Comments are reviewed before publication.