
Selecting the perfect size for a floating TV cabinet involves balancing visual proportions with physical room constraints. To achieve a balanced look, your floating cabinet should be at least 10% to 30% wider than the physical width of your television screen, while leaving adequate clearance from adjacent walls and household traffic. In typical Singapore living rooms, where space optimization is crucial, mounting the cabinet 20 to 30 cm off the floor provides a clean, spacious aesthetic while ensuring the TV remains at an ergonomic viewing height.
Choosing the right dimensions prevents the common design pitfall of a top-heavy wall setup, where a large screen dwarfs a narrow cabinet beneath it. Beyond aesthetics, the correct size ensures you have sufficient internal volume to house media consoles, routers, and smart home hubs without bending cables or overheating delicate electronics. By carefully measuring your physical television, assessing your wall construction, and planning for cable routing, you can create a streamlined media hub that enhances both your interior design and your daily viewing comfort.
Quick Guide to Floating TV Cabinet Sizing
The golden rule of media wall design is that the lower console must act as a visual anchor for the screen above it. If a floating cabinet is narrower than or equal to the width of the TV, the entire setup feels visually unstable and top-heavy. To prevent this, aim for a cabinet that extends at least 10 to 20 cm beyond the outer edges of your television on both sides. This creates a pleasing stepped visual effect that grounds the heavy black rectangle of the screen.
Products mentioned in this guide
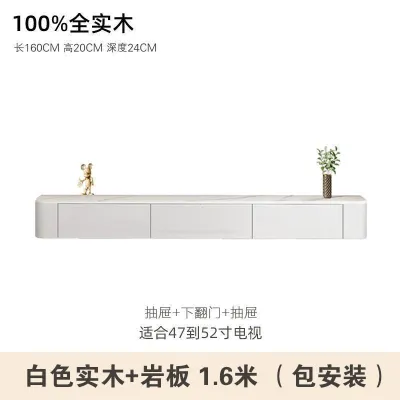
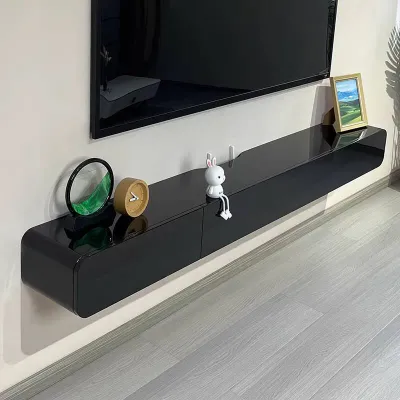
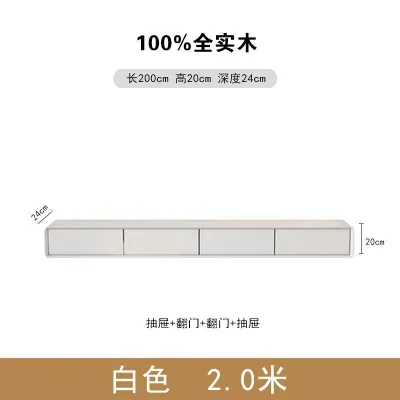

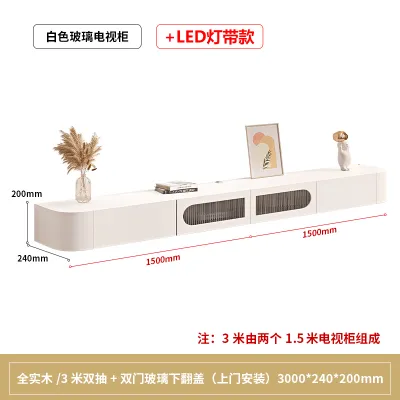
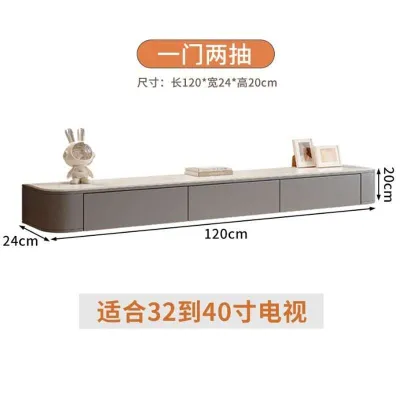
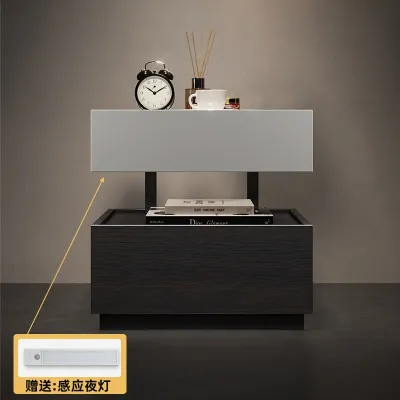
Prices are valid at publication and may change. Please refer to the product page for the latest price.
It is important to distinguish between a television’s advertised diagonal screen size and its actual physical width. For example, a standard 65-inch television is not 65 inches (165 cm) wide; its physical width is typically around 145 cm. To achieve the recommended 1.2x to 1.5x proportion, a 65-inch television requires a floating cabinet that is at least 180 to 200 cm long. For smaller screens, such as a 55-inch television (with a physical width of approximately 123 cm), a cabinet length of 150 to 160 cm is generally ideal.
Sizing is not solely about length; you must also consider the physical volume required for your equipment. A sleek, ultra-shallow cabinet might look modern, but it can quickly become useless if your gaming systems, amplifiers, or smart TV boxes cannot fit inside with the cabinet doors fully closed. Balancing the cabinet’s external proportions with its internal storage depth is the key to a functional installation.
Measuring Your TV and Available Wall Space
Before browsing online marketplaces or visiting local furniture showrooms, you must establish the exact physical boundaries of your living room wall. Accurate measurements prevent costly return delivery fees and ensure the cabinet fits through your building’s lift and doorway during delivery.

Measuring Your Physical Television
Do not rely on the manufacturer’s diagonal screen size when planning your layout. Use a physical tape measure to record the absolute width and height of your television, including the outer frame or bezel. If you plan to use a soundbar mounted next to or sitting on the cabinet, measure its dimensions as well, as this will add to the overall visual footprint of your media setup.
Identifying Wall Boundaries and Architectural Obstacles
Measure the total continuous width of the wall where the cabinet will hang. In many Singapore HDB flats and condominiums, walls are rarely completely flat, uninterrupted expanses. You must account for structural pillars, built-in niches, window frames, air-conditioning trunking, and light switches.
- Pillars and Niches: If your wall features a structural column, measure the distance from the edge of the column to the corner of the room to find your true usable width.
- Adjacent Furniture: Allow at least 15 to 30 cm of breathing room between the ends of the cabinet and adjacent items like floor lamps, side tables, or heavy drapes.
- Delivery Access: If you select a long, pre-assembled cabinet (such as a single 2.4-metre unit), verify that your apartment lift, stairwells, and main entryway can accommodate the finished dimensions during delivery.
Understanding Visual Weight and Anchoring
A floating cabinet must scale naturally to the size of the room. On a very long wall, a short cabinet will look awkwardly isolated, even if it is technically wider than the TV. In large open-plan living areas, you may want to extend the cabinet wall-to-wall or use a modular combination of floating shelves and cabinets to fill the space. Conversely, in a compact study or bedroom, a shorter, streamlined cabinet keeps the room feeling light and airy.
Determining the Ideal Cabinet Width, Depth, and Placement Height
Once you have your physical wall and television measurements, you can calculate the precise dimensions of the cabinet. This stage requires balancing the physical limits of your electronics with the ergonomic requirements of comfortable viewing.
Calculating the Perfect Cabinet Width
To find the ideal width range for your floating cabinet, use the following simple calculations based on your TV’s physical width:
- Minimum Width: Multiply your TV's physical width by 1.2. This ensures a comfortable visual margin on either side. For a TV that is 145 cm wide, the minimum cabinet width is 174 cm.
- Ideal Width: Multiply the TV's physical width by 1.3 to 1.5. This provides extra surface space for decorative items, small speakers, or a soundbar. For a 145 cm TV, this results in an ideal cabinet width of 190 to 218 cm.
- Wall-to-Wall Custom Look: If you want a built-in appearance, measure the wall width and subtract 5 to 10 cm on each side to allow for installation clearance and wall irregularities.
Determining the Correct Cabinet Depth
The depth of your floating cabinet determines what you can store inside and how much floor space remains in your living room. Standard floating cabinets typically range from 30 cm to 45 cm in depth.
- Equipment Depth: Measure your deepest media device, such as a gaming console or home theater receiver. Add at least 5 to 8 cm to this measurement to account for rear cable connectors, power plugs, and proper airflow to prevent heat buildup.
- Walkway Clearance: In narrow living rooms or high-traffic corridors, a deep cabinet can restrict movement. Ensure there is at least 60 to 90 cm of clear walkway space between the front edge of the cabinet and your coffee table or sofa.
Finding the Optimal Mounting Height
The height at which you mount both the TV and the floating cabinet directly affects your viewing comfort and neck health. The core rule of home ergonomics is that the center of your television screen should be at eye level when you are seated in your primary viewing position.
- Measure Seated Eye Height: Sit on your sofa and measure the distance from the floor to your eyes. For most adults, this is between 95 and 110 cm.
- Position the TV: Mark this height on the wall; this is where the center of your television screen should align.
- Position the Cabinet: Once the TV position is set, plan the floating cabinet height. A gap of 15 to 30 cm between the bottom of the TV and the top of the cabinet is standard. This leaves room for a soundbar or minor decor while keeping the two elements visually connected.
- Calculate Floor Clearance: The bottom of the floating cabinet should ideally hang 20 to 30 cm above the floor. This height keeps the unit looking lightweight and allows most automated cleaning appliances to navigate underneath without obstruction.
Evaluating Wall Strength and Installation Clearances
Unlike floor-standing consoles, a floating TV cabinet relies entirely on your wall’s structural integrity. A secure installation requires assessing the wall material, calculating load capacities, and planning for electrical utilities.
Assessing Wall Materials and Anchoring Methods
Before purchasing or installing your cabinet, check the construction of the target wall. Different wall materials require specific mounting hardware and installation techniques.
- Solid Concrete or Brick Walls: Common in Singapore HDB flats (especially structural and household shelter walls), these walls offer excellent load capacity. They require heavy-duty masonry wall plugs or sleeve anchors.
- Drywall or Gypsum Partition Walls: Often found in newer condominiums or room partitions. These walls cannot support a heavy floating cabinet on the plasterboard alone. You must locate the internal wooden or metal studs using a stud finder and secure the cabinet's mounting brackets directly into these studs. If the studs do not align with your desired cabinet position, you may need to reinforce the wall internally or consult a professional carpenter.
- Manufacturer Guidelines: Always refer to the cabinet manufacturer's instructions regarding approved wall types and mounting hardware. If the instructions conflict with your wall type, do not proceed without consulting a qualified installer.
Calculating Weight Capacity and Load Limits
The total weight acting on your wall-mounted system includes the weight of the empty cabinet itself, any media equipment stored inside, decorative items placed on top, and the television if it sits directly on the console.
- Check the manufacturer's specified maximum load capacity for the cabinet.
- Inspect the quality of the cabinet's internal joints and mounting brackets. Ensure the brackets are constructed of heavy-duty steel and securely fastened to the cabinet frame.
- If you are mounting a heavy solid wood cabinet, remember that the cabinet itself consumes a large portion of the wall's weight capacity, leaving less allowance for heavy AV gear. For humid climates, check that the cabinet has a high-quality, moisture-resistant finish to prevent warping over time, which can stress the wall joints.
Planning for Power and Cable Management
A clean floating look is easily ruined by a tangle of dangling power cords and HDMI cables. Before drilling holes, map out the location of your wall outlets, fiber termination points, and data ports.
- Outlet Alignment: Ideally, your power sockets should sit directly behind the floating cabinet or behind the TV screen, completely hidden from view.
- Cable Passages: Ensure the cabinet features pre-drilled cable grommets or a recessed back panel that allows wires to pass smoothly between shelves and up to the television.
- Ventilation Clearance: Leave at least 2 to 3 cm of clearance between the back of your media devices and the cabinet wall to maintain adequate airflow, reducing the risk of device failure due to trapped heat.
Common Sizing and Placement Mistakes to Avoid
Avoiding these common design and installation errors will save you time, money, and frustration during your living room setup.
The "Top-Heavy" Error
Buying a floating cabinet that is the exact same width as or narrower than your TV is a frequent mistake. This setup creates a top-heavy visual profile that makes the room feel cluttered and unstable. Always ensure the cabinet extends past the sides of the screen.
Ignoring Cable Management and Outlet Access
Many homeowners purchase a beautiful cabinet only to realize during installation that it completely blocks access to their wall outlets, or lacks internal pathways for cables. This forces you to run unsightly wires down the wall or drill messy holes into a brand-new piece of furniture. Always cross-reference your wall’s electrical layout with the cabinet’s back panel design.
Incorrect Mounting Height
Mounting the cabinet too high is a common error that forces you to look upward at the TV, leading to neck and eye strain over long viewing sessions. Keep the center of the screen at eye level, and adjust the cabinet’s floating height accordingly.
Overlooking Equipment Depth and Airflow
Modern gaming consoles and home theater receivers are often deep and generate significant heat. Buying an ultra-slim cabinet without verifying its internal depth or ventilation options can result in cabinet doors that won’t close, or overheating electronics that fail prematurely.
Frequently Asked Questions (FAQ)
Can I mount a floating TV cabinet on a drywall partition?
Yes, you can mount a floating TV cabinet on a drywall partition, but you must take strict structural precautions. You cannot mount a heavy cabinet directly onto the drywall sheet itself using standard plasterboard plugs, as the weight will eventually pull the plasterboard away from the wall. Instead, you must locate the internal wooden or metal studs behind the drywall and secure the cabinet’s mounting brackets directly into them. If the stud spacing does not align with your cabinet’s mounting points, or if you are unsure of the wall’s load capacity, it is highly recommended to consult a professional carpenter or consider a sturdy floor-standing TV console instead to prevent structural damage.
How much space should I leave between the floating cabinet and the floor?
The ideal clearance between the bottom of a floating TV cabinet and the floor is typically between 20 cm and 30 cm. This height range provides a balanced visual proportion, making the cabinet appear to float effortlessly while keeping the entire media setup at an ergonomic viewing level. From a practical standpoint, a 20 to 30 cm gap provides ample room to easily clean the floor underneath. It also ensures that standard robot vacuums can navigate the space freely without getting stuck, helping you maintain a dust-free living area with minimal effort.
Community discussion
Share your experience or ask a question. Comments are reviewed before publication.