
Finding the perfect balance between seating comfort and floor space is a common challenge when furnishing a Housing & Development Board (HDB) flat in Singapore. An armless sofa offers an elegant solution to this spatial puzzle by eliminating bulky armrests, which can save up to 30 to 50 centimeters of horizontal room. This design choice maximizes the actual seating surface relative to the furniture’s overall footprint, making it highly efficient for compact urban layouts.
The ideal armless sofa size depends directly on your specific HDB flat configuration and household needs. For smaller 3-room flats, a compact 2-seater armless sofa measuring between 120 cm and 150 cm in length fits beautifully without overwhelming the space. In more generous 4-room, 5-room, or Executive flats, a 3-seater or modular armless sofa ranging from 180 cm to 220 cm in length provides ample seating while preserving open walkways. Selecting the right dimensions requires looking beyond simple width to evaluate depth, height, and the physical constraints of your specific floor plan.
Assessing Your HDB Living Room Layout and Constraints
HDB living room dimensions vary significantly depending on the flat type and the era in which the block was built. Newer BTO (Build-To-Order) flats tend to have more compact, standardized layouts compared to older resale units. A typical 3-room BTO flat often features a living area width of approximately 3 meters, while 4-room and 5-room flats generally offer widths ranging from 3.3 to 3.8 meters. Understanding these baseline dimensions is crucial because they dictate how far your sofa will project into the room and how much space remains for your television console and central walkway.
Products mentioned in this guide
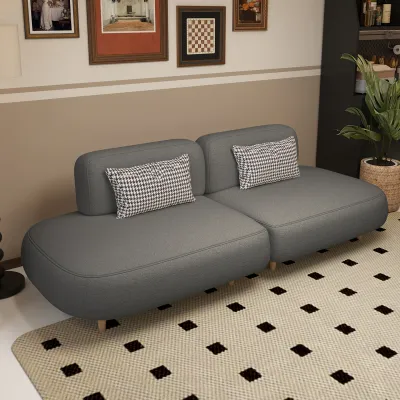
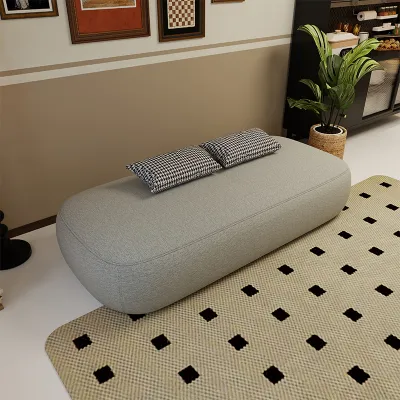
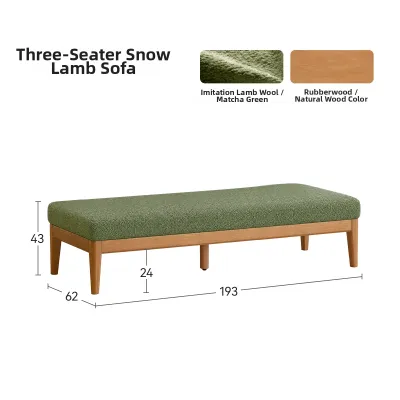
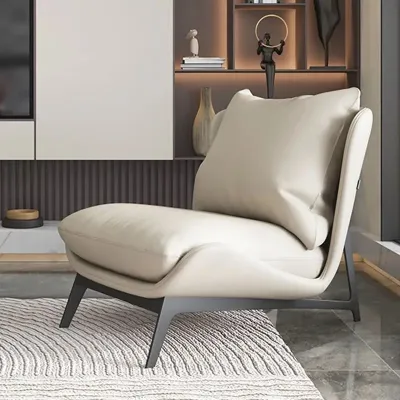
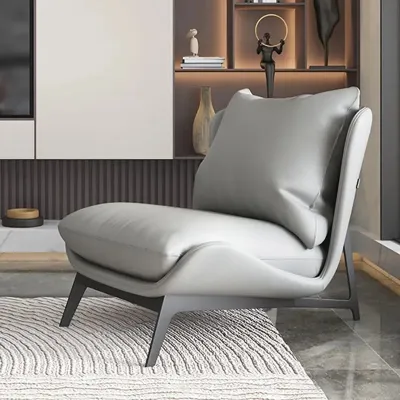
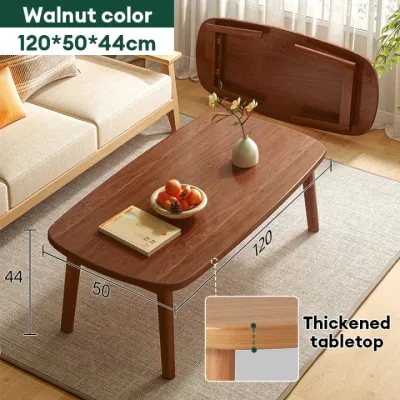
Prices are valid at publication and may change. Please refer to the product page for the latest price.
The geometric shape of your living room also plays a pivotal role in furniture selection. Most HDB living rooms are rectangular or L-shaped, with the dining area flowing directly into the lounge space. In narrow rectangular layouts, a traditional sofa with wide, padded armrests can make the room feel like a cramped corridor. An armless sofa solves this issue by opening up the sides, allowing the eye to travel uninterrupted across the room. This lack of visual barriers makes the entire living zone feel wider and more integrated with the adjacent dining or balcony areas.
However, standard floor plans do not tell the whole story, as structural elements frequently dictate where furniture can actually sit. Many HDB flats feature a prominent household shelter (bomb shelter) with a heavy, outward-swinging steel door that must remain completely unobstructed. Other architectural features, such as structural columns, beam protrusions, low-hanging air-conditioner ledges, and fiber optic point installations, can prevent a sofa from sitting flush against the wall. Therefore, relying solely on developer floor plans is risky; you must physically inspect and measure the actual room to identify these immovable spatial boundaries.
Recommended Armless Sofa Sizes by Seating Capacity
When shopping for an armless sofa, categorizing your options by seating capacity and flat type helps narrow down the search. Because these sofas lack armrests, their entire length is dedicated to seating, meaning a shorter armless model can often accommodate the same number of people as a much longer traditional sofa.

2-Seater Armless Sofas for Compact 3-Room Flats
For 3-room HDB flats or homes where the living room must share space with a dedicated workspace or dining table, a 2-seater armless sofa is highly efficient. The recommended length for these compact models ranges from 120 cm to 150 cm. This size fits comfortably against shorter partition walls or within small recessed alcoves without spilling over into doorways or active walking paths.
The absence of armrests on a 130 cm sofa allows two adults to sit side-by-side comfortably without feeling squished, as they can utilize the absolute edges of the seat cushion. To optimize a small layout, consider floating the sofa slightly away from the wall to create a sense of depth, or tucking it neatly into a corner alongside a small side table. This layout keeps the center of the room open, making a small 3-room living area feel surprisingly airy.
3-Seater and Modular Options for 4-Room and 5-Room Flats
For 4-room and 5-room HDB flats, which generally feature larger living zones, a 3-seater armless sofa with a length of 180 cm to 220 cm is an excellent fit. This length provides generous seating for three or more family members while maintaining a sleek, streamlined profile that does not block natural light from nearby windows.
If you have an open-concept layout or a larger family, modular armless sofas offer incredible flexibility. These systems consist of individual seat modules—such as single-seater units, corner pieces, or armless chaises—that can be pushed together or separated based on your daily needs. For instance, you can configure them as a long, continuous bench for hosting guests, or separate them into individual slipper chairs to facilitate conversation. When choosing modular options, ensure that the combined length of the modules does not exceed 240 cm, as anything larger can quickly dominate a standard 4-room living room and restrict movement.
Evaluating Seat Depth and Visual Weight
While length is the most obvious dimension, seat depth is equally critical for maintaining a balanced HDB living room. Standard sofa depths range from 80 cm to 100 cm. In narrow layouts, choosing a shallower armless sofa with a depth of 80 cm to 85 cm is highly beneficial, as it preserves valuable floor space for the walkway between the sofa and the TV console. A deep sofa (95 cm or more) might offer a plush lounging experience, but it can severely restrict legroom and make the room feel congested.
Another key factor is “visual weight,” which refers to how heavy or bulky a piece of furniture appears in a space. An armless sofa naturally has less visual weight than a standard sofa, but you can enhance this effect by choosing specific design details. Opting for a model with exposed, slender legs rather than a solid, floor-skirting base allows light to pass underneath, creating the illusion of more floor space. Similarly, a lower backrest (around 75 cm to 85 cm in height) keeps the sightlines clear, preventing the sofa from acting as a massive visual block in the center of your home.
Step-by-Step Space Planning and Measurement Guide
To ensure your chosen armless sofa fits your HDB flat perfectly, follow this systematic measurement and planning process before making a purchase.
- Room Measurement: Use a reliable steel measuring tape to measure the wall where the sofa will be placed. Do not just measure from corner to corner; account for the thickness of skirting boards, which can prevent a sofa from sitting flush against the wall. Note the locations of power sockets, light switches, and network points. If your sofa blocks these outlets, you may have trouble plugging in lamps, phone chargers, or media equipment.
- Walkway Clearance: A comfortable living room requires adequate clearance for movement. As a general rule of interior design, maintain a minimum walkway of 60 cm to 75 cm around the sofa. The path between the edge of the sofa seat and your coffee table should be at least 30 cm to 45 cm to allow for comfortable legroom and easy access. If the sofa is placed along a major thoroughfare—such as the path leading to the bedrooms or kitchen—aim for a clearance of 90 cm.
- Delivery Route Verification: Many homeowners buy the perfect sofa only to find it cannot fit into their HDB flat. Because armless sofas are sometimes delivered as single, solid frames, you must verify that the delivery team can navigate the building's infrastructure. Measure the height and width of your HDB lift door, the interior dimensions of the lift cabin, the width of your common corridor, and your flat's main entrance door. If your doorway is narrow, check if the sofa's legs are removable or if the piece can be delivered in smaller modular components.
- The Tape Test: Before finalizing your purchase, use blue painter's tape or newspaper to map out the exact footprint of the armless sofa on your living room floor. Leave this mockup in place for a couple of days. Walk around it, sit in nearby chairs, and open any adjacent cabinet or household shelter doors. This physical visualization is the most effective way to experience how the sofa's dimensions will impact your daily life and traffic flow.
Common Sizing and Placement Mistakes to Avoid
Avoiding common layout pitfalls ensures your living room remains functional, safe, and comfortable.
- Ignoring the Balcony or Dining Flow: A frequent mistake is choosing a sofa that is too long or deep, which then physically blocks the natural pathway to other key zones like the balcony, dining area, or kitchen. If you have to squeeze past the edge of the sofa every time you want to step onto the balcony, the layout is too tight. Ensure your sofa placement leaves a clear, straight path for daily foot traffic.
- Overlooking the Coffee Table Gap: Because armless sofas allow you to slide in and out from the sides, it is tempting to place the coffee table very close to the seat. However, failing to leave at least 30 cm of space makes sitting down and standing up awkward. If your space is exceptionally tight, consider replacing a traditional central coffee table with small, mobile C-side tables that slide over the seat cushion when needed.
- Assuming "Armless" Means "Compact": The term "armless" is a design style, not a guarantee of small dimensions. Some armless sofas feature incredibly deep, lounge-style seats or oversized modular blocks designed for spacious landed properties. Always check the precise product specification sheet for the exact depth and width rather than assuming an armless model will automatically fit a small room.
- Forgetting Household Shelter Doors: In Singapore, HDB household shelters have thick steel doors that must be able to open fully in an emergency or for regular access if used as a storeroom. Placing an armless sofa too close to this door can block its swing path. Ensure you factor in the full door swing radius when planning your furniture layout, leaving a safe buffer zone.
Frequently Asked Questions (FAQ)
How much clearance should I leave between the armless sofa and the TV console?
For a comfortable viewing experience and smooth traffic flow, leave a clearance of at least 75 cm to 90 cm between the front edge of your armless sofa and the face of your TV console. This distance provides ample legroom and allows someone to walk past without forcing the person watching television to pull their legs in. If your living room is particularly narrow, you can optimize this space by wall-mounting your television and choosing an ultra-slim console, or opting for a sofa with a shallower seat depth of 80 cm.
Can I use an armless sofa as a room divider in an open-concept HDB?
Yes, an armless sofa is an exceptional choice for zoning an open-concept HDB flat, such as a combined living and dining area. Because it lacks armrests, it creates a clean, low-profile boundary that divides the space without blocking natural light or making the room feel segmented. When floating an armless sofa in the middle of a room, ensure that the back of the sofa is fully finished with high-quality fabric or leather, as it will be highly visible from the dining or entryway side. Additionally, secure the modular pieces or choose a model with sturdy, non-slip feet to prevent the sofa from sliding when someone sits down.
Community discussion
Share your experience or ask a question. Comments are reviewed before publication.