
Finding the right sideboard cabinet size requires balancing your storage needs with the physical limits of your room. In compact urban homes, such as apartments and condominiums in Singapore, selecting the wrong dimensions can quickly make a dining or living area feel cramped. To choose the right size, you must measure your available wall space, calculate necessary walkway clearances, and match the cabinet’s proportions to your existing furniture.
By taking precise measurements and planning for functional clearance, you can select a sideboard that offers ample storage while maintaining a spacious, balanced home environment.
Measure Your Available Wall and Floor Space
Start by measuring the total length of the wall where you plan to position the side board cabinet. Ideally, a sideboard should occupy roughly 60% to 70% of the available wall length to look visually balanced. If the wall features windows, light switches, or low-hanging architectural features, measure the vertical clearance from the floor to these elements to ensure the cabinet does not block them.
Products mentioned in this guide
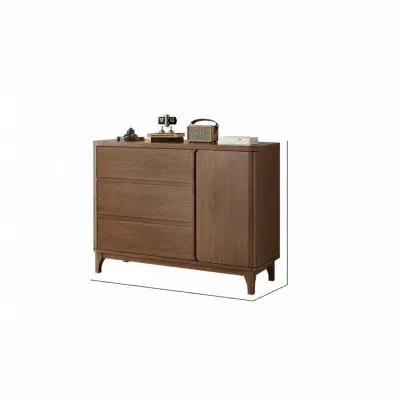
3 Lazada user ratings
The installer was very professional and quick, called in advance to schedule, was on time, and the installation went smoothly. The product q…Read full reviewShow less
The installer was very professional and quick, called in advance to schedule, was on time, and the installation went smoothly. The product quality is excellent with solid wood, and I appreciate the honest seller. Thumbs up! 👍
The solid wood is really thick, and the color matches well with the furniture. The drawer design is also very practical and useful. Overall,…Read full reviewShow less
The solid wood is really thick, and the color matches well with the furniture. The drawer design is also very practical and useful. Overall, I feel like this was a great purchase.
The cabinet is really great quality! The installation was done carefully, and the owner was super helpful. Big thumbs up! 👍
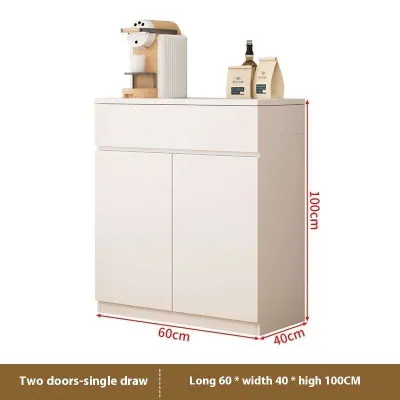
4 Lazada user ratings
It's very sturdy and quite heavy. The installation is very simple. Just follow the instructions and it was done in no time. It won't shake. …Read full reviewShow less
It's very sturdy and quite heavy. The installation is very simple. Just follow the instructions and it was done in no time. It won't shake. Compared with the picture, there is no color difference. It can also hold a lot of things and is very useful. I will recommend it to my friends later. The customer service staff are also very nice. They will answer any questions in time. It can hold a lot of things. When stored in it, the whole home becomes tidy. I like it so much
I really like the product and it's truly excellent. The seller was very helpful in answering my questions and was meticulous and conscientio…Read full reviewShow less
I really like the product and it's truly excellent. The seller was very helpful in answering my questions and was meticulous and conscientious. The key point is that the product is good and the delivery was fast. The packaging was careful and trustworthy. I really like it. I'll share my personal experience to let everyone know.
The style is simple and elegant, the workmanship is fine, and the color is also to my liking.
The entire cabinet is sturdy and tidy, and I am satisfied with it.
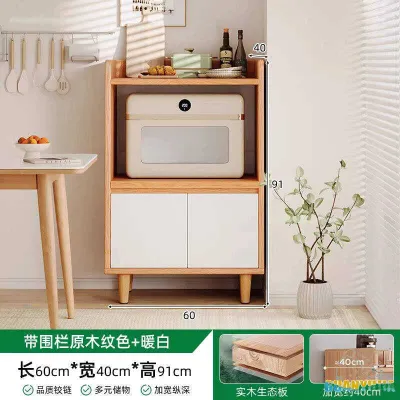
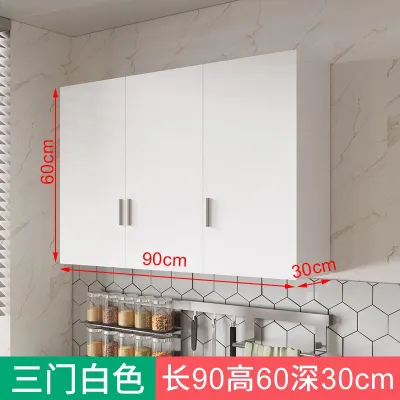
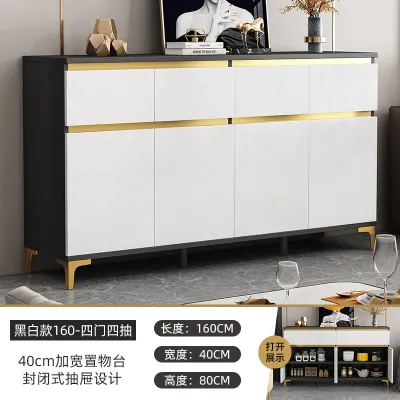
2 Lazada user ratings
💾Storage Capacity:Large enough to keep utensils and some small kitchen appliances. Seller is responsive and fast in delivering the cabinet. …Read full reviewShow less
💾Storage Capacity:Large enough to keep utensils and some small kitchen appliances. Seller is responsive and fast in delivering the cabinet. 🎨Design:Sleek and stylish.
The seller is flexible in the delivery arrangement. Nice design. Item came fully assembled. Good buy.
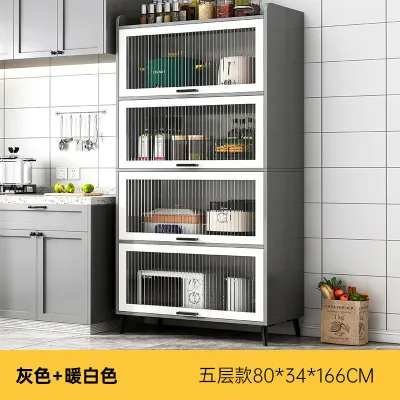
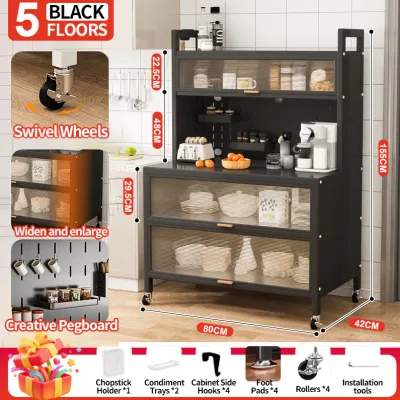
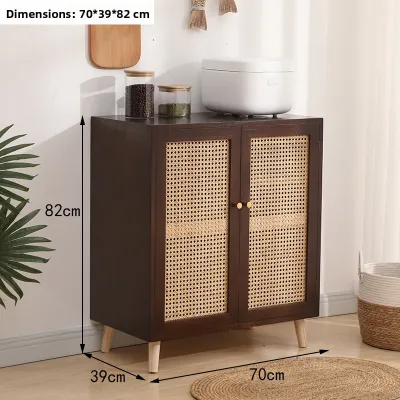
Prices are valid at publication and may change. Please refer to the product page for the latest price.
Floor depth is equally critical to measure. Use painter’s tape to outline the footprint of the proposed cabinet on your floor to help you visualize how far the unit will extend into the room. Remember to measure from the front of the skirting board rather than the bare wall, as thick skirting can push a cabinet forward by several centimeters, leaving an unexpected gap behind it.
Locate all power outlets along the wall before choosing a cabinet. If the sideboard must sit flush against the wall, blocking an outlet can prevent you from plugging in lamps, coffee makers, or media devices. Check if the cabinet has a recessed back or built-in cable management cutouts, or plan to position it slightly offset to preserve outlet access.
Finally, verify walkway clearance to ensure comfortable movement. In high-traffic areas like dining rooms or hallways, maintain a minimum of 90 centimeters of clear walkway space between the edge of the sideboard and any opposing walls or furniture. This ensures household members can walk past comfortably without having to squeeze through.
Match Sideboard Dimensions to Room Proportions
The scale of your side board cabinet should harmonize with the overall volume of the room. In large, open-plan living and dining areas, a small, short cabinet can look lost and visually insignificant. Conversely, in compact apartment layouts, a massive, full-height sideboard can overwhelm the space, making the ceiling feel lower and the room more confined.

Consider the height of your dining table or sofa when choosing a sideboard. For dining rooms, a sideboard that stands at roughly the same height as your dining table (usually around 75 to 80 centimeters) or slightly higher (up to 90 centimeters) creates a clean, continuous horizontal line. If the cabinet is too tall, it can dominate the dining set; if it is too short, it may look like a low TV console.
Visual breathing room is essential for maintaining an airy, comfortable atmosphere. Leave at least 15 to 30 centimeters of open wall space on either side of the sideboard. Shoving a cabinet tightly into a corner or wedging it between two doors creates a cramped, cluttered appearance. If your space is exceptionally tight, consider a floating sideboard or a unit with slender, tapered legs to expose more floor space and create the illusion of openness.
Define Your Storage and Functional Requirements
Your storage goals directly dictate the internal and external dimensions of the side board cabinet. If you plan to store large dinner plates, serving platters, or soup tureens, measure your largest items beforehand. Standard dinner plates require an internal cabinet depth of at least 30 to 35 centimeters, while larger serving trays may require up to 40 or 45 centimeters of depth.
If you intend to use the sideboard as a buffet station or a coffee bar, the countertop height and depth must support these activities. Ensure there is enough surface area to hold your coffee machine, cups, or serving dishes safely. For small kitchen appliances, check the manufacturer’s instructions for required heat dissipation clearance; placing a heat-generating appliance too close to overhead shelves or walls can damage finishes.
Do not forget to calculate the external clearance needed to access your stored items. Drawers and hinged cabinet doors require significant space to open fully. A standard cabinet door can swing outward by 30 to 50 centimeters, while deep drawers can extend even further. Ensure that opening these compartments does not block walkways entirely or collide with dining chairs, tables, or adjacent walls.
Check Delivery and Installation Clearances
A sideboard may fit perfectly in your dining room, but it must first get there. Before finalizing your purchase, measure the height and width of all entryways, including your apartment’s main door, hallway corners, and elevator doors. In Singapore, navigating tight lift lobbies and narrow apartment corridors is a common challenge; ensure the packaged dimensions of the cabinet can clear these tight turns.
If the sideboard arrives flat-packed, assess whether you have enough open floor space in the room to assemble it safely. Laying out panels, hardware, and tools requires a clear area at least twice the size of the finished cabinet. Check if the assembly instructions require the unit to be built face-down and then flipped over, which demands extra vertical and horizontal clearance.
Safety is paramount, especially for taller or heavier sideboards. Many manufacturers require these units to be anchored to the wall to prevent tip-over accidents. Verify your wall type before installation. Concrete or brick walls require masonry plugs and heavy-duty screws, while drywall or partition walls require specialized toggle bolts or anchoring into studs. Ensure you have the correct tools and hardware to secure the cabinet firmly.
Common Sizing Mistakes to Avoid
One of the most frequent errors is failing to account for skirting boards. Because skirting boards protrude from the bottom of the wall, a cabinet without a recessed base or legs will be pushed forward, creating a gap at the top and reducing your available walkway space. Always measure your floor space from the skirting board, not the plaster wall.
Another common mistake is focusing solely on the width of the cabinet while ignoring its depth. A wide but shallow sideboard can fit beautifully along a wall, but a deep cabinet can easily choke a narrow dining room, making it difficult to pull out dining chairs. Always test the depth by placing temporary markers or boxes on the floor to simulate the cabinet’s physical presence.
Lastly, buyers often forget to test the clearance for doors and drawers when the dining table is in use. A sideboard might seem accessible when the room is empty, but once guests are seated and chairs are pulled out, opening a cabinet door can become impossible. Ensure there is ample space for both seated guests and fully opened cabinet doors.
Frequently Asked Questions (FAQ)
What is the standard depth for a sideboard cabinet?
Most standard sideboard cabinets feature an external depth ranging between 40 and 50 centimeters. This range provides a practical balance, offering sufficient internal storage for dinnerware and serving platters while keeping the footprint compact enough for typical dining rooms. If you have a narrow hallway or a tight dining space, look for slim-profile units with a depth of 30 to 35 centimeters, which often utilize sliding doors instead of hinged doors to save space.
How much space should I leave above a sideboard for decor?
To create a balanced visual composition, leave approximately 15 to 25 centimeters of empty wall space between the top of the sideboard and the bottom of any hanging artwork or mirror. The decor piece itself should ideally measure about 60% to 75% of the sideboard’s total width. This prevents the artwork from looking top-heavy or dwarfed by the cabinet, maintaining a harmonious vertical flow that complements your room’s ceiling height.
Community discussion
Share your experience or ask a question. Comments are reviewed before publication.