
Choosing the right shelf rack size for your HDB flat or condominium requires balancing your storage needs with the physical realities of compact urban living. To find the perfect fit, you must measure your available floor area, account for structural obstacles like skirting boards and air-con trunking, and ensure there is enough clearance for doors and walkways. Selecting a rack that is too large can make a room feel cramped and disrupt daily foot traffic, while a unit that is too small might fail to meet your storage requirements. A successful choice relies on matching the finished dimensions of the furniture to the specific layout of your room, keeping in mind that vertical space is often your most valuable asset in a Singapore apartment.
Measure Your Available Space Accurately
Before browsing online marketplaces or visiting showrooms, establish the exact boundaries of your intended storage area. Start by measuring the width and depth of the floor space where the shelf rack will stand. Use a metal measuring tape for accuracy, as fabric tapes can stretch. It is equally important to measure the vertical distance from the floor to the ceiling, especially if you are considering a tall unit that utilizes vertical space.
In Singapore HDB flats and condominiums, standard wall measurements rarely tell the whole story. You must account for architectural protrusions that prevent a shelf rack from sitting flush against the wall. Skirting boards along the base of the wall typically add one to two centimeters of thickness, reducing the usable floor width. Additionally, look out for wall-mounted power outlets, light switches, and air-conditioning trunking. If a shelf rack blocks an outlet or runs into low-hanging trunking, you may have to position the unit further forward, consuming valuable floor space.
Products mentioned in this guide
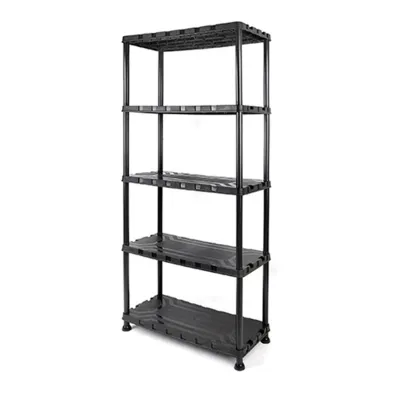
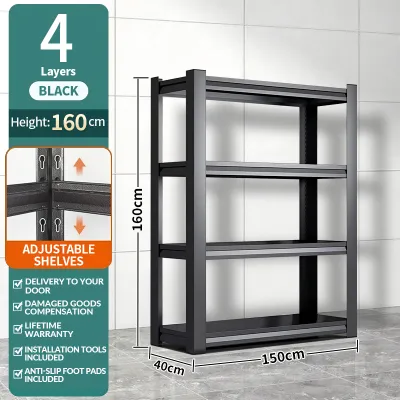
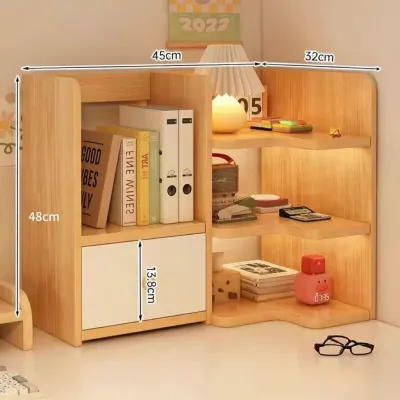
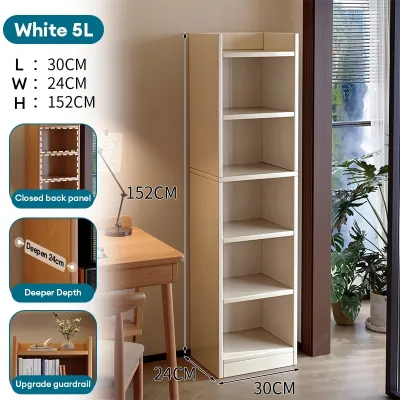
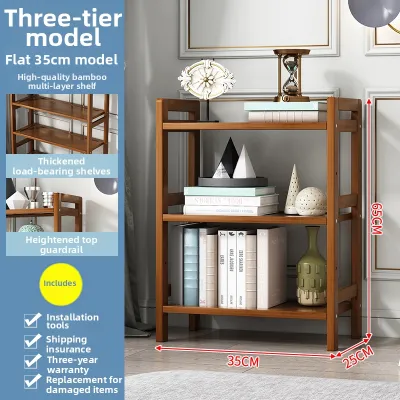
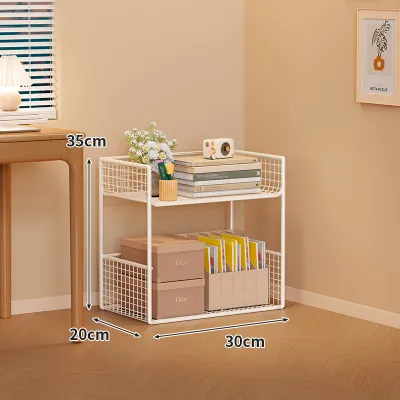
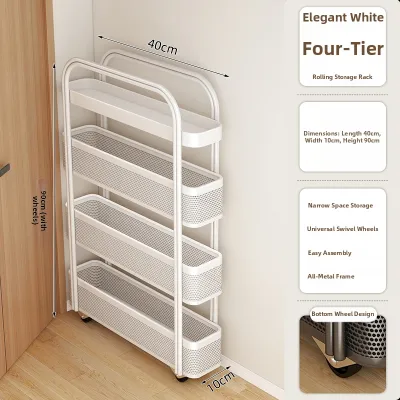
Prices are valid at publication and may change. Please refer to the product page for the latest price.
To avoid surprises, use painter’s tape to map out the physical footprint of the shelf rack directly on your floor. Outline the exact width and depth of the unit you are considering. This simple exercise provides a realistic, three-dimensional sense of how much floor space the furniture will occupy. Walk around the taped area for a day or two to determine if the proposed size interferes with your natural movement through the room.
Understand Standard Shelf Rack Dimensions
Shelf racks come in a wide variety of standard dimensions designed to fit different residential needs. Freestanding bookcases and utility racks typically range in width from 60 centimeters for compact spaces to 120 centimeters or more for larger walls. Heights can vary from low-profile units around 90 centimeters to tall, ceiling-reaching structures of 180 to 200 centimeters. Understanding these standard categories allows you to quickly filter out options that are physically incompatible with your home.

The depth of a shelf rack is a critical dimension that directly impacts both your storage capacity and your remaining floor space. Standard depths generally range from 30 centimeters to 45 centimeters. A shallow rack of 30 centimeters is ideal for books, decorative items, and small storage bins, making it highly suitable for narrow hallways or tight bedrooms. Deeper racks of 40 to 45 centimeters are better suited for larger storage boxes, kitchen appliances, or heavy-duty utility items, but they require a larger footprint and can easily overwhelm a small room if placed incorrectly.
When evaluating dimensions, consider the flexibility offered by adjustable shelves and modular configurations. Many modern shelf racks feature pre-drilled holes along the inner frame, allowing you to alter the height of individual shelves to accommodate items of varying sizes. Modular systems let you connect multiple units side-by-side or stack them vertically. This adaptability is highly beneficial in Singapore homes, as it allows you to customize your storage setup over time without needing to purchase entirely new furniture.
Match Shelf Rack Sizes to Common Room Layouts
The living room requires storage solutions that balance utility with visual openness. In compact HDB or condo living areas, selecting low-profile or medium-height shelf racks is generally the best approach. Units that stand between 90 and 120 centimeters tall keep sightlines open, making the room feel larger. If you prefer a larger rack, position it against a side wall rather than directly opposite the main seating area, and opt for an open-back design to maintain a sense of spaciousness.
Bedrooms and home studies often have limited floor space, making vertical storage a necessity. For these rooms, taller and narrower shelf racks are highly effective. A rack with a width of 60 to 80 centimeters and a height of 180 centimeters allows you to maximize storage capacity upward without taking up precious floor area. This configuration is perfect for storing books, files, and personal items, leaving more room for your bed, desk, and wardrobe.
Dining rooms, entryways, and transitional corridors require careful planning to preserve clear walkways. In these high-traffic zones, choose shallow-depth shelf racks that do not exceed 30 centimeters in depth. A shallow console-style rack or a slim bookcase provides a convenient surface for keys, mail, or dining accessories while ensuring that family members can move freely without bumping into corners.
Check Clearance, Pathways, and Safety Margins
Ensuring that your shelf rack fits physically in a space is only the first step; you must also verify that it allows for safe and comfortable movement. As a general rule, maintain a clear walkway width of at least 70 to 90 centimeters in high-traffic areas. This clearance ensures that two people can pass each other comfortably and prevents the room from feeling congested. If a proposed shelf rack reduces your walkway to less than 70 centimeters, consider a shallower model.
Proper ventilation is another crucial factor when positioning furniture in Singapore’s warm and humid climate. Avoid pushing your shelf rack completely flush against walls, especially if the wall contains electrical wiring, air-conditioning trunking, or is close to a window. Leaving a small gap of two to three centimeters behind the rack promotes air circulation, which helps prevent moisture buildup and mold growth. If you plan to place electronics on the shelves, ensure there is ample clearance around them to prevent overheating.
Before finalizing your purchase, carefully analyze the surrounding environment for potential physical obstructions. Measure the swing arcs of nearby doors, wardrobe doors, and windows to ensure they can open fully without striking the shelf rack. If the rack is positioned near a desk or sofa, verify that drawers can be pulled out completely and that there is enough room for chairs to slide back comfortably. Taking these operational clearances into account prevents daily annoyances and protects both your new furniture and your existing home fixtures.
Common Sizing Mistakes to Avoid
One of the most common mistakes homeowners make is focusing solely on the width and height of a shelf rack while ignoring its depth. A rack may fit perfectly along a specific wall segment, but if it projects too far into the room, it can disrupt the entire layout. Always evaluate how the depth of the unit interacts with nearby furniture and walkways. A deep rack in a narrow room can make the space feel cramped, even if the width of the unit is relatively small.
Another frequent oversight is failing to measure the delivery route from the building entrance to your apartment. Even if a large, fully assembled shelf rack fits perfectly in your living room, it must first pass through lift doors, navigate tight corridor corners, and fit through your main entryway. Measure the height and width of your condominium or HDB lift doors, stairwells, and apartment doors before ordering. If access is tight, look for flat-packed shelf racks that can be assembled directly inside the designated room.
Finally, do not overlook the visual weight of the shelf rack’s frame and materials. Racks with thick, dark wooden panels or bulky metal frames can dominate a small room visually. In compact HDB flats and condos, opt for slim metal frames, light-colored finishes, or open-back designs. These styles allow light to pass through the unit, creating an illusion of space and keeping your home feeling bright and airy.
Frequently Asked Questions (FAQ)
Can I use a tall shelf rack in a room with low ceilings?
Yes, you can use a tall shelf rack in a room with low ceilings, but you should manage its visual impact. It is advisable to leave a gap of at least 10 to 15 centimeters between the top of the rack and the ceiling for air circulation and cleaning access. To reduce visual bulk in a compact space, choose a rack with an open-back design or a light-colored finish that matches your walls.
How much weight can a standard freestanding shelf rack hold?
Weight capacity varies significantly depending on construction materials, shelf thickness, and frame design. Because there is no universal standard, you should always check the manufacturer’s specifications or the product label for the exact load limit per shelf. To ensure stability and safety, distribute weight evenly across the shelves, placing the heaviest items on the bottom levels.
Community discussion
Share your experience or ask a question. Comments are reviewed before publication.